Welcome to your peaceful Pueblo West retreat, offering 3,633 finished square feet of beautifully designed living space. This spacious two-story home features five bedrooms and four bathrooms, providing the perfect blend of comfort, functionality, and room to grow. The expansive kitchen is a true centerpiece, complete with stainless steel appliances, generous counter space, and an open flow ideal for entertaining. Wood and tile flooring throughout add warmth and durability, while large windows invite natural light and showcase serene mountain views. Upstairs, you'll find generously sized bedrooms, including walk-in closets that provide ample storage. A full unfinished basement offers endless potential—create a home gym, theater, additional living space, or simply enjoy abundant storage. Step outside to the covered patio and take in the peaceful surroundings on a full acre of land—perfect for relaxing evenings, gatherings, or enjoying the wide-open Colorado sky. Additional highlights include a two-car attached garage, tankless water heater, leased solar energy system, and washer and dryer included for added convenience. This property is being offered as a short sale, and all terms are subject to lienholder approval. The leased solar system is subject to an existing solar agreement. Buyer must review the lease and qualify for its assumption or transfer, subject to the solar provider's approval.
Active
Price increase: $120K (8/14)
$535,000
868 E Sandusky Dr, Pueblo West, CO 81007
5beds
3,633sqft
Single Family Residence
Built in 2018
1.01 Acres Lot
$-- Zestimate®
$147/sqft
$-- HOA
What's special
Showcase serene mountain viewsTwo-car attached garageSpacious two-story homeFive bedroomsFour bathroomsStainless steel appliancesCovered patio
- 174 days |
- 96 |
- 8 |
Zillow last checked:
Listing updated:
Listed by:
Sonya Stefano 719-281-5702,
RE/MAX Associates
Source: PAR,MLS#: 237326
Facts & features
Interior
Bedrooms & bathrooms
- Bedrooms: 5
- Bathrooms: 4
- Full bathrooms: 4
- 1/2 bathrooms: 1
Primary bedroom
- Level: Upper
- Area: 195
- Dimensions: 15 x 13
Bedroom 2
- Level: Upper
- Area: 156
- Dimensions: 13 x 12
Bedroom 3
- Level: Upper
- Area: 156
- Dimensions: 13 x 12
Bedroom 4
- Level: Upper
- Area: 156
- Dimensions: 13 x 12
Bedroom 5
- Level: Basement
- Area: 156
- Dimensions: 13 x 12
Dining room
- Level: Main
- Area: 180
- Dimensions: 15 x 12
Family room
- Level: Main
- Area: 180
- Dimensions: 15 x 12
Kitchen
- Level: Main
- Area: 180
- Dimensions: 15 x 12
Living room
- Level: Main
- Area: 180
- Dimensions: 15 x 12
Features
- Walk-In Closet(s)
- Flooring: Hardwood, Tile
- Basement: Unfinished
- Number of fireplaces: 1
Interior area
- Total structure area: 3,633
- Total interior livable area: 3,633 sqft
Video & virtual tour
Property
Parking
- Total spaces: 2
- Parking features: RV Access/Parking, 2 Car Garage Attached, Garage Door Opener
- Garage spaces: 2
Features
- Levels: Two
- Stories: 2
- Patio & porch: Patio-Covered-Rear
- Fencing: Wood Fence-Rear
- Has view: Yes
- View description: Mountain(s)
Lot
- Size: 1.01 Acres
- Dimensions: 1.01 Acres
Details
- Additional structures: Shed(s)
- Parcel number: 9520007011
- Zoning: A-3
- Special conditions: Short Sale
Construction
Type & style
- Home type: SingleFamily
- Property subtype: Single Family Residence
Condition
- Year built: 2018
Utilities & green energy
Green energy
- Energy generation: Solar Leased
Community & HOA
Community
- Security: Smoke Detector/CO
- Subdivision: Pueblo West N of Hwy
Location
- Region: Pueblo West
Financial & listing details
- Price per square foot: $147/sqft
- Tax assessed value: $495,086
- Annual tax amount: $3,273
- Date on market: 3/2/2026
- Road surface type: Unimproved
Estimated market value
Not available
Estimated sales range
Not available
Not available
Price history
| Date | Event | Price |
|---|---|---|
| 8/14/2026 | Price change | $535,000+28.9%$147/sqft |
Source:  PAR #237326 Report a problem PAR #237326 Report a problem | ||
| 3/2/2026 | Pending sale | $415,000-24.5%$114/sqft |
Source: PAR #237326 Report a problem | ||
| 12/30/2025 | Listing removed | $2,950$1/sqft |
Source: Zillow Rentals Report a problem | ||
| 11/4/2025 | Price change | $2,950-4.8%$1/sqft |
Source: Zillow Rentals Report a problem | ||
| 10/24/2025 | Listed for rent | $3,100$1/sqft |
Source: Zillow Rentals Report a problem | ||
| 10/24/2025 | Listing removed | $3,100$1/sqft |
Source: Zillow Rentals Report a problem | ||
| 10/16/2025 | Listed for rent | $3,100-7.5%$1/sqft |
Source: Zillow Rentals Report a problem | ||
| 4/7/2025 | Listing removed | $3,350$1/sqft |
Source: Zillow Rentals Report a problem | ||
| 4/3/2025 | Price change | $3,350+4.7%$1/sqft |
Source: Zillow Rentals Report a problem | ||
| 4/2/2025 | Listed for rent | $3,200$1/sqft |
Source: Zillow Rentals Report a problem | ||
| 12/24/2024 | Listing removed | $550,000$151/sqft |
Source:  elevateMLS #3708927 Report a problem elevateMLS #3708927 Report a problem | ||
| 8/17/2024 | Listed for sale | $550,000+10%$151/sqft |
Source: elevateMLS #3708927 Report a problem | ||
| 11/23/2022 | Sold | $500,000$138/sqft |
Source: PAR #206322 Report a problem | ||
| 10/5/2022 | Listed for sale | $500,000+44.9%$138/sqft |
Source: PAR #206322 Report a problem | ||
| 4/3/2019 | Sold | $345,000$95/sqft |
Source: PAR #178238 Report a problem | ||
| 2/19/2019 | Price change | $345,000+7%$95/sqft |
Source: Keller Williams Performance Realty #178238 Report a problem | ||
| 2/3/2019 | Price change | $322,500-1.5%$89/sqft |
Source: Owner Report a problem | ||
| 1/20/2019 | Price change | $327,500-2.2%$90/sqft |
Source: Owner Report a problem | ||
| 12/30/2018 | Listed for sale | $335,000$92/sqft |
Source: Owner Report a problem | ||
Public tax history
| Year | Property taxes | Tax assessment |
|---|---|---|
| 2025 | $3,079 -1.2% | $30,950 -11.2% |
| 2024 | $3,115 +17.8% | $34,860 -1% |
| 2023 | $2,645 -2.5% | $35,200 +31.7% |
| 2022 | $2,712 +13.6% | $26,720 -2.8% |
| 2021 | $2,387 +0.3% | $27,480 +13.9% |
| 2020 | $2,380 +1406.9% | $24,126 +5992.4% |
| 2018 | $158 | $396 -75.2% |
| 2017 | $158 +38.3% | $1,595 -31.3% |
| 2016 | $114 | $2,320 |
| 2015 | $114 -55.3% | $2,320 -11.1% |
| 2014 | $256 -31.1% | $2,610 |
| 2013 | $371 -19.3% | $2,610 -30.8% |
| 2012 | $460 | $3,770 |
| 2011 | $460 -0.8% | $3,770 -18.8% |
| 2010 | $463 -17.6% | $4,640 |
| 2009 | $562 -1.5% | $4,640 -17.6% |
| 2008 | $571 +159% | $5,630 |
| 2007 | $221 +4% | $5,630 +177.3% |
| 2006 | $212 +12.1% | $2,030 +20.8% |
| 2005 | $189 +1.7% | $1,680 |
| 2004 | $186 +31.4% | $1,680 |
| 2003 | $142 +7% | $1,680 +26.3% |
| 2002 | $132 +82.5% | $1,330 |
| 2001 | $73 | $1,330 |
Find assessor info on the county website
Monthly payment
Est. payment
Payment breakdown
Explore the cost of this home by adjusting the details. Changes won't be saved.Climate risks
Neighborhood: Pueblo West
Nearby schools
GreatSchools rating
- 5/10Prairie Winds Elementary SchoolGrades: PK-5Distance: 2.3 mi
- 3/10Liberty Point International SchoolGrades: 6-8Distance: 4.6 mi
- 7/10Pueblo West High SchoolGrades: 9-12Distance: 6.1 mi
Schools provided by the listing agent
- District: Pueblo West
Source: PAR. This data may not be complete. We recommend contacting the local school district to confirm school assignments for this home.
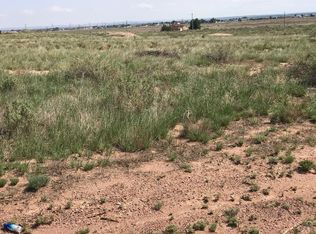
- $23,0001.01 acres876 E Sandusky Dr, Pueblo West, CO 81007Off Market
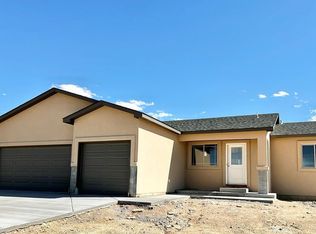
- $300,0003 bd3 ba1.3k sqft894 E Ashburn Dr, Pueblo West, CO 81007Sold
- $428,4403 bd2 ba3.1k sqft884 E Sandusky Dr, Pueblo West, CO 81007Sold
- $416,6003 bd2 ba1.8k sqft886 E Ashburn Dr, Pueblo West, CO 81007Off Market

- $405,9003 bd2 ba1.6k sqft852 E Sandusky Dr, Pueblo West, CO 81007Off Market
- $392,2005 bd3 ba1.5k sqft1173 N Linda Ln, Pueblo West, CO 81007Off Market
- $8,5001.49 acres892 E Sandusky Dr, Pueblo West, CO 81007Off Market
- $454,3003 bd2 ba3k sqft859 E Bedford Dr, Pueblo, CO 81007Off Market
A local agent can set up tours, give advice and negotiate with sellers.
A local lender can help you make sure your offer is ready when you are.
Similar homes
- $495,0005 bd3 ba2.8k sqft403 N Desert Cove Dr, Pueblo West, CO 81007For Sale
 MLS ID #241108, James Roush, Roots Real Estate. PAR
 - $574,9004 bd3 ba3.7k sqft542 E Abeyta Dr, Pueblo West, CO 81007For Sale
 MLS ID #241549, Lorraine Glach, Keller Williams Performance Realty. PAR
 - $469,9005 bd3 ba3.2k sqft1564 N Ramah Dr, Pueblo West, CO 81007For Sale
 MLS ID #240304, Jeff M Biddle, Rocky Mountain Realty. PAR
 - $535,0004 bd4 ba3.5k sqft570 S Ferncliff Dr, Pueblo West, CO 81007For Sale
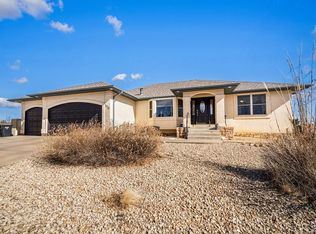 MLS ID #236990, Leslie Chavez-Moore, MRP, HomeSmart Preferred Realty. PAR
 - $540,0004 bd3 ba3.8k sqft1165 S Oakleaf Dr, Pueblo West, CO 81007For SaleMLS ID #241566, Tracy Bastian, Rocky Mountain Realty. PAR
- $464,9003 bd3 ba2.7k sqft686 N Mancos Dr, Pueblo West, CO 81007For SaleMLS ID #241754, Donna Austin,, RE/MAX Of Pueblo Inc. PAR
- $450,0005 bd4 ba3.2k sqft1487 E Arrowwood Ln, Pueblo West, CO 81007For SaleMLS ID #236496, Leiloni Bellamy, Keller Williams Clients Choice. PAR
- $569,9005 bd3 ba4k sqft698 W McCulloch Blvd, Pueblo West, CO 81007For SaleMLS ID #240813, Justin Critchfield, CB Realty. PAR
- $580,0005 bd3 ba3.1k sqft553 S Saunders Dr W, Pueblo West, CO 81007For SaleMLS ID #239721, Jami Baker Orr Team, Keller Williams Performance Realty. PAR
- $433,0005 bd3 ba2.7k sqft1301 N Challenger Dr, Pueblo West, CO 81007For SaleMLS ID #241422, Jami Baker Orr Team, Keller Williams Performance Realty. PAR
- $489,0003 bd2 ba3.4k sqft1850 N Belmar Dr, Pueblo West, CO 81007For SaleMLS ID #239519, Jerry Cobb, ERA Shields Real Estate. PAR
- $499,0003 bd2 ba3.8k sqft598 E Chaunsey Dr, Pueblo West, CO 81007For SaleMLS ID #240438, Vincent Guerrero, EXIT Realty DTC, Cherry Ck, P.P. PAR
- $499,9004 bd3 ba2.6k sqft83 S Golfwood Dr W, Pueblo West, CO 81007For SaleMLS ID #241617, Mikaela Romero, eXp Realty, LLC. PAR
- $429,9005 bd2 ba2.8k sqft703 N Canvas Dr, Pueblo West, CO 81007For SaleMLS ID #241083, Ashley Moberly, Your Castle Real Estate, Inc.. PAR
- $575,0005 bd3 ba3.1k sqft1620 W Camino De Los Ranchos, Pueblo West, CO 81007For SaleMLS ID #240718, Jami Baker Orr Team, Keller Williams Performance Realty. PAR
- $389,9005 bd2 ba2.4k sqft965 N Cimarron Dr, Pueblo West, CO 81007For SaleMLS ID #238617, Amber Galassini, Keller Williams Performance Realty. PAR
- $419,9004 bd3 ba2.8k sqft1260 E Platteville Blvd, Pueblo West, CO 81007For SaleMLS ID #241599, Donna Austin,, RE/MAX Of Pueblo Inc. PAR
- $544,9003 bd3 ba2.8k sqft1156 W Bella Casa Dr, Pueblo West, CO 81007For SaleMLS ID #240872, Glenn Knutson, Glenn Knutson Properties. PAR
- $590,0004 bd3 ba3.4k sqft970 S Bayonne Dr, Pueblo West, CO 81007For SaleMLS ID #237113, Lori Allen, Peak Realty LLC. PAR
- $474,9003 bd2 ba3.7k sqft1140 W Shenandoah Dr, Pueblo West, CO 81007For SaleMLS ID #241752, Lorraine Glach, Keller Williams Performance Realty. PAR
