Check out this newer, stunning ranch home just minutes from Pueblo Reservoir in Pueblo West! This beauty was built in 2020, featuring an open floor plan with 5 nicely sized bedrooms, 4 conveniently placed bathrooms, and just over 4,000 square feet. The kitchen highlights white/cream colored granite countertops with sweeping veins and movement, boldly contrasting against dark custom cabinets with crown molding. Your newer kitchen embraces newer stainless-steel appliances with a desirable gas stove top. The great room seamlessly connects dining and living room areas through vaulted ceilings, providing easy walk-out access to your newly built covered patio. This patio is only a few weeks old and features a stylish tongue and grove pine ceiling with beautiful cedar posts and railing. New owners enjoy an oversized primary suite with a fully updated bathroom, featuring double sinks with quartz countertops, ceramic tile flooring, and attached walk-in closets. The laundry rooms sits conveniently only steps from the primary suite, and easily accessible from anywhere in the home. The fully finished basement features two bedrooms, family room, and expansive game room with a wet bar. And yes, that great pool table stays with the home and creates an easy, entertaining space. This property was just fitted with a brand new, whole-house water softener system with an activated carbon filtration system. This home is move-in ready and won't last long.
Active
Price cut: $5.1K (8/10)
$569,900
698 W McCulloch Blvd, Pueblo West, CO 81007
5beds
4,018sqft
Single Family Residence
Built in 2020
1.11 Acres Lot
$-- Zestimate®
$142/sqft
$-- HOA
What's special
Oversized primary suiteVaulted ceilingsDesirable gas stove topFully finished basementNewer stainless-steel appliancesCeramic tile flooringOpen floor plan
- 52 days |
- 535 |
- 16 |
Likely to sell faster than
Zillow last checked:
Listing updated:
Listed by:
Justin Critchfield 719-244-4393,
CB Realty
Source: PAR,MLS#: 240813
Facts & features
Interior
Bedrooms & bathrooms
- Bedrooms: 5
- Bathrooms: 3
- Full bathrooms: 3
- 3/4 bathrooms: 1
- 1/2 bathrooms: 1
- Main level bedrooms: 3
Primary bedroom
- Level: Main
- Area: 270
- Dimensions: 15 x 18
Bedroom 2
- Level: Main
- Area: 144
- Dimensions: 12 x 12
Bedroom 3
- Level: Main
- Area: 120
- Dimensions: 10 x 12
Bedroom 4
- Level: Basement
- Area: 210
- Dimensions: 14 x 15
Bedroom 5
- Level: Basement
- Area: 120
- Dimensions: 10 x 12
Dining room
- Level: Main
- Area: 238
- Dimensions: 14 x 17
Family room
- Level: Basement
- Area: 360
- Dimensions: 18 x 20
Kitchen
- Level: Main
- Area: 238
- Dimensions: 14 x 17
Living room
- Level: Main
- Area: 440
- Dimensions: 22 x 20
Features
- Wet Bar, Ceiling Fan(s), Vaulted Ceiling(s), Walk-In Closet(s), Walk-in Shower, Granite Counters
- Flooring: Hardwood, Tile
- Basement: Finished
- Has fireplace: No
Interior area
- Total structure area: 4,018
- Total interior livable area: 4,018 sqft
Video & virtual tour
Property
Parking
- Total spaces: 3
- Parking features: RV Access/Parking, 3 Car Garage Attached, Garage Door Opener
- Has attached garage: Yes
- Covered spaces: 3
Features
- Patio & porch: Patio-Covered-Rear
- Fencing: Metal Fence-Rear
- Has view: Yes
- View description: Mountain(s)
Lot
- Size: 1.11 Acres
- Features: Irregular Lot, Sprinkler System-Rear, Lawn-Rear, Rock-Front, Rock-Rear, Automatic Sprinkler
Details
- Additional structures: Shed(s)
- Parcel number: 0621011007
- Zoning: RR
- Special conditions: Standard
Construction
Type & style
- Home type: SingleFamily
- Architectural style: Ranch
- Property subtype: Single Family Residence
Condition
- Year built: 2020
Utilities & green energy
Green energy
- Water conservation: Water-Smart Landscaping
Community & HOA
Community
- Subdivision: Pueblo West Acreage
Location
- Region: Pueblo West
Financial & listing details
- Price per square foot: $142/sqft
- Tax assessed value: $609,873
- Annual tax amount: $3,380
- Date on market: 6/24/2026
Estimated market value
Not available
Estimated sales range
Not available
Not available
Price history
| Date | Event | Price |
|---|---|---|
| 8/10/2026 | Price change | $569,900-0.9%$142/sqft |
Source:  elevateMLS #6394346 Report a problem elevateMLS #6394346 Report a problem | ||
| 7/8/2026 | Price change | $575,000-0.7%$143/sqft |
Source: elevateMLS #6394346 Report a problem | ||
| 6/17/2026 | Listed for sale | $579,000+3%$144/sqft |
Source: elevateMLS #6394346 Report a problem | ||
| 4/1/2026 | Sold | $562,000-2.9%$140/sqft |
Source:  PAR #236409 Report a problem PAR #236409 Report a problem | ||
| 2/4/2026 | Contingent | $579,000$144/sqft |
Source: PAR #236409 Report a problem | ||
| 1/10/2026 | Listed for sale | $579,000+31%$144/sqft |
Source: PAR #236409 Report a problem | ||
| 9/1/2020 | Sold | $442,000+1600%$110/sqft |
Source: Public Record Report a problem | ||
| 12/2/2019 | Sold | $26,000$6/sqft |
Source: Public Record Report a problem | ||
| 2/28/2019 | Listed for sale | $26,000-23.5%$6/sqft |
Source: MB-Peoples Choice #178412 Report a problem | ||
| 8/2/2006 | Sold | $34,000$8/sqft |
Source: Public Record Report a problem | ||
Public tax history
| Year | Property taxes | Tax assessment |
|---|---|---|
| 2025 | $3,126 -1.2% | $38,120 -9.3% |
| 2024 | $3,163 +8.2% | $42,040 -1% |
| 2023 | $2,924 -2.5% | $42,450 +43.8% |
| 2022 | $2,998 +704% | $29,530 -2.8% |
| 2021 | $373 +0.3% | $30,380 +705.8% |
| 2020 | $372 -0.4% | $3,770 |
| 2018 | $373 | $3,770 |
| 2017 | $373 -12.9% | $3,770 -13.3% |
| 2016 | $428 | $4,350 |
| 2015 | $428 +0.6% | $4,350 |
| 2014 | $426 -33.6% | $4,350 |
| 2013 | $642 -19.6% | $4,350 -33.3% |
| 2012 | $798 | $6,525 |
| 2011 | $798 -0.8% | $6,525 -19.1% |
| 2010 | $805 0% | $8,062 +0% |
| 2009 | $805 -1.5% | $8,060 |
| 2008 | $818 +99.7% | $8,060 |
| 2007 | $410 +4% | $8,060 +113.8% |
| 2006 | $394 +20.6% | $3,770 +30% |
| 2005 | $326 +1.6% | $2,900 |
| 2004 | $321 +4% | $2,900 |
| 2003 | $309 +7% | $2,900 |
| 2002 | $289 +53.7% | $2,900 |
| 2001 | $188 | $2,900 |
Find assessor info on the county website
Monthly payment
Est. payment
Payment breakdown
Explore the cost of this home by adjusting the details. Changes won't be saved.Climate risks
Neighborhood: Pueblo West
Nearby schools
GreatSchools rating
- 5/10Desert Sage Elementary SchoolGrades: PK-5Distance: 1.1 mi
- 6/10Sky View Middle SchoolGrades: 6-8Distance: 0.4 mi
- 6/10Pueblo West High SchoolGrades: 9-12Distance: 0.8 mi
Schools provided by the listing agent
- District: 70
Source: PAR. This data may not be complete. We recommend contacting the local school district to confirm school assignments for this home.
- $371,6003 bd2 ba1.4k sqft684 W McCulloch Blvd, Pueblo West, CO 81007Off Market
- $492,5003 bd2 ba4k sqft712 W McCulloch Blvd, Pueblo West, CO 81007Sold
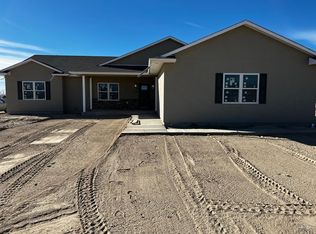
- $410,0005 bd3 ba3.3k sqft1098 S McCulloch Way, Pueblo West, CO 81007Sold

- $490,5005 bd3 ba4k sqft670 W McCulloch Blvd, Pueblo West, CO 81007Off Market
- $424,5005 bd3 ba2.6k sqft1136 S Sabinas Dr, Pueblo West, CO 81007Off Market
- $521,6006 bd3 ba2k sqft1118 S Sabinas Dr, Pueblo West, CO 81007Off Market
- $---- bd-- ba-- sqft1098 S McCulloch Way, Pueblo, CO 81007Off Market
- $472,3003 bd2 ba3.4k sqft687 W McCulloch Blvd, Pueblo West, CO 81007Off Market
A local agent can set up tours, give advice and negotiate with sellers.
A local lender can help you make sure your offer is ready when you are.
Similar homes
- $590,0004 bd3 ba3.4k sqft970 S Bayonne Dr, Pueblo West, CO 81007For Sale
 MLS ID #237113, Lori Allen, Peak Realty LLC. PAR
 - $629,0005 bd3 ba3.6k sqft1161 S Papago Dr, Pueblo West, CO 81007For Sale
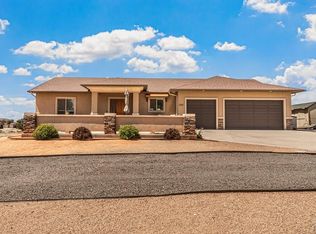 MLS ID #239968, David Ramirez, RE/MAX Associates. PAR
 - $534,9005 bd3 ba3.2k sqft1285 E De La Vista Ct, Pueblo, CO 81007For Sale
 MLS ID #236903, Donna Austin,, RE/MAX Of Pueblo Inc. PAR
 - $574,9004 bd3 ba3.7k sqft542 E Abeyta Dr, Pueblo West, CO 81007For Sale
 MLS ID #241549, Lorraine Glach, Keller Williams Performance Realty. PAR
 - $525,0004 bd3 ba2.6k sqft83 S Golfwood Dr W, Pueblo West, CO 81007For SaleMLS ID #241617, Mikaela Romero, eXp Realty, LLC. PAR
- $499,9005 bd3 ba3.5k sqft777 E Woodleaf Dr, Pueblo West, CO 81007For SaleMLS ID #241637, Jannette Huismann, NAV Real Estate. PAR
- $544,9003 bd3 ba2.8k sqft1156 W Bella Casa Dr, Pueblo West, CO 81007For SaleMLS ID #240872, Glenn Knutson, Glenn Knutson Properties. PAR
- $550,0004 bd4 ba3.5k sqft570 S Ferncliff Dr, Pueblo West, CO 81007For SaleMLS ID #236990, Leslie Chavez-Moore, MRP, HomeSmart Preferred Realty. PAR
- $599,9003 bd2 ba2.1k sqft606 S Calaveras Dr, Pueblo West, CO 81007For SaleMLS ID #241041, Robyn Mason, RE/MAX Associates. PAR
- $490,0005 bd4 ba3.5k sqft1259 S Winterhaven Dr E, Pueblo West, CO 81007For SaleMLS ID #240939, Travis Fraker, Redfin Corp. PAR
- $549,9003 bd3 ba2.3k sqft1151 W Buena Ventura Ct, Pueblo West, CO 81007For SaleMLS ID #240787, Leanne Whitman, RE/MAX Associates. PAR
- $570,0003 bd2 ba2.2k sqft2064 W Hesperus Dr, Pueblo West, CO 81007For SaleMLS ID #239954, Kita Group, Keller Williams Performance Realty. PAR
- $535,0005 bd4 ba3.6k sqft868 E Sandusky Dr, Pueblo West, CO 81007For SaleMLS ID #237326, Sonya Stefano, RE/MAX Associates. PAR
- $584,9995 bd3 ba3.5k sqft2094 W Woodstock Pl, Pueblo West, CO 81007New ConstructionMLS ID #240838, Brooke Jones, RE/MAX Of Pueblo Inc. PAR
- $625,0005 bd3 ba3.8k sqft2071 Locoweed Dr, Pueblo, CO 81007For SaleMLS ID #241563, Brooke Jones, RE/MAX Of Pueblo Inc. PAR
- $409,9003 bd3 ba3.2k sqft963 S Bayonne Dr, Pueblo West, CO 81007For SaleMLS ID #240705, Elite Home Sales, Elite Home Sales & Property Management. PAR
- $636,6006 bd3 ba3.8k sqft860 S McCulloch Ct, Pueblo West, CO 81007For SaleMLS ID #239417, Brian Robinson, Sky Creek Homes, Ltd. PAR
- $620,0005 bd3 ba3.4k sqft1183 E Desert Cove Dr, Pueblo West, CO 81007For SaleMLS ID #239641, Andrea Baros, Cruikshank Realty, Inc. PAR
- $499,9995 bd3 ba2.8k sqft1888 W Chimazo Dr, Pueblo West, CO 81007For SaleMLS ID #241126, Christopher McEvoy, RE/MAX Of Pueblo Inc. PAR
- $579,9974 bd2 ba3.3k sqft1607 Hermosa Dr W, Pueblo, CO 81007For SaleMLS ID #241074, Tammy Hickey, eXp Realty, LLC. PAR
