Beautiful residence located in Pueblo West showcasing the exquiste features that are sure to impress. Spacious open concept layout with high vaulted ceilings. The inviting living room boasts a charming fireplace with a mantle. Bay window. The bedrooms are generously sized, including a master bedroom with a walk-in closet. The luxurious master bathroom features a large tiled shower and a standalone tub. The kitchen is unquestionably the most elegant space in the home featuring soft close cabinets and upgraded light fixtures. Granite countertops and a sizable kitchen island with a sink and bar seating. You will love your kitchen windows with a view of the backyard. Covered back patio. Deep 2 car over sized garage with work area. Lots of new landscaping on a drip system. Back yard has out door turf. Hi quality Shop/Barn 30x40 engineered red iron with a lean-to, room for 3 stalls with a 15x40 awning. Good size tack room for hay, feed and tack. Trailer/RV engineered red iron cover 20x60. Mountain views, corner lot. So much to offer! Call and schedule your showing. You will not be disappointed.
Under contract still showing
$599,900
606 S Calaveras Dr, Pueblo West, CO 81007
3beds
2,154sqft
Single Family Residence
Built in 2020
1.07 Acres Lot
$587,700 Zestimate®
$279/sqft
$-- HOA
What's special
- 51 days
- 336
- 18
Zillow last checked:
Listing updated:
Listed by:
Robyn Mason 719-568-8530,
RE/MAX Associates
Source: PAR,MLS#: 241041
Facts & features
Interior
Bedrooms & bathrooms
- Bedrooms: 3
- Bathrooms: 2
- Full bathrooms: 2
- Main level bedrooms: 3
Primary bedroom
- Level: Main
- Area: 304
- Dimensions: 16 x 19
Bedroom 2
- Level: Main
- Area: 204
- Dimensions: 12 x 17
Bedroom 3
- Level: Main
- Area: 192
- Dimensions: 12 x 16
Dining room
- Level: Main
- Area: 176
- Dimensions: 11 x 16
Kitchen
- Level: Main
- Area: 288
- Dimensions: 16 x 18
Living room
- Level: Main
- Area: 480
- Dimensions: 20 x 24
Features
- Ceiling Fan(s), Vaulted Ceiling(s), Walk-In Closet(s), Walk-in Shower, Hard Surface Counter Top
- Flooring: Tile
- Windows: Window Coverings
- Basement: None
- Number of fireplaces: 1
Interior area
- Total structure area: 2,154
- Total interior livable area: 2,154 sqft
Video & virtual tour
Property
Parking
- Total spaces: 2
- Parking features: RV Access/Parking, 2 Car Garage Attached
- Attached garage spaces: 2
Features
- Patio & porch: Patio-Covered-Rear
- Fencing: Vinyl Fence-Rear
- Has view: Yes
- View description: Mountain(s)
Lot
- Size: 1.07 Acres
- Features: Horses Allowed, Corner Lot, Sprinkler System-Front
Details
- Additional structures: Shed(s), Outbuilding
- Parcel number: 0608404006
- Zoning: A3
- Special conditions: Standard
- Horses can be raised: Yes
- Horse amenities: Corral/Stable
Construction
Type & style
- Home type: SingleFamily
- Architectural style: Ranch
- Property subtype: Single Family Residence
Condition
- Year built: 2020
Community & HOA
Community
- Security: Smoke Detector/CO
- Subdivision: Pueblo West Acreage
Location
- Region: Pueblo West
Financial & listing details
- Price per square foot: $279/sqft
- Tax assessed value: $485,074
- Annual tax amount: $3,205
- Date on market: 7/8/2026
- Road surface type: Paved, Unimproved
Estimated market value
$587,700
$558,000 - $617,000
$2,725/mo
Price history
| Date | Event | Price |
|---|---|---|
| 8/25/2026 | Pending sale | $599,900$279/sqft |
Source:  REcolorado as distributed by MLS GRID #2674920 Report a problem REcolorado as distributed by MLS GRID #2674920 Report a problem | ||
| 8/25/2026 | Listed for sale | $599,900$279/sqft |
Source: REcolorado as distributed by MLS GRID #2674920 Report a problem | ||
| 8/24/2026 | Contingent | $599,900$279/sqft |
Source:  PAR #241041 Report a problem PAR #241041 Report a problem | ||
| 7/8/2026 | Listed for sale | $599,900+60%$279/sqft |
Source: PAR #241041 Report a problem | ||
| 11/20/2020 | Sold | $375,000+2243.8%$174/sqft |
Source: Public Record Report a problem | ||
| 12/30/2019 | Sold | $16,000$7/sqft |
Source: Public Record Report a problem | ||
| 11/19/2019 | Pending sale | $16,000$7/sqft |
Source: Keller Williams Performance Realty #6482669 Report a problem | ||
| 11/18/2019 | Listed for sale | $16,000+90.6%$7/sqft |
Source: KELLER WILLIAMS PERFORMANCE REALTY #61895 Report a problem | ||
| 10/28/2015 | Sold | $8,395$4/sqft |
Source: Public Record Report a problem | ||
| 9/13/2015 | Listed for sale | $8,395$4/sqft |
Source: RE/MAX Of Pueblo Inc #153821 Report a problem | ||
Public tax history
| Year | Property taxes | Tax assessment |
|---|---|---|
| 2025 | $2,815 -1.2% | $30,320 -5.8% |
| 2024 | $2,849 +6.2% | $32,200 -1% |
| 2023 | $2,683 +2.9% | $32,510 +20% |
| 2022 | $2,609 +451.7% | $27,100 +2.5% |
| 2021 | $473 +0.2% | $26,430 +452.4% |
| 2020 | $472 +64.4% | $4,785 +65% |
| 2018 | $287 | $2,900 |
| 2017 | $287 -40.9% | $2,900 -41.2% |
| 2016 | $486 | $4,930 |
| 2015 | $486 +101.2% | $4,930 |
| 2014 | $241 -55.5% | $4,930 |
| 2013 | $542 -34.9% | $4,930 -10.5% |
| 2012 | $833 | $5,510 |
| 2011 | $833 -0.8% | $5,510 -34.5% |
| 2010 | $840 +23.8% | $8,410 |
| 2009 | $678 -1.5% | $8,410 +23.9% |
| 2008 | $689 +88.7% | $6,790 |
| 2007 | $365 +4% | $6,790 +102.1% |
| 2006 | $351 +2.2% | $3,360 +10.2% |
| 2005 | $343 +1.6% | $3,050 |
| 2004 | $338 +21.6% | $3,050 |
| 2003 | $278 +7% | $3,050 +16.9% |
| 2002 | $260 +26.9% | $2,610 |
| 2001 | $205 | $2,610 |
Find assessor info on the county website
Monthly payment
Est. payment
Payment breakdown
Explore the cost of this home by adjusting the details. Changes won't be saved.Climate risks
Neighborhood: Pueblo West
Nearby schools
Schools provided by the listing agent
- District: 70
Source: PAR. This data may not be complete. We recommend contacting the local school district to confirm school assignments for this home.
Similar homes
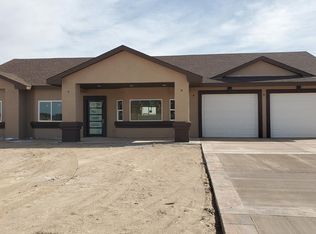
- $549,9003 bd3 ba2.3k sqft1151 W Buena Ventura Ct, Pueblo West, CO 81007For Sale
 MLS ID #240787, Leanne Whitman, RE/MAX Associates. PAR
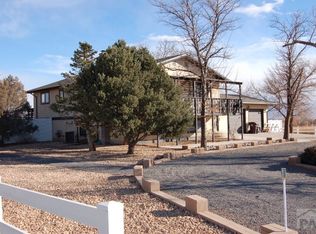
 - $595,0003 bd2 ba1.8k sqft1673 N Calle Rosa Dr, Pueblo West, CO 81007For Sale
 MLS ID #241051, Charlotte McCormick, RE/MAX Associates. PAR
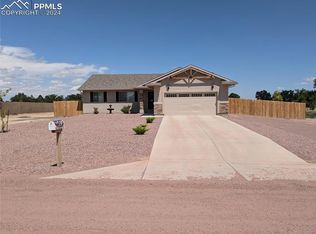
 - $570,0003 bd2 ba2.2k sqft2064 W Hesperus Dr, Pueblo West, CO 81007For Sale
 MLS ID #239954, Kita Group, Keller Williams Performance Realty. PAR
 - $500,0006 bd4 ba2.8k sqft980 W El Nido Dr, Pueblo West, CO 81007For Sale

 MLS ID #6939208, Luis Silva, Luxe Realty, Inc.. elevateMLS
