Experience Colorado equestrian living on 1.33 private acres backing to Walker Ranch with direct access to miles of riding trails through a dedicated equestrian easement. Designed for horse enthusiasts, the property features a barn with tack room and hay storage, cross-fenced pastures, and a sanded riding arena. Inside, wood flooring flows through the main living areas, leading to a spacious great room with a stone fireplace, built-ins, and large windows overlooking the property. The gourmet kitchen offers granite countertops, a large island, stainless steel appliances, a gas range, and a walk-in pantry, all open to the dining and living spaces for effortless entertaining. The main-level owner's suite includes private patio access, an oversized walk-in closet, and a luxurious five-piece bath with a soaking tub and walk-in rain shower. Step outside to a covered, lighted patio with a gas line for an outdoor kitchen and enjoy peaceful views of neighboring ranchland. Additional highlights include oversized secondary bedrooms with walk-in closets, upgraded bathrooms, central air conditioning, RV parking with 50-amp service, and room for additional outbuildings. Conveniently located just 25 minutes from Fountain and Fort Carson, this exceptional property combines modern comfort, privacy, and the best of Colorado equestrian living.
Active
Price cut: $20K (7/22)
$580,000
1180 N Saddle Ridge Ln, Pueblo West, CO 81007
4beds
2,451sqft
Single Family Residence
Built in 2021
1.33 Acres Lot
$-- Zestimate®
$237/sqft
$-- HOA
What's special
- 94 days
- 99
- 16
Zillow last checked:
Listing updated:
Listed by:
Laura Ostrom 702-755-0158,
58 Real Estate LLC
Source: PAR,MLS#: 241029
Facts & features
Interior
Bedrooms & bathrooms
- Bedrooms: 4
- Bathrooms: 2
- Full bathrooms: 2
- Main level bedrooms: 4
Primary bedroom
- Level: Main
- Area: 247.25
- Dimensions: 17.25 x 14.33
Bedroom 2
- Level: Main
- Area: 135.14
- Dimensions: 11.67 x 11.58
Bedroom 3
- Level: Main
- Area: 136.1
- Dimensions: 11.75 x 11.58
Bedroom 4
- Level: Main
- Area: 165.06
- Dimensions: 14.25 x 11.58
Dining room
- Level: Main
- Area: 163.88
- Dimensions: 14.25 x 11.5
Kitchen
- Level: Main
- Area: 356.13
- Dimensions: 18.5 x 19.25
Living room
- Level: Main
- Area: 388.63
- Dimensions: 24.42 x 15.92
Features
- Ceiling Fan(s), Walk-in Shower, Granite Counters
- Basement: None
- Number of fireplaces: 1
Interior area
- Total structure area: 2,451
- Total interior livable area: 2,451 sqft
Video & virtual tour
Property
Parking
- Total spaces: 3
- Parking features: 3 Car Garage Attached, Garage Door Opener
- Garage spaces: 3
Features
- Patio & porch: Patio-Open-Front, Patio-Covered-Rear
- Has spa: Yes
- Spa features: Bath
- Fencing: Metal Fence-Front,Metal Fence-Rear,Wood Fence-Front,Wood Fence-Rear
Lot
- Size: 1.33 Acres
- Features: Horses Allowed, Cul-De-Sac
Details
- Additional structures: Barn(s), Outbuilding
- Parcel number: 9521006007
- Zoning: A-3
- Special conditions: Standard
- Horses can be raised: Yes
- Horse amenities: Corral/Stable
Construction
Type & style
- Home type: SingleFamily
- Architectural style: Ranch
- Property subtype: Single Family Residence
Condition
- Year built: 2021
Utilities & green energy
- Utilities for property: Cable Connected
Community & HOA
Community
- Subdivision: Pueblo West N of Hwy
Location
- Region: Pueblo West
Financial & listing details
- Price per square foot: $237/sqft
- Tax assessed value: $578,606
- Annual tax amount: $3,826
- Date on market: 7/7/2026
Estimated market value
Not available
Estimated sales range
Not available
Not available
Price history
| Date | Event | Price |
|---|---|---|
| 7/22/2026 | Price change | $580,000-3.3%$237/sqft |
Source:  REcolorado as distributed by MLS GRID #3096624 Report a problem REcolorado as distributed by MLS GRID #3096624 Report a problem | ||
| 6/11/2026 | Listed for sale | $600,000+30.4%$245/sqft |
Source: REcolorado as distributed by MLS GRID #3096624 Report a problem | ||
| 12/1/2024 | Listing removed | $460,000$188/sqft |
Source:  elevateMLS #4111048 Report a problem elevateMLS #4111048 Report a problem | ||
| 12/1/2023 | Listing removed | -- |
Source: elevateMLS #4111048 Report a problem | ||
| 12/2/2021 | Listed for sale | $460,000$188/sqft |
Source:  PAR #196041 Report a problem PAR #196041 Report a problem | ||
| 12/1/2021 | Sold | $460,000$188/sqft |
Source: Public Record Report a problem | ||
| 11/3/2021 | Listed for sale | $460,000$188/sqft |
Source: elevateMLS #4111048 Report a problem | ||
| 9/22/2021 | Listing removed | -- |
Source: elevateMLS #4111048 Report a problem | ||
| 9/18/2021 | Listed for sale | $460,000+6033.3%$188/sqft |
Source: elevateMLS #4111048 Report a problem | ||
| 9/4/2013 | Sold | $7,500$3/sqft |
Source: Public Record Report a problem | ||
Public tax history
| Year | Property taxes | Tax assessment |
|---|---|---|
| 2026 | $3,772 +27.7% | $39,345 +8.8% |
| 2025 | $2,954 -1.2% | $36,170 +7.7% |
| 2024 | $2,988 -14.3% | $33,590 -13.1% |
| 2023 | $3,487 +801.4% | $38,670 +9.8% |
| 2022 | $387 +41.7% | $35,220 |
| 2021 | $273 +0.5% | -- |
| 2020 | $272 +57.7% | $2,755 +58.3% |
| 2018 | $172 | $1,740 |
| 2017 | $172 -24.6% | $1,740 -25% |
| 2016 | $228 | $2,320 |
| 2015 | $228 -10.6% | $2,320 -11.1% |
| 2014 | $256 -37.4% | $2,610 |
| 2013 | $408 -26.4% | $2,610 -37.1% |
| 2012 | $554 | $4,147 |
| 2011 | $554 -0.9% | $4,147 -25.9% |
| 2010 | $559 0% | $5,597 -0.1% |
| 2009 | $559 -1.5% | $5,600 |
| 2008 | $568 +139.9% | $5,600 |
| 2007 | $237 +4% | $5,600 +156.9% |
| 2006 | $228 +52.1% | $2,180 +63.9% |
| 2005 | $150 +1.7% | $1,330 |
| 2004 | $147 +4% | $1,330 |
| 2003 | $142 +7% | $1,330 |
| 2002 | $132 +0.2% | $1,330 |
| 2001 | $132 | $1,330 |
Find assessor info on the county website
Monthly payment
Est. payment
Payment breakdown
Explore the cost of this home by adjusting the details. Changes won't be saved.Climate risks
Neighborhood: Pueblo West
Nearby schools
Schools provided by the listing agent
- District: Pueblo County 70
Source: PAR. This data may not be complete. We recommend contacting the local school district to confirm school assignments for this home.
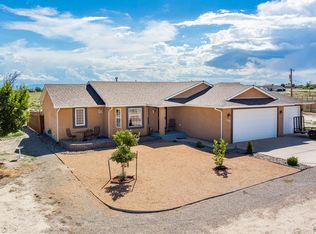
- $457,6003 bd2 ba4k sqft1188 N Saddle Ridge Ln, Pueblo West, CO 81007Off Market

- $23,000-- bd-- ba-- sqft1196 N Saddle Ridge Ln, Pueblo West, CO 81007Off Market
- $414,3003 bd2 ba2.8k sqft1181 N Saddle Ridge Ln, Pueblo West, CO 81007Off Market
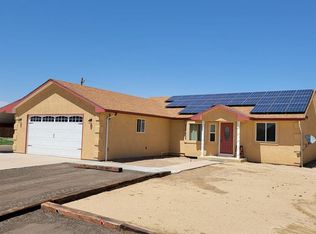
- $422,9004 bd3 ba2.8k sqft1204 N Saddle Ridge Ln, Pueblo West, CO 81007Off Market
Similar homes
- $575,0003 bd2 ba1.8k sqft1673 N Calle Rosa Dr, Pueblo West, CO 81007For Sale
 MLS ID #241051, Charlotte McCormick, RE/MAX Associates. PAR
 - $559,9994 bd2 ba3k sqft831 E Paseo Dorado Dr, Pueblo West, CO 81007For Sale
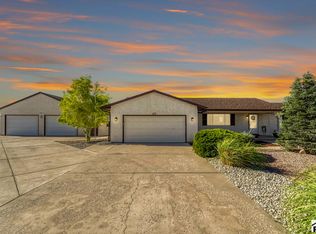 MLS ID #240669, Ryan Marquez, BH&G-Kenney and Company. PAR
 - $440,0005 bd3 ba2.7k sqft1124 E Lilac Ct, Pueblo West, CO 81007For Sale
 MLS ID #4161864, Caroline Bourgeault, Homesmart Preferred Realty. Royal Gorge AOR
 - $440,0004 bd3 ba3k sqft1114 E Laramie Ave, Pueblo West, CO 81007For Sale
 MLS ID #241749, Delia Hammond, Red Bow Realty. PAR
 - $550,0003 bd2 ba1.6k sqft2581 Greenhorn View Drive, Pueblo West, CO 81007For Sale
 MLS ID #3452541, Lauren Murdock, On Point Home Realty LLC. REcolorado as distributed by MLS GRID
 - $485,0003 bd2 ba3.4k sqft1856 N Belmar Dr, Pueblo West, CO 81007For Sale
 MLS ID #8527244, Jerry Cobb REI CDPE C2EX , ERA Shields Real Estate. elevateMLS
 - $500,0003 bd2 ba3.1k sqft668 E Milt Drive, Pueblo, CO 81007For SaleMLS ID #7864385, Trelora Realty Team, Trelora Realty, Inc.. REcolorado as distributed by MLS GRID
- $499,0005 bd3 ba2.8k sqft508 S Bayfield Ave, Pueblo West, CO 81007For SaleMLS ID #5570721, Greg Sakraida, Westcliffe Home and Ranch LLC. elevateMLS
