Backing to open space on three acres with mountain views beyond, this exceptional property features a spacious, updated home & a massive detached workshop/ADU. Perfect for a home business, car collection, hobbies, or multi-generational living, the detached shop includes a studio ADU with a bathroom, shower & laundry hookups, a huge workshop, a dedicated paint booth, & an upper loft offering abundant storage space. Inside the 3,089 SQFT home, you'll find an inviting open-concept main level with freshly installed LVP flooring throughout the living room, kitchen, dining area & hallways. Vaulted ceilings create an airy feel, while the spacious living room is anchored by a cozy corner gas fireplace & flows seamlessly into the dining area with walkout access to the backyard & deck. The backyard is designed for enjoyment with low-maintenance landscaping, raised garden beds, a pool, & a wood deck overlooking open space & mountain views beyond. The bright kitchen features cream cabinetry, an updated sink, stainless steel appliances, a gas range, & a breakfast bar with seating for two. The main-level primary suite includes a walk-in closet & private bathroom, while two additional bedrooms & a full bath complete the upper level. The finished basement adds even more living space with new flooring, a family room, & a spacious fourth bedroom ideal for guests. Offering acreage, mountain views, & a shop/ADU, this property is the complete package. Brand new furnace and 5-ton A/C system!
Active
$574,718
831 E Paseo Dorado Dr, Pueblo West, CO 81007
4beds
3,098sqft
Single Family Residence
Built in 1997
2.97 Acres Lot
$-- Zestimate®
$186/sqft
$-- HOA
What's special
- 77 days
- 614
- 47
Zillow last checked:
Listing updated:
Listed by:
Ryan Marquez 719-924-3292,
BH&G-Kenney and Company
Source: PAR,MLS#: 240669
Facts & features
Interior
Bedrooms & bathrooms
- Bedrooms: 4
- Bathrooms: 2
- Full bathrooms: 2
- 3/4 bathrooms: 1
- Main level bedrooms: 3
Primary bedroom
- Level: Main
- Area: 192
- Dimensions: 12 x 16
Bedroom 2
- Level: Main
- Area: 156
- Dimensions: 12 x 13
Bedroom 3
- Level: Main
- Area: 154
- Dimensions: 11 x 14
Bedroom 4
- Level: Basement
- Area: 168
- Dimensions: 14 x 12
Dining room
- Level: Main
- Area: 117
- Dimensions: 9 x 13
Family room
- Level: Basement
- Area: 432
- Dimensions: 24 x 18
Kitchen
- Level: Main
- Area: 126
- Dimensions: 9 x 14
Living room
- Level: Main
- Area: 384
- Dimensions: 16 x 24
Features
- Ceiling Fan(s), Vaulted Ceiling(s), Walk-In Closet(s)
- Flooring: New Floor Coverings
- Basement: Full
- Number of fireplaces: 1
Interior area
- Total structure area: 3,098
- Total interior livable area: 3,098 sqft
Video & virtual tour
Property
Parking
- Total spaces: 6
- Parking features: RV Access/Parking, 2 Car Garage Attached, 4+ Car Garage Detached, Garage Door Opener
- Attached garage spaces: 9
- Covered spaces: 6
Features
- Patio & porch: Porch-Covered-Front, Deck-Open-Rear
- Exterior features: Garden Area-Rear
- Has private pool: Yes
- Pool features: Above Ground
- Has view: Yes
- View description: Mountain(s)
Lot
- Size: 2.97 Acres
- Features: Sprinkler System-Rear
Details
- Parcel number: 0506002017
- Zoning: A-3
- Special conditions: Standard
Construction
Type & style
- Home type: SingleFamily
- Architectural style: Ranch
- Property subtype: Single Family Residence
Condition
- Year built: 1997
Utilities & green energy
Green energy
- Water conservation: Water-Smart Landscaping
Community & HOA
Community
- Subdivision: Pueblo West N of Hwy
Location
- Region: Pueblo West
Financial & listing details
- Price per square foot: $186/sqft
- Tax assessed value: $534,770
- Annual tax amount: $3,535
- Date on market: 6/17/2026
Estimated market value
Not available
Estimated sales range
Not available
Not available
Price history
| Date | Event | Price |
|---|---|---|
| 8/14/2026 | Price change | $574,7180%$186/sqft |
Source:  elevateMLS #2921401 Report a problem elevateMLS #2921401 Report a problem | ||
| 7/29/2026 | Price change | $574,7190%$186/sqft |
Source: elevateMLS #2921401 Report a problem | ||
| 6/24/2026 | Price change | $575,000+9.5%$186/sqft |
Source: elevateMLS #2921401 Report a problem | ||
| 6/17/2026 | Listed for sale | $525,000+21.8%$169/sqft |
Source: elevateMLS #2921401 Report a problem | ||
| 9/14/2021 | Sold | $431,000+19.7%$139/sqft |
Source:  PAR #195669 Report a problem PAR #195669 Report a problem | ||
| 6/19/2020 | Sold | $360,000$116/sqft |
Source: PAR #185853 Report a problem | ||
| 5/8/2020 | Listed for sale | $360,000+46.9%$116/sqft |
Source: Keller Williams Performance Realty #185853 Report a problem | ||
| 2/2/2015 | Sold | $245,000$79/sqft |
Source: Public Record Report a problem | ||
| 10/15/2013 | Listing removed | $245,000$79/sqft |
Source: ERA Herman Group Real Estate #147394 Report a problem | ||
| 7/19/2013 | Price change | $245,000-1.6%$79/sqft |
Source: ERA Herman Group Real Estate #141723 Report a problem | ||
| 6/20/2013 | Price change | $249,000-0.4%$80/sqft |
Source: ERA Herman Group Real Estate #141723 Report a problem | ||
| 1/30/2013 | Price change | $249,900-3.8%$81/sqft |
Source: ERA Herman Group Real Estate #141723 Report a problem | ||
| 12/12/2012 | Price change | $259,900-1.5%$84/sqft |
Source: ERA Herman Group Real Estate #141723 Report a problem | ||
| 12/2/2012 | Price change | $263,900-1.9%$85/sqft |
Source: ERA Herman Group Real Estate #141723 Report a problem | ||
| 10/20/2012 | Price change | $268,900-1.1%$87/sqft |
Source: ERA Herman Group Real Estate #141723 Report a problem | ||
| 9/7/2012 | Price change | $271,900-2.9%$88/sqft |
Source: ERA Herman Group Real Estate #141723 Report a problem | ||
| 9/5/2012 | Listed for sale | $279,900+49.3%$90/sqft |
Source: ERA Herman Group Real Estate #141723 Report a problem | ||
| 1/4/2010 | Sold | $187,500$61/sqft |
Source: Public Record Report a problem | ||
Public tax history
| Year | Property taxes | Tax assessment |
|---|---|---|
| 2025 | $3,029 -1.2% | $33,420 -2.7% |
| 2024 | $3,065 +12% | $34,360 -1% |
| 2023 | $2,738 +2.5% | $34,690 +25.5% |
| 2022 | $2,670 +20.3% | $27,650 +2.2% |
| 2021 | $2,220 +0.3% | $27,050 +20.5% |
| 2020 | $2,214 +9.5% | $22,439 +11% |
| 2018 | $2,021 | $20,216 |
| 2017 | $2,021 +3.5% | $20,216 +6.3% |
| 2016 | $1,954 | $19,010 -3.6% |
| 2015 | $1,954 +10.6% | $19,715 +10% |
| 2014 | $1,767 -2.3% | $17,929 |
| 2013 | $1,808 -2.4% | $17,929 -1.8% |
| 2012 | $1,852 | $18,265 |
| 2011 | $1,852 -0.9% | $18,265 -2.4% |
| 2010 | $1,868 +1.5% | $18,706 0% |
| 2009 | $1,841 -1.5% | $18,710 +1.5% |
| 2008 | $1,870 +10.6% | $18,430 |
| 2007 | $1,690 +4% | $18,430 +18.4% |
| 2006 | $1,625 -1.5% | $15,560 +6.1% |
| 2005 | $1,650 +1.6% | $14,660 |
| 2004 | $1,623 +26.5% | $14,660 -0.9% |
| 2003 | $1,284 +7% | $14,800 +22.7% |
| 2002 | $1,200 +0.5% | $12,060 +1.7% |
| 2001 | $1,194 | $11,860 |
Find assessor info on the county website
Monthly payment
Est. payment
Payment breakdown
Explore the cost of this home by adjusting the details. Changes won't be saved.Climate risks
Neighborhood: Pueblo West
Nearby schools
Schools provided by the listing agent
- District: 70-Pueblo
Source: PAR. This data may not be complete. We recommend contacting the local school district to confirm school assignments for this home.
- $453,5003 bd3 ba1.6k sqft815 E Paseo Dorado Dr, Pueblo West, CO 81007Off Market
- $495,6003 bd3 ba1.6k sqft847 E Paseo Dorado Dr, Pueblo West, CO 81007Off Market
- $489,1003 bd2 ba2.1k sqft824 E Paseo Dorado Dr, Pueblo West, CO 81007Off Market
- $412,4004 bd3 ba1.6k sqft863 E Paseo Dorado Dr, Pueblo West, CO 81007Off Market
Similar homes
- $580,0004 bd2 ba2.4k sqft1180 N Saddle Ridge Ln, Pueblo West, CO 81007For Sale
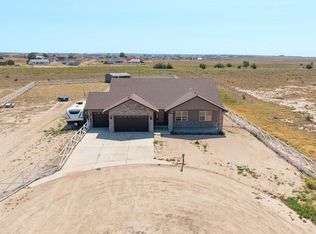 MLS ID #241029, Laura Ostrom, 58 Real Estate LLC. PAR
 - $513,0005 bd3 ba3.2k sqft508 S Bayfield Avenue, Pueblo West, CO 81007For Sale
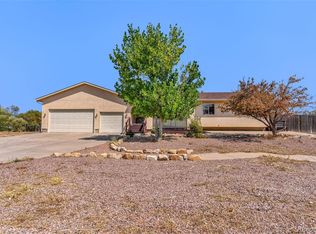
 MLS ID #8511362, Greg Sakraida, Westcliffe Home & Ranch. REcolorado as distributed by MLS GRID
 - $544,9003 bd3 ba2.3k sqft1151 W Buena Ventura Ct, Pueblo West, CO 81007For Sale
 MLS ID #240787, Leanne Whitman, RE/MAX Associates. PAR
 - $540,0004 bd3 ba3.8k sqft1165 S Oakleaf Dr, Pueblo West, CO 81007For Sale
 MLS ID #241566, Tracy Bastian, Rocky Mountain Realty. PAR
 - $500,0006 bd4 ba2.8k sqft980 W El Nido Dr, Pueblo West, CO 81007For Sale
 MLS ID #6939208, Luis Silva, Luxe Realty, Inc.. elevateMLS
 - $489,0003 bd2 ba3.4k sqft1856 N Belmar Dr, Pueblo West, CO 81007For SaleMLS ID #8527244, Jerry Cobb REI CDPE C2EX , ERA Shields Real Estate. elevateMLS
