Welcome to this beautifully maintained 4-bedroom, 3-bathroom home in the desirable Liberty Point area of Pueblo West! Situated on 1.17 acres, this immaculate property offers the perfect combination of comfort, functionality, and room to grow. Pride of ownership is evident throughout—simply move in and enjoy. Recent updates include new interior and exterior paint, new high-end luxury vinyl flooring, new windows, and new window coverings, giving the home a fresh, modern feel. Need space for vehicles, hobbies, or a workshop? The impressive 26' x 34' detached garage features drive-through 12-foot doors, making it ideal for RVs, boats, or large equipment. The property also offers dedicated RV parking with hookups, plus wiring already in place for a whole-house generator for added peace of mind. If you've been searching for a meticulously cared-for home with quality updates, acreage, and exceptional garage space in one of Pueblo West's most desirable locations, this is the one you've been waiting for!
Active
$540,000
1165 S Oakleaf Dr, Pueblo West, CO 81007
4beds
3,848sqft
Single Family Residence
Built in 1997
1.17 Acres Lot
$-- Zestimate®
$140/sqft
$-- HOA
What's special
Exceptional garage spaceNew window coveringsNew windows
- 10 days |
- 760 |
- 49 |
Likely to sell faster than
Zillow last checked:
Listing updated:
Listed by:
Tracy Bastian 719-248-7743,
Rocky Mountain Realty
Source: PAR,MLS#: 241566
Facts & features
Interior
Bedrooms & bathrooms
- Bedrooms: 4
- Bathrooms: 3
- Full bathrooms: 3
- 3/4 bathrooms: 1
- Main level bedrooms: 3
Primary bedroom
- Level: Main
- Area: 248.04
- Dimensions: 15.9 x 15.6
Bedroom 2
- Level: Main
- Area: 159.3
- Dimensions: 13.5 x 11.8
Bedroom 3
- Level: Main
- Area: 159.12
- Dimensions: 13.6 x 11.7
Bedroom 4
- Level: Basement
- Area: 272
- Dimensions: 17 x 16
Dining room
- Level: Main
- Area: 111.36
- Dimensions: 11.6 x 9.6
Family room
- Level: Basement
- Area: 1300
- Dimensions: 50 x 26
Kitchen
- Level: Main
- Area: 208
- Dimensions: 13 x 16
Living room
- Level: Main
- Area: 500
- Dimensions: 25 x 20
Features
- New Paint, Ceiling Fan(s), Vaulted Ceiling(s), Walk-In Closet(s), Walk-in Shower, Granite Counters
- Flooring: New Floor Coverings, Hardwood, Tile
- Windows: Window Coverings
- Basement: Full,Partially Finished/Livable
- Number of fireplaces: 1
Interior area
- Total structure area: 3,848
- Total interior livable area: 3,848 sqft
Video & virtual tour
Property
Parking
- Total spaces: 7
- Parking features: RV Access/Parking, 3 Car Garage Attached, 4+ Car Garage Detached
- Attached garage spaces: 3
- Covered spaces: 7
Features
- Patio & porch: Deck-Covered-Rear
- Fencing: Metal Fence-Rear
- Has view: Yes
- View description: Mountain(s)
Lot
- Size: 1.17 Acres
- Features: Horses Allowed, Sprinkler System-Rear, Lawn-Rear, Rock-Front, Rock-Rear, Trees-Front, Trees-Rear
Details
- Additional structures: Outbuilding
- Parcel number: 0622112009
- Zoning: R
- Special conditions: Standard
- Horses can be raised: Yes
Construction
Type & style
- Home type: SingleFamily
- Architectural style: Ranch
- Property subtype: Single Family Residence
Condition
- Year built: 1997
Utilities & green energy
Green energy
- Water conservation: Water-Smart Landscaping
Community & HOA
Community
- Subdivision: Pueblo West Liberty Point
Location
- Region: Pueblo West
Financial & listing details
- Price per square foot: $140/sqft
- Tax assessed value: $581,413
- Annual tax amount: $3,191
- Date on market: 8/5/2026
- Road surface type: Unimproved
Estimated market value
Not available
Estimated sales range
Not available
Not available
Price history
| Date | Event | Price |
|---|---|---|
| 8/5/2026 | Listed for sale | $540,000+140%$140/sqft |
Source:  PAR #241566 Report a problem PAR #241566 Report a problem | ||
| 4/9/2013 | Sold | $225,000-2.1%$58/sqft |
Source: PAR #141250 Report a problem | ||
| 9/6/2012 | Listed for sale | $229,900$60/sqft |
Source: RE/MAX ASSOCIATES #141250 Report a problem | ||
Public tax history
| Year | Property taxes | Tax assessment |
|---|---|---|
| 2025 | $2,643 -21% | $36,340 -2.2% |
| 2024 | $3,344 +38.4% | $37,150 -1% |
| 2023 | $2,416 -2.5% | $37,510 +53.7% |
| 2022 | $2,477 +3% | $24,400 -2.8% |
| 2021 | $2,405 +0.3% | $25,100 +3.3% |
| 2020 | $2,398 +28.7% | $24,309 +30.4% |
| 2018 | $1,863 | $18,635 |
| 2017 | $1,863 +107.5% | $18,635 +2.8% |
| 2016 | $898 | $18,123 |
| 2015 | $898 +11.5% | $18,123 +10.8% |
| 2014 | $806 -52.5% | $16,354 |
| 2013 | $1,696 -4.2% | $16,354 -4.5% |
| 2012 | $1,770 | $17,129 |
| 2011 | $1,770 -0.8% | $17,129 -4.2% |
| 2010 | $1,784 -2.2% | $17,871 +0% |
| 2009 | $1,824 -1.5% | $17,870 -2.1% |
| 2008 | $1,852 +4.7% | $18,260 |
| 2007 | $1,768 +4% | $18,260 +12.2% |
| 2006 | $1,700 -1.8% | $16,280 +5.8% |
| 2005 | $1,732 +1.6% | $15,390 |
| 2004 | $1,704 -4% | $15,390 -1% |
| 2003 | $1,776 +7% | $15,540 -6.8% |
| 2002 | $1,660 +15.1% | $16,680 +1.7% |
| 2001 | $1,443 | $16,400 |
Find assessor info on the county website
Monthly payment
Est. payment
Payment breakdown
Explore the cost of this home by adjusting the details. Changes won't be saved.Climate risks
Neighborhood: Pueblo West
Nearby schools
GreatSchools rating
- 5/10Desert Sage Elementary SchoolGrades: PK-5Distance: 0.5 mi
- 6/10Sky View Middle SchoolGrades: 6-8Distance: 1.5 mi
- 6/10Pueblo West High SchoolGrades: 9-12Distance: 1.6 mi
Schools provided by the listing agent
- District: D70
Source: PAR. This data may not be complete. We recommend contacting the local school district to confirm school assignments for this home.
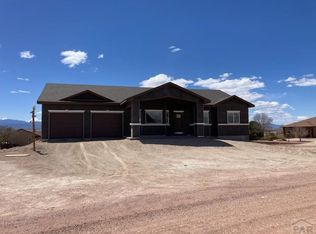
- $630,7005 bd3 ba4.2k sqft1157 S Oakleaf Dr, Pueblo West, CO 81007Off Market
- $403,6003 bd2 ba1.8k sqft1164 S Oakleaf Dr, Pueblo West, CO 81007Off Market

- $510,7004 bd3 ba2.2k sqft1176 S Papago Dr, Pueblo West, CO 81007Off Market
- $373,3002 bd3 ba1.3k sqft385 W Papago Ct, Pueblo West, CO 81007Off Market
- $416,1004 bd2 ba2.5k sqft1156 S Oakleaf Dr, Pueblo West, CO 81007Off Market
- $593,7005 bd3 ba5.1k sqft1179 S Oakleaf Dr, Pueblo West, CO 81007Off Market
- $44,0001.12 acres287 W Oakleaf Ln, Pueblo West, CO 81007Off Market
- $44,0001 acre1134 S Papago Dr, Pueblo West, CO 81007Off Market
A local agent can set up tours, give advice and negotiate with sellers.
A local lender can help you make sure your offer is ready when you are.
Similar homes
- $525,0004 bd3 ba2.6k sqft83 S Golfwood Dr W, Pueblo West, CO 81007For Sale
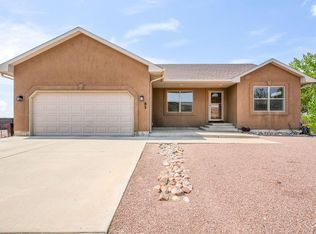 MLS ID #241617, Mikaela Romero, eXp Realty, LLC. PAR
 - $499,9005 bd3 ba3.5k sqft777 E Woodleaf Dr, Pueblo West, CO 81007For Sale
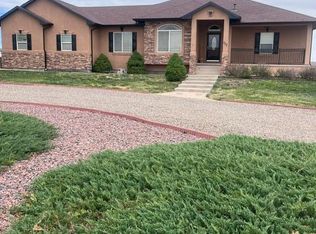 MLS ID #241637, Jannette Huismann, NAV Real Estate. PAR
 - $490,0005 bd4 ba3.5k sqft1259 S Winterhaven Dr E, Pueblo West, CO 81007For Sale
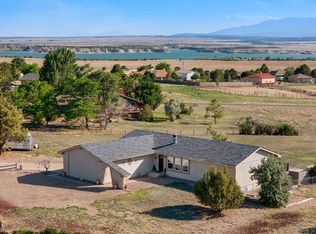 MLS ID #240939, Travis Fraker, Redfin Corp. PAR
 - $574,9004 bd3 ba3.7k sqft542 E Abeyta Dr, Pueblo West, CO 81007For Sale
 MLS ID #241549, Lorraine Glach, Keller Williams Performance Realty. PAR
 - $560,0003 bd2 ba2k sqft262 W Winterhaven Dr, Pueblo West, CO 81007For SaleMLS ID #240819, Ronald Werner, HomeSmart Preferred Realty. PAR
- $590,0004 bd3 ba3.4k sqft970 S Bayonne Dr, Pueblo West, CO 81007For SaleMLS ID #237113, Lori Allen, Peak Realty LLC. PAR
- $530,0004 bd3 ba3k sqft2025 W Keota Dr, Pueblo West, CO 81007For SaleMLS ID #237200, Lori Allen, Peak Realty LLC. PAR
- $550,0004 bd4 ba3.5k sqft570 S Ferncliff Dr, Pueblo West, CO 81007For SaleMLS ID #236990, Leslie Chavez-Moore, MRP, HomeSmart Preferred Realty. PAR
- $499,0003 bd2 ba3k sqft565 S Hook Dr, Pueblo West, CO 81007For SaleMLS ID #241575, The Onyx Group, Keller Williams Performance Realty. PAR
- $544,9003 bd3 ba2.8k sqft1156 W Bella Casa Dr, Pueblo West, CO 81007For SaleMLS ID #240872, Glenn Knutson, Glenn Knutson Properties. PAR
- $629,0005 bd3 ba3.6k sqft1161 S Papago Dr, Pueblo West, CO 81007For SaleMLS ID #239968, David Ramirez, RE/MAX Associates. PAR
- $399,9005 bd3 ba2.4k sqft321 W Linden Ave, Pueblo West, CO 81007For SaleMLS ID #240177, CORE group, Sorella Real Estate. PAR
- $599,9004 bd4 ba3.6k sqft253 W Mangrum Dr, Pueblo West, CO 81007For SaleMLS ID #240724, Team Gary Miller, RE/MAX Of Pueblo Inc. PAR
- $419,9004 bd3 ba2.8k sqft1260 E Platteville Blvd, Pueblo West, CO 81007For SaleMLS ID #241599, Donna Austin,, RE/MAX Of Pueblo Inc. PAR
- $495,0005 bd3 ba2.8k sqft403 N Desert Cove Dr, Pueblo West, CO 81007For SaleMLS ID #241108, James Roush, Roots Real Estate. PAR
- $470,0004 bd2 ba3.8k sqft1005 E Kirkwood Dr, Pueblo, CO 81007For SaleMLS ID #241307, Kerry Brill, Merit Company. PAR
- $484,9005 bd3 ba2.9k sqft734 E Marigold Dr, Pueblo West, CO 81007For SaleMLS ID #241028, Leanne Whitman, RE/MAX Associates. PAR
- $395,0003 bd2 ba3.1k sqft574 S Chimazo Dr, Pueblo West, CO 81007For SaleMLS ID #241540, Team Gets It Done, RE/MAX Of Pueblo Inc. PAR
- $454,9003 bd3 ba3.8k sqft235 S Golfwood Dr E, Pueblo West, CO 81007For SaleMLS ID #239153, David Ramirez, RE/MAX Associates. PAR
- $449,9003 bd3 ba3k sqft159 W Mangrum Ct, Pueblo West, CO 81007For SaleMLS ID #240317, Joseph Woelfle, HomeSmart Preferred Realty. PAR
