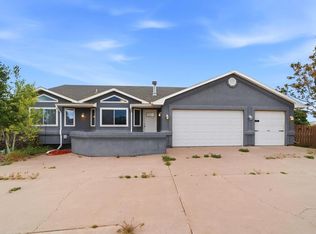
Southwest-inspired charm meets peaceful Pueblo West living on over an acre! This distinctive 3-bedroom, 2-bath ranch offers approximately 2,032 square feet of living space and is filled with character, from the adobe-style architecture and tile roof to the cozy wood-burning kiva fireplace and soaring ceilings. The spacious kitchen opens to the dining area, creating a welcoming space for gatherings, while large windows bring in abundant natural light. The primary suite features vaulted ceilings and a unique loft space, perfect for additional storage, a reading nook, or creative retreat. The rear portion of the home is thoughtfully built into the ground, providing natural insulation and year-round energy efficiency. Outside, you'll find a beautifully landscaped yard with mature trees, garden area, detached finished casita ideal for guests, a home office, studio, or hobby space, plus a storage shed and tack barn for horses. The fully fenced lot offers privacy and flexibility while taking advantage of Pueblo West's open spaces. Located just minutes from Pueblo Reservoir, this property combines a peaceful country setting with convenient access to recreation, shopping, and everyday amenities. If you're looking for a home with distinctive architecture, usable acreage, and versatile outbuildings, this one is a must-see.
Active
Price cut: $10K (7/27)
$560,000
262 W Winterhaven Dr, Pueblo West, CO 81007
3beds
2,032sqft
:
Get pre-qualified$3,486/mo
Single Family Residence
Built in 1986
1.05 Acres Lot
$546,400 Zestimate®
$276/sqft
$-- HOA
What's special
Storage shedTack barn for horsesAdobe-style architectureGarden areaUnique loft spaceCozy wood-burning kiva fireplaceSoaring ceilings
- 49 days |
- 720 |
- 38 |
Zillow last checked:
Listing updated:
Listed by:
Ronald Werner 719-582-3858,
HomeSmart Preferred Realty
Source: PAR,MLS#: 240819
Facts & features
Interior
Bedrooms & bathrooms
- Bedrooms: 3
- Bathrooms: 2
- Full bathrooms: 2
- 3/4 bathrooms: 1
- Main level bedrooms: 3
Primary bedroom
- Level: Main
- Area: 187.88
- Dimensions: 13.92 x 13.5
Bedroom 2
- Level: Main
- Area: 121.9
- Dimensions: 11.17 x 10.92
Bedroom 3
- Level: Main
- Area: 110.99
- Dimensions: 10.92 x 10.17
Dining room
- Level: Main
- Area: 138.33
- Dimensions: 13.83 x 10
Kitchen
- Level: Main
- Area: 186.77
- Dimensions: 13.75 x 13.58
Living room
- Level: Main
- Area: 250.25
- Dimensions: 16.5 x 15.17
Features
- Ceiling Fan(s), Vaulted Ceiling(s), Walk-in Shower, Granite Counters
- Flooring: Tile
- Windows: Window Coverings
- Basement: None
- Number of fireplaces: 2
Interior area
- Total structure area: 2,032
- Total interior livable area: 2,032 sqft
Video & virtual tour
Property
Parking
- Total spaces: 2
- Parking features: RV Access/Parking, 2 Car Garage Attached, Garage Door Opener
- Attached garage spaces: 2
Features
- Patio & porch: Patio-Open-Front
- Exterior features: Garden Area-Rear
- Fencing: Metal Fence-Rear,Wood Fence-Rear
- Has view: Yes
- View description: Mountain(s)
- Has water view: Yes
- Water view: Lake/Water View
Lot
- Size: 1.05 Acres
- Dimensions: 308 x 148
- Features: Horses Allowed, Irregular Lot, Trees-Front, Trees-Rear
Details
- Additional structures: Shed(s), Outbuilding
- Parcel number: 0623304015
- Zoning: R-3
- Special conditions: Standard
- Horses can be raised: Yes
- Horse amenities: Corral/Stable
Construction
Type & style
- Home type: SingleFamily
- Architectural style: Ranch
- Property subtype: Single Family Residence
Condition
- Year built: 1986
Community & HOA
Community
- Security: Smoke Detector/CO
- Subdivision: Pueblo West Liberty Point
Location
- Region: Pueblo West
Financial & listing details
- Price per square foot: $276/sqft
- Tax assessed value: $543,394
- Annual tax amount: $3,591
- Date on market: 6/25/2026
- Road surface type: Paved
Estimated market value
$546,400
$519,000 - $574,000
$2,432/mo
Price history
| Date | Event | Price |
|---|---|---|
| 7/27/2026 | Price change | $560,000-1.8%$276/sqft |
Source:  PAR #240819 Report a problem PAR #240819 Report a problem | ||
| 6/25/2026 | Price change | $570,000-0.9%$281/sqft |
Source: PAR #240819 Report a problem | ||
| 4/25/2026 | Listed for sale | $575,000+6.5%$283/sqft |
Source: Owner Report a problem | ||
| 10/12/2023 | Sold | $540,000+2.9%$266/sqft |
Source:  elevateMLS #5233829 Report a problem elevateMLS #5233829 Report a problem | ||
| 9/10/2023 | Pending sale | $525,000$258/sqft |
Source:  REcolorado as distributed by MLS GRID #2842619 Report a problem REcolorado as distributed by MLS GRID #2842619 Report a problem | ||
| 9/10/2023 | Contingent | $525,000$258/sqft |
Source: PAR #216737 Report a problem | ||
| 9/7/2023 | Listed for sale | $525,000+84.2%$258/sqft |
Source: PAR #216737 Report a problem | ||
| 2/24/2017 | Sold | $285,000-4.7%$140/sqft |
Source: Public Record Report a problem | ||
| 1/4/2017 | Pending sale | $299,000$147/sqft |
Source: RE/MAX Of Pueblo Inc #160622 Report a problem | ||
| 7/15/2016 | Price change | $299,000-3.5%$147/sqft |
Source: RE/MAX Of Pueblo Inc #160622 Report a problem | ||
| 4/7/2016 | Listed for sale | $309,900+14.8%$153/sqft |
Source: RE/MAX Of Pueblo Inc #160622 Report a problem | ||
| 7/2/2009 | Sold | $270,000-9.7%$133/sqft |
Source: Public Record Report a problem | ||
| 8/21/2008 | Price change | $299,000-9.4%$147/sqft |
Source: Jan Wilkinson #118317 Report a problem | ||
| 7/10/2008 | Listed for sale | $329,900$162/sqft |
Source: Jan Wilkinson #118317 Report a problem | ||
Public tax history
| Year | Property taxes | Tax assessment |
|---|---|---|
| 2025 | $3,174 +4.7% | $33,960 -5.2% |
| 2024 | $3,031 +30.9% | $35,830 +4.3% |
| 2023 | $2,316 -2.5% | $34,350 +46.9% |
| 2022 | $2,375 +8.7% | $23,390 -2.8% |
| 2021 | $2,184 +0.3% | $24,060 +9% |
| 2020 | $2,178 +8.3% | $22,076 +9.7% |
| 2018 | $2,012 | $20,119 |
| 2017 | $2,012 +18.6% | $20,119 +17.6% |
| 2016 | $1,696 | $17,115 |
| 2015 | $1,696 -1% | $17,115 -1.6% |
| 2014 | $1,714 +0.1% | $17,393 |
| 2013 | $1,712 -5.6% | $17,393 +0.5% |
| 2012 | $1,813 | $17,299 |
| 2011 | $1,813 +2.8% | $17,299 -5.5% |
| 2010 | $1,764 +4.1% | $18,309 +3.7% |
| 2009 | $1,693 -1.5% | $17,660 +4.2% |
| 2008 | $1,719 +6.7% | $16,950 |
| 2007 | $1,612 +4% | $16,950 +14.2% |
| 2006 | $1,550 -3.2% | $14,840 +4.4% |
| 2005 | $1,601 +1.4% | $14,220 |
| 2004 | $1,578 +1% | $14,220 -1.1% |
| 2003 | $1,562 +7% | $14,380 -2% |
| 2002 | $1,460 +10.9% | $14,670 +1.7% |
| 2001 | $1,317 | $14,430 |
Find assessor info on the county website
Monthly payment
Est. payment
Payment breakdown
Explore the cost of this home by adjusting the details. Changes won't be saved.Climate risks
Neighborhood: Pueblo West
Nearby schools
GreatSchools rating
- 5/10Desert Sage Elementary SchoolGrades: PK-5Distance: 1 mi
- 6/10Sky View Middle SchoolGrades: 6-8Distance: 1.9 mi
- 6/10Pueblo West High SchoolGrades: 9-12Distance: 2.2 mi
Schools provided by the listing agent
- District: D70
Source: PAR. This data may not be complete. We recommend contacting the local school district to confirm school assignments for this home.
- $630,5001 bd3 ba1.5k sqft250 W Winterhaven Dr, Pueblo West, CO 81007Off Market
- $89,0006,969 sqft274 W Winterhaven Dr, Pueblo West, CO 81007Sold
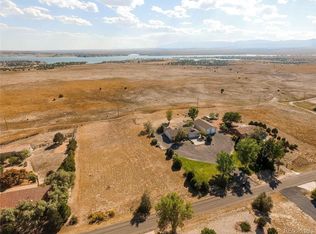
- $510,0003 bd3 ba2k sqft1361 S Tonalea Dr, Pueblo West, CO 81007For Sale
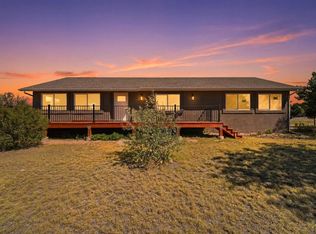
- $654,4002 bd2 ba4.5k sqft263 W Winterhaven Dr, Pueblo West, CO 81007Off Market
- $591,0004 bd3 ba3.1k sqft286 W Winterhaven Dr, Pueblo West, CO 81007Off Market
- $515,6005 bd4 ba3.3k sqft275 W Winterhaven Dr, Pueblo West, CO 81007Off Market
- $324,5002 bd1 ba1.1k sqft238 W Winterhaven Dr, Pueblo West, CO 81007Off Market
- $638,4003 bd4 ba2.3k sqft239 W Winterhaven Dr, Pueblo West, CO 81007Off Market
A local agent can set up tours, give advice and negotiate with sellers.
A local lender can help you make sure your offer is ready when you are.
Similar homes
- $525,0004 bd3 ba2.6k sqft83 S Golfwood Dr W, Pueblo West, CO 81007For Sale
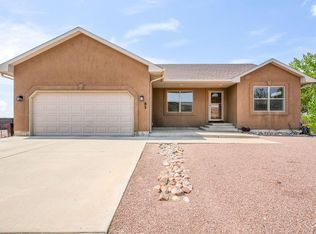 MLS ID #241617, Mikaela Romero, eXp Realty, LLC. PAR
 - $544,9003 bd3 ba2.8k sqft1156 W Bella Casa Dr, Pueblo West, CO 81007For Sale
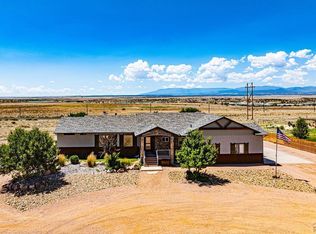 MLS ID #240872, Glenn Knutson, Glenn Knutson Properties. PAR
 - $499,0003 bd2 ba3k sqft565 S Hook Dr, Pueblo West, CO 81007For Sale
 MLS ID #241575, The Onyx Group, Keller Williams Performance Realty. PAR
 - $399,9005 bd3 ba2.4k sqft321 W Linden Ave, Pueblo West, CO 81007For Sale
 MLS ID #240177, CORE group, Sorella Real Estate. PAR
 - $405,0003 bd2 ba1.5k sqft962 S Cienaga Dr, Pueblo West, CO 81007For SaleMLS ID #240840, Kaci Romero, EXIT Realty DTC, Cherry Ck, P.P. PAR
- $530,0004 bd3 ba3k sqft2025 W Keota Dr, Pueblo West, CO 81007For SaleMLS ID #237200, Lori Allen, Peak Realty LLC. PAR
- $449,9003 bd3 ba3k sqft159 W Mangrum Ct, Pueblo West, CO 81007For SaleMLS ID #240317, Joseph Woelfle, HomeSmart Preferred Realty. PAR
- $365,0004 bd3 ba2.2k sqft1467 W Plaza De Los Leones Dr, Pueblo West, CO 81007For SaleMLS ID #241283, Deanna Cozzolino, Keller Williams Performance Realty. PAR
- $449,9003 bd2 ba1.8k sqft537 S Chimazo Dr, Pueblo West, CO 81007For SaleMLS ID #239835, Shawn Martinez, Rocky Mountain Realty. PAR
- $409,9004 bd3 ba2.1k sqft638 S Rogers Dr, Pueblo West, CO 81007For SaleMLS ID #241248, Felicia Beltran, eXp Realty, LLC. PAR
- $392,9004 bd3 ba2.1k sqft846 S Palomar Dr, Pueblo West, CO 81007For SaleMLS ID #240638, Rebecca Graves, CB Realty. PAR
- $399,0003 bd3 ba2.6k sqft409 W Baldwyn Dr, Pueblo West, CO 81007For SaleMLS ID #239522, Marianne Katie Fox, Rocky Mountain Realty. PAR
- $399,0005 bd3 ba2.3k sqft473 S Hook Ct, Pueblo West, CO 81007For SaleMLS ID #241127, Meagan Kroeze, Curtis Ryan Properties, LLC. PAR
- $397,5003 bd2 ba2.7k sqft1357 E Kiva Dr, Pueblo West, CO 81007For SaleMLS ID #240846, Daniel Clark, RE/MAX Associates. PAR
- $419,9004 bd3 ba2.8k sqft1260 E Platteville Blvd, Pueblo West, CO 81007For SaleMLS ID #241599, Donna Austin,, RE/MAX Of Pueblo Inc. PAR
- $370,0005 bd3 ba2.5k sqft979 S Alexis Ln, Pueblo West, CO 81007For SaleMLS ID #240256, Ramona Williams, eXp Realty, LLC. PAR
- $344,9003 bd2 ba2.2k sqft734 S Legend Ln, Pueblo West, CO 81007For SaleMLS ID #236288, Lorraine Glach, Keller Williams Performance Realty. PAR
- $455,5004 bd2 ba2k sqft357 W Spaulding Ave S #359, Pueblo, CO 81007For SaleMLS ID #236823, Julie Batulis, Pink Realty. PAR
- $419,0005 bd3 ba2.9k sqft773 S Aguilar Dr, Pueblo West, CO 81007For SaleMLS ID #236699, Skyler Long, RE/MAX Associates. PAR
- $394,0004 bd3 ba2.1k sqft576 S Falcon Dr, Pueblo West, CO 81007For SaleMLS ID #234900, Brittany Morrow, HomeSmart Preferred Realty. PAR
