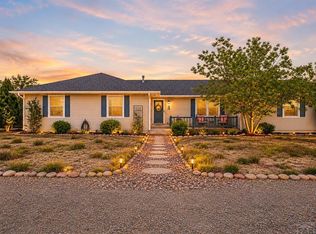
Welcome to 576 S Falcon Drive, a spacious Pueblo West tri-level home with room for everyone to spread out and enjoy! Featuring 4 bedrooms, 3 bathrooms, and over 2,100 sq. ft. of living space. This home offers comfort, functionality, and a warm, inviting feel. Step inside to find a bright living room with a cozy fireplace on the main floor as well as a spacious second living room perfect for movie nights on the lower level. The kitchen includes large counter space for preparing delicious meals and ample storage in the closet and cupboards. The primary suite is located on the upper level and includes a private bathroom with double sinks, while the additional bedrooms provide flexibility for guests, a home office, or hobbies. There's an additional enclosed patio/sunroom at the back of the home waiting for your personal touch! Enjoy Colorado's beautiful seasons from your fenced backyard with a covered patio—ideal for barbecues and entertaining. The shed in backyard provides extra storage! With an attached 2-car garage, paved street access, and no HOA, this property is both convenient and versatile. Located in the heart of Pueblo West, you'll be close to schools, shopping, and outdoor recreation including a bike/walking trail located behind the home, all while enjoying a peaceful neighborhood setting. Whether you're looking for a forever home or a place to grow, this one checks all the boxes. Don't miss your chance to make this fantastic property your own, schedule viewing today!
Active
$394,000
576 S Falcon Dr, Pueblo West, CO 81007
4beds
2,135sqft
:
Get pre-qualified$2,504/mo
Single Family Residence
Built in 1997
0.3 Acres Lot
$-- Zestimate®
$185/sqft
$-- HOA
What's special
Cozy fireplaceLarge counter spacePaved street access
- 314 days |
- 120 |
- 7 |
Zillow last checked:
Listing updated:
Listed by:
Brittany Morrow 719-433-2007,
HomeSmart Preferred Realty
Source: PAR,MLS#: 234900
Facts & features
Interior
Bedrooms & bathrooms
- Bedrooms: 4
- Bathrooms: 3
- Full bathrooms: 3
- 3/4 bathrooms: 1
Primary bedroom
- Level: Upper
- Area: 188.5
- Dimensions: 13 x 14.5
Bedroom 2
- Level: Upper
- Area: 130.56
- Dimensions: 10.2 x 12.8
Bedroom 3
- Level: Upper
- Area: 117.76
- Dimensions: 9.2 x 12.8
Bedroom 4
- Level: Lower
- Area: 201.63
- Dimensions: 14.1 x 14.3
Dining room
- Level: Main
- Area: 99
- Dimensions: 9 x 11
Family room
- Level: Lower
- Area: 330.6
- Dimensions: 14.5 x 22.8
Kitchen
- Level: Main
- Area: 110
- Dimensions: 10 x 11
Living room
- Level: Main
- Area: 331.5
- Dimensions: 19.5 x 17
Features
- Ceiling Fan(s), Walk-In Closet(s)
- Flooring: Tile
- Windows: Window Coverings
- Basement: None
- Number of fireplaces: 2
Interior area
- Total structure area: 2,135
- Total interior livable area: 2,135 sqft
Video & virtual tour
Property
Parking
- Total spaces: 2
- Parking features: 2 Car Garage Attached, Garage Door Opener
- Attached garage spaces: 2
Features
- Levels: Tri-Level
- Patio & porch: Patio-Covered-Rear, Patio-Enclosed-Rear
- Fencing: Wood Fence-Rear
Lot
- Size: 0.3 Acres
- Dimensions: 99 x 130
- Features: Irregular Lot, Lawn-Front, Lawn-Rear, Rock-Rear, Trees-Front, Trees-Rear
Details
- Additional structures: Shed(s)
- Parcel number: 0613209006
- Zoning: R-2
- Special conditions: Standard
Construction
Type & style
- Home type: SingleFamily
- Property subtype: Single Family Residence
Condition
- Year built: 1997
Community & HOA
Community
- Security: Smoke Detector/CO
- Subdivision: Pueblo West East
Location
- Region: Pueblo West
Financial & listing details
- Price per square foot: $185/sqft
- Tax assessed value: $367,645
- Annual tax amount: $2,273
- Date on market: 10/1/2025
- Road surface type: Paved
Estimated market value
Not available
Estimated sales range
Not available
Not available
Price history
| Date | Event | Price |
|---|---|---|
| 10/1/2025 | Listed for sale | $394,000+9.1%$185/sqft |
Source:  PAR #234900 Report a problem PAR #234900 Report a problem | ||
| 5/22/2025 | Listing removed | $361,000$169/sqft |
Source: PAR #230263 Report a problem | ||
| 5/21/2025 | Listed for sale | $361,000$169/sqft |
Source: PAR #230263 Report a problem | ||
| 4/28/2025 | Listing removed | $361,000$169/sqft |
Source: PAR #230263 Report a problem | ||
| 3/31/2025 | Price change | $361,000+1.7%$169/sqft |
Source: PAR #230263 Report a problem | ||
| 3/28/2025 | Listed for sale | $355,000$166/sqft |
Source: PAR #230263 Report a problem | ||
| 3/13/2025 | Listing removed | $355,000$166/sqft |
Source:  elevateMLS #9111619 Report a problem elevateMLS #9111619 Report a problem | ||
| 2/21/2025 | Listed for sale | $355,000+3.6%$166/sqft |
Source: PAR #230263 Report a problem | ||
| 12/10/2021 | Sold | $342,600-3.5%$160/sqft |
Source: PAR #196380 Report a problem | ||
| 11/7/2021 | Pending sale | $354,900$166/sqft |
Source:  RE/MAX International #196380 Report a problem RE/MAX International #196380 Report a problem | ||
| 10/7/2021 | Price change | $354,900-1.4%$166/sqft |
Source: PAR #196380 Report a problem | ||
| 9/15/2021 | Listed for sale | $360,000$169/sqft |
Source: RE/MAX International #196380 Report a problem | ||
Public tax history
| Year | Property taxes | Tax assessment |
|---|---|---|
| 2025 | $2,238 -1.2% | $22,980 -12.8% |
| 2024 | $2,264 -1.7% | $26,350 -0.9% |
| 2023 | $2,304 +17.3% | $26,600 +14.4% |
| 2022 | $1,964 +30.7% | $23,260 +16.9% |
| 2021 | $1,503 +0.3% | $19,900 +31.1% |
| 2020 | $1,498 +15% | $15,181 +16.6% |
| 2018 | $1,302 | $13,022 |
| 2017 | $1,302 +7.2% | $13,022 +6.2% |
| 2016 | $1,215 | $12,260 |
| 2015 | $1,215 +11.4% | $12,260 +10.7% |
| 2014 | $1,091 -6.2% | $11,073 |
| 2013 | $1,163 -7.4% | $11,073 -5.8% |
| 2012 | $1,256 | $11,751 |
| 2011 | $1,256 -0.8% | $11,751 -7.4% |
| 2010 | $1,266 +13.1% | $12,686 +0% |
| 2009 | $1,120 -1.5% | $12,680 +13.1% |
| 2008 | $1,137 +5% | $11,210 |
| 2007 | $1,083 +4% | $11,210 +12.4% |
| 2006 | $1,041 -2.8% | $9,970 +4.7% |
| 2005 | $1,072 +1.6% | $9,520 |
| 2004 | $1,054 -4.4% | $9,520 -0.9% |
| 2003 | $1,103 +7% | $9,610 -7.2% |
| 2002 | $1,031 +4.9% | $10,360 +1.6% |
| 2001 | $983 | $10,200 |
Find assessor info on the county website
Monthly payment
Est. payment
Payment breakdown
Explore the cost of this home by adjusting the details. Changes won't be saved.Climate risks
Neighborhood: Pueblo West
Nearby schools
GreatSchools rating
- 6/10Pueblo West Elementary SchoolGrades: PK-5Distance: 0.6 mi
- 5/10Liberty Point International SchoolGrades: 6-8Distance: 0.4 mi
- 6/10Pueblo West High SchoolGrades: 9-12Distance: 2.2 mi
Schools provided by the listing agent
- District: 70
Source: PAR. This data may not be complete. We recommend contacting the local school district to confirm school assignments for this home.
- $354,7003 bd2 ba2.3k sqft570 S Falcon Dr, Pueblo West, CO 81007Off Market

- $336,2003 bd2 ba1.2k sqft582 S Falcon Dr, Pueblo West, CO 81007Off Market
- $404,3005 bd3 ba2.3k sqft575 S Calico Ct, Pueblo West, CO 81007Off Market

- $31,500-- bd-- ba-- sqft564 S Falcon Dr, Pueblo West, CO 81007Off Market
- $427,6003 bd2 ba1.3k sqft583 S Falcon Dr, Pueblo West, CO 81007Off Market
- $313,9003 bd2 ba1.2k sqft588 S Falcon Dr, Pueblo West, CO 81007Off Market
- $318,2003 bd3 ba2.4k sqft569 S Falcon Dr, Pueblo West, CO 81007Off Market
- $315,3003 bd3 ba2.1k sqft563 S Falcon Dr, Pueblo West, CO 81007Off Market
A local agent can set up tours, give advice and negotiate with sellers.
A local lender can help you make sure your offer is ready when you are.
Similar homes
- $409,9004 bd3 ba2.1k sqft638 S Rogers Dr, Pueblo West, CO 81007For Sale
 MLS ID #241248, Felicia Beltran, eXp Realty, LLC. PAR
 - $356,0004 bd3 ba2.2k sqft735 S Sterling Dr, Pueblo, CO 81007For Sale
 MLS ID #240529, Lorraine Glach, Keller Williams Performance Realty. PAR
 - $448,0005 bd3 ba2.5k sqft625 S Inca Dr, Pueblo West, CO 81007For Sale
 MLS ID #241058, Darby Jordan, Keller Williams Performance Realty. PAR
 - $399,9994 bd2 ba2.2k sqft745 W Calle Allegre Dr, Pueblo, CO 81007For Sale
 MLS ID #241521, Gunter Ainsworth, Roots Real Estate. PAR
 - $400,0003 bd2 ba2.3k sqft107 W Blakeland Dr, Pueblo West, CO 81007For SaleMLS ID #237082, The Blickenstaff Group, Keller Williams Performance Realty. PAR
- $399,0003 bd3 ba2.6k sqft409 W Baldwyn Dr, Pueblo West, CO 81007For SaleMLS ID #239522, Marianne Katie Fox, Rocky Mountain Realty. PAR
- $399,9005 bd3 ba2.4k sqft321 W Linden Ave, Pueblo West, CO 81007For SaleMLS ID #240177, CORE group, Sorella Real Estate. PAR
- $365,0004 bd3 ba2.2k sqft1467 W Plaza De Los Leones Dr, Pueblo West, CO 81007For SaleMLS ID #241283, Deanna Cozzolino, Keller Williams Performance Realty. PAR
- $345,9004 bd3 ba2.2k sqft662 S Granby Ln, Pueblo West, CO 81007For SaleMLS ID #240481, Melanie Magee, RE/MAX Associates. PAR
- $395,0005 bd3 ba3k sqft345 S Littler Dr E, Pueblo West, CO 81007For SaleMLS ID #238562, Paula Williams, RE/MAX Of Pueblo Inc. PAR
- $419,9004 bd3 ba2.8k sqft1260 E Platteville Blvd, Pueblo West, CO 81007For SaleMLS ID #241599, Donna Austin,, RE/MAX Of Pueblo Inc. PAR
- $392,0004 bd2 ba2.7k sqft675 E McClave Dr, Pueblo West, CO 81007For SaleMLS ID #240089, Lorraine Glach, Keller Williams Performance Realty. PAR
- $370,0005 bd3 ba2.5k sqft979 S Alexis Ln, Pueblo West, CO 81007For SaleMLS ID #240256, Ramona Williams, eXp Realty, LLC. PAR
- $400,0003 bd3 ba2.3k sqft148 S Hacienda Del Sol Dr, Pueblo West, CO 81007For SaleMLS ID #241095, Berrier Group, RE/MAX Of Pueblo Inc. PAR
- $389,9005 bd2 ba2.4k sqft965 N Cimarron Dr, Pueblo West, CO 81007For SaleMLS ID #238617, Amber Galassini, Keller Williams Performance Realty. PAR
- $405,0003 bd2 ba1.5k sqft962 S Cienaga Dr, Pueblo West, CO 81007For SaleMLS ID #240840, Kaci Romero, EXIT Realty DTC, Cherry Ck, P.P. PAR
- $344,9003 bd2 ba2.2k sqft734 S Legend Ln, Pueblo West, CO 81007For SaleMLS ID #236288, Lorraine Glach, Keller Williams Performance Realty. PAR
- $525,0004 bd3 ba2.6k sqft83 S Golfwood Dr W, Pueblo West, CO 81007For SaleMLS ID #241617, Mikaela Romero, eXp Realty, LLC. PAR
- $380,0003 bd2 ba2.5k sqft559 N Boyero Ave, Pueblo West, CO 81007For SaleMLS ID #240224, Leah Neumann - Marigold Properties, EXIT Realty DTC, Cherry Ck, P.P. PAR
- $400,0003 bd2 ba2.8k sqft1182 E Tidy Dr, Pueblo West, CO 81007For SaleMLS ID #240865, The Steenbergen Group, RE/MAX Of Pueblo Inc. PAR
