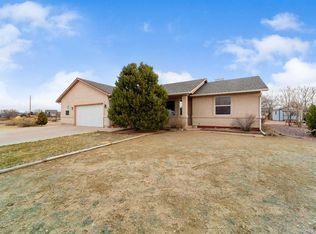
Welcome Home!! This meticulously maintained 3-bedroom, 3-bathroom home is a rare find for those seeking both privacy and close proximity to all the amenities. The heart of the residence is an expansive, bright living area featuring a cozy fireplace, thoughtfully designed and perfectly situated to showcase vibrant sunrises and golden sunsets through large windows. Set on a massive 1.23-acre lot within the Pueblo West Acreage sub-area, the property offers a sense of total seclusion with endless possibilities for gardening, outdoor recreation, or expansion. Practical features include an attached 2-car garage, expansive storage, open floor plan and eat-in kitchen. Located within the desirable School District 70 and close to schools! If you like to get outdoors, the Arkansas Trail System is right out your back door, offering 30 miles of scenic walking and biking!!
Active
$399,000
409 W Baldwyn Dr, Pueblo West, CO 81007
3beds
2,644sqft
Single Family Residence
Built in 1996
1.23 Acres Lot
$-- Zestimate®
$151/sqft
$-- HOA
What's special
Cozy fireplaceExpansive storageEat-in kitchenOpen floor plan
- 128 days
- 167
- 12
Zillow last checked:
Listing updated:
Listed by:
Marianne Katie Fox 719-214-3188,
Rocky Mountain Realty
Source: PAR,MLS#: 239522
Facts & features
Interior
Bedrooms & bathrooms
- Bedrooms: 3
- Bathrooms: 3
- Full bathrooms: 3
- 1/2 bathrooms: 1
- Main level bedrooms: 1
Primary bedroom
- Level: Main
- Area: 204
- Dimensions: 17 x 12
Bedroom 2
- Level: Basement
- Area: 136
- Dimensions: 8 x 17
Bedroom 3
- Level: Basement
- Area: 130
- Dimensions: 13 x 10
Dining room
- Level: Main
- Area: 196
- Dimensions: 14 x 14
Family room
- Level: Basement
- Area: 240
- Dimensions: 16 x 15
Kitchen
- Level: Main
- Area: 130
- Dimensions: 13 x 10
Living room
- Level: Main
- Area: 342
- Dimensions: 18 x 19
Features
- New Paint, Ceiling Fan(s), Vaulted Ceiling(s), Walk-In Closet(s)
- Flooring: Tile
- Windows: Window Coverings
- Basement: Full,Radon Mitigation System
- Number of fireplaces: 1
Interior area
- Total structure area: 2,644
- Total interior livable area: 2,644 sqft
Video & virtual tour
Property
Parking
- Total spaces: 2
- Parking features: RV Access/Parking, 2 Car Garage Attached, Garage Door Opener
- Attached garage spaces: 2
Features
- Levels: Two
- Stories: 2
- Patio & porch: Porch-Open-Front, Deck-Open-Rear
- Fencing: Wood Fence-Front
- Has view: Yes
- View description: Mountain(s)
Lot
- Size: 1.23 Acres
- Dimensions: 596 x 90
- Features: Irregular Lot
Details
- Additional structures: Shed(s)
- Parcel number: 0615104006
- Zoning: A3
- Special conditions: Standard
Construction
Type & style
- Home type: SingleFamily
- Property subtype: Single Family Residence
Condition
- Year built: 1996
Utilities & green energy
Green energy
- Water conservation: Water-Smart Landscaping
Community & HOA
Community
- Security: Smoke Detector/CO, Security System Owned
- Subdivision: Pueblo West Acreage
Location
- Region: Pueblo West
Financial & listing details
- Price per square foot: $151/sqft
- Tax assessed value: $375,328
- Annual tax amount: $1,829
- Date on market: 4/24/2026
- Road surface type: Unimproved
Estimated market value
Not available
Estimated sales range
Not available
Not available
Price history
| Date | Event | Price |
|---|---|---|
| 4/24/2026 | Listed for sale | $399,000$151/sqft |
Source:  PAR #239522 Report a problem PAR #239522 Report a problem | ||
Public tax history
| Year | Property taxes | Tax assessment |
|---|---|---|
| 2025 | $1,357 -33.6% | $23,460 -2.8% |
| 2024 | $2,043 +8.1% | $24,130 -0.9% |
| 2023 | $1,890 -2.5% | $24,360 +27.6% |
| 2022 | $1,938 +22.6% | $19,090 -2.8% |
| 2021 | $1,581 +0.3% | $19,640 +22.9% |
| 2020 | $1,577 +6.3% | $15,981 +7.7% |
| 2018 | $1,484 | $14,840 |
| 2017 | $1,484 +4.2% | $14,840 +3.3% |
| 2016 | $1,424 | $14,367 |
| 2015 | $1,424 +6.8% | $14,367 +6.2% |
| 2014 | $1,333 -3.9% | $13,532 |
| 2013 | $1,387 -2.8% | $13,532 -3.4% |
| 2012 | $1,427 | $14,010 |
| 2011 | $1,427 -0.8% | $14,010 -2.8% |
| 2010 | $1,439 +3.1% | $14,414 +0% |
| 2009 | $1,396 -1.5% | $14,410 +3.1% |
| 2008 | $1,417 +11.4% | $13,970 |
| 2007 | $1,272 +4% | $13,970 +19.3% |
| 2006 | $1,223 -2.5% | $11,710 +5% |
| 2005 | $1,255 +1.6% | $11,150 |
| 2004 | $1,235 -5.2% | $11,150 -0.9% |
| 2003 | $1,303 +7% | $11,250 -8.1% |
| 2002 | $1,218 +3.3% | $12,240 +1.7% |
| 2001 | $1,179 | $12,040 |
Find assessor info on the county website
Monthly payment
Est. payment
Payment breakdown
Explore the cost of this home by adjusting the details. Changes won't be saved.Climate risks
Neighborhood: Pueblo West
Nearby schools
Schools provided by the listing agent
- District: 70
Source: PAR. This data may not be complete. We recommend contacting the local school district to confirm school assignments for this home.

Similar homes
- $399,9005 bd3 ba2.4k sqft321 W Linden Ave, Pueblo West, CO 81007For Sale
 MLS ID #240177, CORE group, Sorella Real Estate. PAR
 - $399,0005 bd3 ba2.3k sqft473 S Hook Ct, Pueblo West, CO 81007For Sale
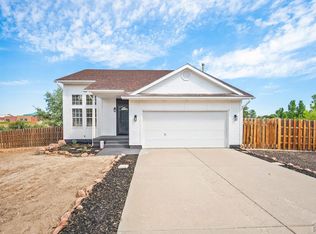 MLS ID #241127, Meagan Kroeze, Curtis Ryan Properties, LLC. PAR
 - $399,9003 bd2 ba1.5k sqft962 S Cienaga Dr, Pueblo West, CO 81007For Sale
 MLS ID #240840, Kaci Romero, EXIT Realty DTC, Cherry Ck, P.P. PAR
 - $450,0003 bd2 ba3.1k sqft490 S Archdale Dr, Pueblo West, CO 81007For Sale
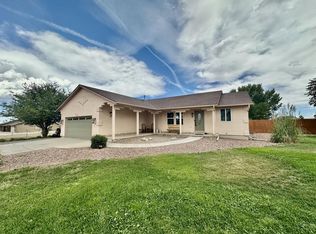 MLS ID #241966, Kita Group, Keller Williams Performance Realty. PAR
