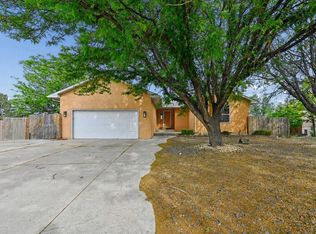
This spacious ranch style home offers over 2900 sq. ft of living space.. It features five large bedrooms, three bathrooms, and an attached two-car garage. The main floor boasts three large bedrooms and two bathrooms. The bright open-plan kitchen and dining area, are enhanced by lovely LVT plank flooring. The living room, includes a wood-burning fireplace for year-round warmth. The partially finished basement provides a vast living room, a utility and laundry room, two additional bedrooms, and a shared bathroom, offering flexible living options. Outdoor features include a massive covered deck perfect for relaxing and entertaining. A landscaped backyard with views, and a convenient work shed. Solar is also paid off making this home energy efficient! This versatile and luxurious home is ideal and can meet the needs of a large variety of families. Located on a Cul-de-sac provides greater privacy. Home is located close to schools and shopping. Quick access to main Hwy also creates easy commute to Canon City or Colordo Springs. 4 of the rooms have been digitally staged.
Active
Price cut: $10K (8/12)
$385,000
345 S Littler Dr E, Pueblo West, CO 81007
5beds
3,000sqft
Single Family Residence
Built in 1996
0.34 Acres Lot
$382,300 Zestimate®
$128/sqft
$-- HOA
What's special
Convenient work shedLandscaped backyard with viewsThree bathroomsFive large bedroomsAttached two-car garageUtility and laundry roomLovely lvt plank flooring
- 170 days
- 262
- 13
Zillow last checked:
Listing updated:
Listed by:
Paula Williams 719-240-9458,
RE/MAX Of Pueblo Inc
Source: PAR,MLS#: 238562
Facts & features
Interior
Bedrooms & bathrooms
- Bedrooms: 5
- Bathrooms: 3
- Full bathrooms: 3
- 3/4 bathrooms: 2
- Main level bedrooms: 3
Primary bedroom
- Level: Main
- Area: 202.8
- Dimensions: 13 x 15.6
Bedroom 2
- Level: Main
- Area: 136.96
- Dimensions: 12.8 x 10.7
Bedroom 3
- Level: Main
- Area: 129.41
- Dimensions: 10.11 x 12.8
Bedroom 4
- Level: Basement
- Area: 143.91
- Dimensions: 11.7 x 12.3
Bedroom 5
- Level: Basement
- Area: 122.21
- Dimensions: 11 x 11.11
Dining room
- Level: Main
- Area: 124.8
- Dimensions: 9.6 x 13
Family room
- Level: Basement
- Area: 972.55
- Dimensions: 35.11 x 27.7
Kitchen
- Level: Main
- Area: 111.1
- Dimensions: 10 x 11.11
Living room
- Level: Main
- Area: 343.71
- Dimensions: 20.1 x 17.1
Features
- Ceiling Fan(s), Walk-In Closet(s), Walk-in Shower
- Flooring: Tile
- Basement: Full,Partially Finished/Livable
- Number of fireplaces: 1
Interior area
- Total structure area: 3,000
- Total interior livable area: 3,000 sqft
Video & virtual tour
Property
Parking
- Total spaces: 2
- Parking features: RV Access/Parking, 2 Car Garage Attached, Garage Door Opener
- Attached garage spaces: 2
Features
- Patio & porch: Deck-Open-Front, Deck-Covered-Rear
- Exterior features: Garden Area-Rear
- Fencing: Metal Fence-Rear,Wood Fence-Front
Lot
- Size: 0.34 Acres
- Features: Cul-De-Sac, Irregular Lot, Sprinkler System-Front, Lawn-Front, Rock-Front, Rock-Rear, Trees-Front
Details
- Additional structures: Shed(s)
- Parcel number: 0610416003
- Zoning: R-1
- Special conditions: Standard
Construction
Type & style
- Home type: SingleFamily
- Architectural style: Ranch
- Property subtype: Single Family Residence
Condition
- Year built: 1996
Utilities & green energy
Green energy
- Energy generation: Solar Owned
Community & HOA
Community
- Security: Smoke Detector/CO
- Subdivision: Pueblo West Golf Course
Location
- Region: Pueblo West
Financial & listing details
- Price per square foot: $128/sqft
- Tax assessed value: $448,547
- Annual tax amount: $2,579
- Date on market: 3/12/2026
- Road surface type: Paved
Estimated market value
$382,300
$363,000 - $401,000
$2,606/mo
Price history
| Date | Event | Price |
|---|---|---|
| 8/12/2026 | Price change | $385,000-2.5%$128/sqft |
Source:  PAR #238562 Report a problem PAR #238562 Report a problem | ||
| 6/5/2026 | Price change | $395,000-2.5%$132/sqft |
Source: PAR #238562 Report a problem | ||
| 3/12/2026 | Listed for sale | $405,000-3.6%$135/sqft |
Source: PAR #238562 Report a problem | ||
| 10/1/2025 | Listing removed | $420,000$140/sqft |
Source: PAR #232447 Report a problem | ||
| 7/3/2025 | Price change | $420,000-4.5%$140/sqft |
Source: PAR #232447 Report a problem | ||
| 6/2/2025 | Listed for sale | $440,000+60%$147/sqft |
Source: PAR #232447 Report a problem | ||
| 9/11/2020 | Sold | $275,000-1.8%$92/sqft |
Source: PAR #187416 Report a problem | ||
| 7/27/2020 | Listed for sale | $280,000+21.7%$93/sqft |
Source: Keller Williams Performance Realty #187416 Report a problem | ||
| 8/10/2018 | Sold | $230,000-4.2%$77/sqft |
Source: PAR #173817 Report a problem | ||
| 6/7/2018 | Listed for sale | $240,000+28%$80/sqft |
Source: RE/MAX Associates #173817 Report a problem | ||
| 3/10/2016 | Sold | $187,500-1.8%$63/sqft |
Source: PAR #159658 Report a problem | ||
| 2/4/2016 | Price change | $190,900-0.3%$64/sqft |
Source: RE/MAX ASSOCIATES #159658 Report a problem | ||
| 1/25/2016 | Price change | $191,400-0.3%$64/sqft |
Source: RE/MAX ASSOCIATES #159658 Report a problem | ||
| 1/21/2016 | Price change | $191,900-0.3%$64/sqft |
Source: RE/MAX ASSOCIATES #159658 Report a problem | ||
| 1/12/2016 | Price change | $192,400-0.3%$64/sqft |
Source: RE/MAX ASSOCIATES #159658 Report a problem | ||
| 12/17/2015 | Price change | $192,900-0.5%$64/sqft |
Source: RE/MAX ASSOCIATES #159658 Report a problem | ||
| 12/15/2015 | Price change | $193,900-0.5%$65/sqft |
Source: RE/MAX ASSOCIATES #159658 Report a problem | ||
| 12/11/2015 | Price change | $194,900-0.5%$65/sqft |
Source: RE/MAX ASSOCIATES #159658 Report a problem | ||
| 12/8/2015 | Price change | $195,900-0.5%$65/sqft |
Source: RE/MAX ASSOCIATES #159658 Report a problem | ||
| 12/5/2015 | Price change | $196,900-0.5%$66/sqft |
Source: RE/MAX ASSOCIATES #159658 Report a problem | ||
| 11/17/2015 | Price change | $197,900-0.3%$66/sqft |
Source: RE/MAX ASSOCIATES #157042 Report a problem | ||
| 11/13/2015 | Price change | $198,400-0.3%$66/sqft |
Source: RE/MAX ASSOCIATES #157042 Report a problem | ||
| 11/10/2015 | Price change | $198,900-0.3%$66/sqft |
Source: RE/MAX ASSOCIATES #157042 Report a problem | ||
| 11/5/2015 | Price change | $199,400-0.3%$66/sqft |
Source: RE/MAX ASSOCIATES #157042 Report a problem | ||
| 10/13/2015 | Listed for sale | $200,000+37.1%$67/sqft |
Source: RE/MAX ASSOCIATES #157042 Report a problem | ||
| 3/4/2008 | Sold | $145,900$49/sqft |
Source: Public Record Report a problem | ||
Public tax history
| Year | Property taxes | Tax assessment |
|---|---|---|
| 2025 | $2,539 -1.2% | $28,030 -4.7% |
| 2024 | $2,569 +15.2% | $29,400 -0.9% |
| 2023 | $2,229 -2.4% | $29,670 +31.8% |
| 2022 | $2,285 +25.9% | $22,510 -2.8% |
| 2021 | $1,815 +0.3% | $23,150 +26.2% |
| 2020 | $1,810 +21.9% | $18,351 +23.5% |
| 2018 | $1,485 | $14,854 |
| 2017 | $1,485 +115.6% | $14,854 +6.9% |
| 2016 | $689 | $13,901 |
| 2015 | $689 -49.3% | $13,901 +0.8% |
| 2014 | $1,359 -1.2% | $13,791 |
| 2013 | $1,376 -4.1% | $13,791 -0.8% |
| 2012 | $1,434 | $13,898 |
| 2011 | $1,434 -0.8% | $13,898 -4% |
| 2010 | $1,446 0% | $14,482 +0% |
| 2009 | $1,447 -1.5% | $14,480 |
| 2008 | $1,469 +7.5% | $14,480 |
| 2007 | $1,367 +4% | $14,480 +15.1% |
| 2006 | $1,314 -3.9% | $12,580 +3.5% |
| 2005 | $1,368 +1.6% | $12,150 |
| 2004 | $1,346 -3.1% | $12,150 -1.1% |
| 2003 | $1,388 +7% | $12,280 -5.8% |
| 2002 | $1,298 +3.6% | $13,040 +1.6% |
| 2001 | $1,253 | $12,830 |
Find assessor info on the county website
Monthly payment
Est. payment
Payment breakdown
Explore the cost of this home by adjusting the details. Changes won't be saved.Climate risks
Neighborhood: Pueblo West
Nearby schools
Schools provided by the listing agent
- District: 70
Source: PAR. This data may not be complete. We recommend contacting the local school district to confirm school assignments for this home.
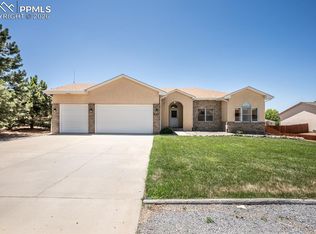

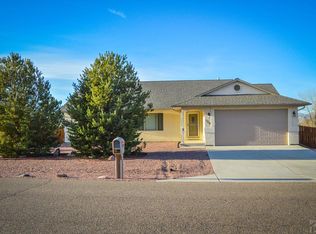
Similar homes
- $399,0005 bd3 ba2.3k sqft473 S Hook Ct, Pueblo West, CO 81007For Sale
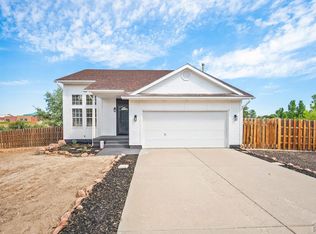 MLS ID #241127, Meagan Kroeze, Curtis Ryan Properties, LLC. PAR
 - $390,0005 bd2 ba3.6k sqft841 S Dogwood Dr, Pueblo West, CO 81007For Sale
 MLS ID #240785, Devlin Schumacher, Real Broker, LLC DBA REAL. PAR
 - $399,9005 bd3 ba2.4k sqft321 W Linden Ave, Pueblo West, CO 81007For Sale
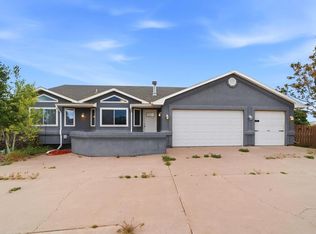 MLS ID #240177, CORE group, Sorella Real Estate. PAR
 - $370,0005 bd3 ba2.5k sqft979 S Alexis Ln, Pueblo West, CO 81007For Sale
 MLS ID #240256, Ramona Williams, eXp Realty, LLC. PAR
