Skip main navigation
Sold for $410,000
  • $410,000

    337 S Littler Dr E, Pueblo West, CO 81007

    4beds
    3,030sqft
    Single Family Residence
    Built in 1995
    0.34 Acres Lot
    $-- Zestimate®
    $135/sqft
    $2,604 Estimated rent

    Home value

    Not available

    Estimated sales range

    Not available

    $2,604/mo

    Zestimate® history
    Loading
    Loading...

    Owner options

    List your home for rent

    $2,604/mo

    Rent Zestimate®

    Find your next renter with Zillow Rental Manager. Plus, with online applications, you can quickly screen prospective tenants – for free.

    Learn more

    $2,604/mo

    Rent Zestimate®

    Refinance and save

    $2,403/mo

    Est. payment

    Refinancing to a lower rate could help reduce your monthly payments and save thousands over the life of the loan.

    See today's rates

    $2,403/mo

    Est. payment

    Explore your selling options

    Work with a Zillow partner agent

    Leverage their expertise and Zillow's premium Showcase listings to get your home seen by more buyers.

    Get started

    List with your own agent

    Get your home in front of millions of buyers by listing it on Zillow.

    Learn how to do it

    Sell it yourself

    Take full control of how buyers see your home on Zillow by listing For Sale by Owner (FSBO).

    List your home

    What's special

    Fully finished existing basementLarge family roomTons of natural lightComfortable layout
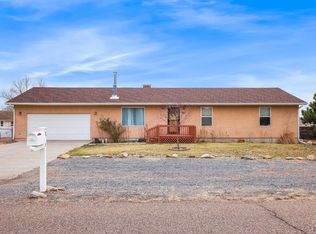
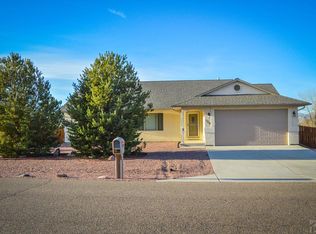
    Welcome to a well-loved Pueblo West home filled with warmth, care, and purpose. This property was purchased during a meaningful chapter in the seller’s life, and over the years it became a place of stability, celebration, and growth a feeling that shows in the way it has been maintained. After a brief pause from the market, this Estate has been thoughtfully refreshed and is now ready for its next chapter. This inviting 4-bedroom, 3-bathroom RANCH-style home offers a comfortable layout, tons of natural light, and the peaceful Pueblo West setting buyers love. Enjoy the Brand-New Furnace and AC Unit installed October 2025. Inside, you’ll find a cozy fireplace in the living room, a formal dining area with walk-out access to a covered deck, a radon mitigation system, and window well coverings. The fully finished existing basement expands your living space with a large family room, one additional bedroom and bathroom, and an unfinished bonus room perfect for storage, hobbies, or future customization. A unique hidden built-in wine cellar is tucked inside the utility closet, a special touch you won’t find anywhere else. Don't miss out on the fully equipped Pool Table in the basement stays with the property ready to entertain or just simply wanting to relax. Located just off Desert Hawk Golf Course, the property features a spacious 3-car attached garage, on a large lot with ample RV parking, and an inviting outdoor space ideal for relaxing or entertaining. This property won't last and is ready to welcome its next owners. Don't forget to See Media Link for more details.

    Zillow last checked:

    Listing updated:

    Listed by:

    Aracely Arvizu ABR MRP 719-432-8343,

    Equity Colorado Real Estate

    Bought with:

    Leah Neumann

    EXIT Realty DTC, Cherry Creek, Pikes Peak

    Source: elevateMLS,MLS#: 9901400MLS Logo

    Facts & features

    Interior

    Bedrooms & bathrooms
    • Bedrooms: 4
    • Bathrooms: 3
    • Full bathrooms: 2
    • 3/4 bathrooms: 1
    Other
    • Level: Main
    • Area: 204 Square Feet
    • Dimensions: 17 x 12
    Heating
    • Forced Air
    Cooling
    • Ceiling Fan(s), Central Air
    Appliances
    • Included: 220v in Kitchen, Dishwasher, Disposal, Dryer, Microwave, Refrigerator, Washer
    • Laundry: Main Level
    Features
    • 5-Pc Bath, Vaulted Ceiling(s), See Prop Desc Remarks, High Speed Internet, Pantry
    • Flooring: Carpet, Vinyl/Linoleum, Wood Laminate
    • Windows: Window Coverings
    • Basement: Full,Partially Finished
    • Number of fireplaces: 1
    • Fireplace features: Gas, One
    Interior area
    • Total structure area: 3,030
    • Total interior livable area: 3,030 sqft
    • Finished area above ground: 1,670
    • Finished area below ground: 1,360

    Property

    Parking
    • Total spaces: 3
    • Parking features: Attached, Garage Door Opener, Oversized, See Remarks, Concrete Driveway, RV Access/Parking
    • Attached garage spaces: 3
    Features
    • Patio & porch: Covered, Wood Deck, See Prop Desc Remarks
    • Exterior features: Auto Sprinkler System
    • Fencing: Back Yard
    • Has view: Yes
    • View description: Panoramic, Golf Course, Mountain(s)
    Lot
    • Size: 0.34 Acres
    • Features: Level, Near Fire Station, Near Hospital, Near Park, Near Public Transit, Near Schools, Near Shopping Center, Landscaped
    Details
    • Parcel number: 0610416002
    • Other equipment: Sump Pump

    Construction

    Type & style
    • Home type: SingleFamily
    • Architectural style: Ranch
    • Property subtype: Single Family Residence
    Materials
    • Stucco, Framed on Lot, Frame
    • Roof: Composite Shingle
    Condition
    • Existing Home
    • New construction: No
    • Year built: 1995

    Utilities & green energy

    • Water: Municipal
    • Utilities for property: Cable Available, Electricity Connected, Natural Gas Available
    Green energy
    • Indoor air quality: Radon System

    Community & HOA

    Location
    • Region: Pueblo West

    Financial & listing details

    • Price per square foot: $135/sqft
    • Tax assessed value: $450,923
    • Annual tax amount: $1,850
    • Date on market: 3/2/2026
    • Listing terms: Cash,Conventional,FHA,VA Loan
    • Electric utility on property: Yes

    Price history

    DateEventPrice
    3/31/2026Sold$410,000-1.2%$135/sqft
    Source: elevateMLS #9901400 Report a problem
    3/6/2026Contingent$415,000$137/sqft
    Source: elevateMLS #9901400 Report a problem
    3/2/2026Listed for sale$415,000-3.5%$137/sqft
    Source: elevateMLS #9901400 Report a problem
    2/1/2026Listing removed$429,900$142/sqft
    Source: elevateMLS #8248717 Report a problem
    11/5/2025Listed for sale$429,900+1.2%$142/sqft
    Source: elevateMLS #8248717 Report a problem
    10/17/2025Contingent$425,000$140/sqft
    Source: elevateMLS #8248717 Report a problem
    9/19/2025Listed for sale$425,000$140/sqft
    Source: elevateMLS #8248717 Report a problem
    8/19/2025Listing removed$425,000$140/sqft
    Source: PAR #233210 Report a problem
    7/5/2025Listed for sale$425,000+98.1%$140/sqft
    Source: PAR #233210 Report a problem
    10/25/2005Sold$214,500$71/sqft
    Source: Public Record Report a problem

    Public tax history

    YearProperty taxesTax assessment
    2025$1,811 -1.2%$28,180 -1.9%
    2024$1,832 -19.3%$28,730 -0.9%
    2023$2,271 -2.5%$29,000 +26.5%
    2022$2,328 +23.2%$22,930 -2.8%
    2021$1,889 +0.3%$23,590 +23.5%
    2020$1,884 +91.4%$19,099 +12.7%
    2018$984 $16,954
    2017$984 +16.8%$16,954 -0.3%
    2016$843 $17,012
    2015$843 +2.2%$17,012 +1.7%
    2014$824 -51.4%$16,735
    2013$1,695 -4.5%$16,735 -2.3%
    2012$1,775 $17,128
    2011$1,775 -0.8%$17,128 -4.4%
    2010$1,789 +1.2%$17,919 0%
    2009$1,768 -1.5%$17,920 +1.2%
    2008$1,796 +7.7%$17,700
    2007$1,667 +4%$17,700 +15.3%
    2006$1,603 -2.5%$15,350 +5.1%
    2005$1,645 +1.6%$14,610
    2004$1,618 +6.6%$14,610 -1%
    2003$1,518 +7%$14,760 +3.5%
    2002$1,419 +3.6%$14,260 +1.6%
    2001$1,369 $14,030
    Find assessor info on the county website

    Neighborhood: Pueblo West

    Nearby schools

    GreatSchools rating
    Schools provided by the listing agent
    • Elementary: Sierra Vista
    • Middle: Skyview
    • High: Pueblo West
    • District: Pueblo-70

    Source: elevateMLS. This data may not be complete. We recommend contacting the local school district to confirm school assignments for this home.

    Get pre-qualified for a loan
    At Zillow Home Loans, we can pre-qualify you in as little as 5 minutes with no impact to your credit score.

    An equal housing lender. NMLS #10287.