Space, flexibility, thoughtful updates, and a substantial solar setup come together in this Pueblo West home. Featuring 24 full-size ground-mounted solar panels, a spacious interior layout, and practical improvements throughout, this property offers features that are difficult to find in one package. Inside, the kitchen features granite countertops, while the updated main-level bathroom includes a walk-in shower. Approximately 10-foot vaulted ceilings enhance the living room, and new carpeting has been added to the primary bedroom. The large garage also features vaulted ceilings, providing additional vertical space. The lower level adds versatility with a generously sized room, an oversized closet, and a separate room with built-in shelving. The home is also plumbed for a potential third bathroom, offering options for future customization. Additional highlights include a permitted shed and both gas and electric connections for the range. The home is also set with a ground mounted solar system.
Active
Price cut: $34.1K (8/6)
$429,900
703 N Canvas Dr, Pueblo West, CO 81007
5beds
2,868sqft
Single Family Residence
Built in 2002
1.28 Acres Lot
$-- Zestimate®
$150/sqft
$-- HOA
What's special
Oversized closetPermitted shedGranite countertopsUpdated main-level bathroomWalk-in showerSpacious interior layoutPractical improvements throughout
- 41 days |
- 305 |
- 23 |
Likely to sell faster than
Zillow last checked:
Listing updated:
Listed by:
Ashley Moberly 719-922-1051,
Your Castle Real Estate, Inc.
Source: PAR,MLS#: 241083
Facts & features
Interior
Bedrooms & bathrooms
- Bedrooms: 5
- Bathrooms: 2
- Full bathrooms: 2
- Main level bedrooms: 2
Primary bedroom
- Level: Main
- Area: 182
- Dimensions: 14 x 13
Bedroom 2
- Level: Main
- Area: 121
- Dimensions: 11 x 11
Bedroom 3
- Level: Lower
- Area: 132
- Dimensions: 12 x 11
Bedroom 4
- Level: Lower
- Area: 121
- Dimensions: 11 x 11
Bedroom 5
- Level: Lower
- Area: 120
- Dimensions: 12 x 10
Dining room
- Level: Main
- Area: 110
- Dimensions: 11 x 10
Kitchen
- Level: Main
- Area: 132
- Dimensions: 12 x 11
Living room
- Level: Main
- Area: 252
- Dimensions: 18 x 14
Features
- Ceiling Fan(s), Walk-In Closet(s), Walk-in Shower
- Flooring: Hardwood
- Basement: Finished,Sump Pump
- Has fireplace: No
Interior area
- Total structure area: 2,868
- Total interior livable area: 2,868 sqft
Video & virtual tour
Property
Parking
- Total spaces: 3
- Parking features: RV Access/Parking, 3 Car Carport Attached
- Attached garage spaces: 2
- Carport spaces: 3
Features
- Levels: Bi-Level
- Patio & porch: Porch-Covered-Front, Patio-Covered-Rear
- Has view: Yes
- View description: Mountain(s)
Lot
- Size: 1.28 Acres
- Dimensions: 371 x 150ft
- Features: Horses Allowed, Lawn-Front
Details
- Additional structures: Shed(s)
- Parcel number: 9532018011
- Zoning: A-3
- Special conditions: Standard
- Horses can be raised: Yes
Construction
Type & style
- Home type: SingleFamily
- Property subtype: Single Family Residence
Condition
- Year built: 2002
Community & HOA
Community
- Subdivision: Pueblo West N of Hwy
Location
- Region: Pueblo West
Financial & listing details
- Price per square foot: $150/sqft
- Tax assessed value: $429,166
- Annual tax amount: $2,837
- Date on market: 7/9/2026
- Road surface type: Unimproved
Estimated market value
Not available
Estimated sales range
Not available
Not available
Price history
| Date | Event | Price |
|---|---|---|
| 8/6/2026 | Price change | $429,900-7.3%$150/sqft |
Source:  PAR #241083 Report a problem PAR #241083 Report a problem | ||
| 7/9/2026 | Listed for sale | $464,000+65.7%$162/sqft |
Source: PAR #241083 Report a problem | ||
| 12/12/2019 | Sold | $280,000+1.9%$98/sqft |
Source: PAR #182947 Report a problem | ||
| 10/24/2019 | Listed for sale | $274,900+80.3%$96/sqft |
Source: Keller Williams Performance Realty #182947 Report a problem | ||
| 3/14/2012 | Sold | $152,500-1.3%$53/sqft |
Source: PAR #138281 Report a problem | ||
| 10/2/2011 | Listed for sale | $154,500$54/sqft |
Source: Jones-Healy Realtors #135757 Report a problem | ||
Public tax history
| Year | Property taxes | Tax assessment |
|---|---|---|
| 2025 | $2,445 -1.2% | $26,820 -5.7% |
| 2024 | $2,474 +18.6% | $28,440 -1% |
| 2023 | $2,085 -2.5% | $28,720 +36.4% |
| 2022 | $2,139 +21.1% | $21,060 -2.8% |
| 2021 | $1,766 +14.3% | $21,670 +21.5% |
| 2020 | $1,545 | $17,841 +31% |
| 2018 | -- | $13,615 |
| 2017 | $1,361 +7.2% | $13,615 +6.3% |
| 2016 | $1,270 | $12,814 |
| 2015 | $1,270 +8.8% | $12,814 +8.2% |
| 2014 | $1,167 -3.6% | $11,847 |
| 2013 | $1,211 -6.6% | $11,847 -3.1% |
| 2012 | $1,296 | $12,232 |
| 2011 | $1,296 -0.8% | $12,232 -6.5% |
| 2010 | $1,306 -0.2% | $13,087 +0.1% |
| 2009 | $1,309 -1.5% | $13,080 -0.2% |
| 2008 | $1,329 +1.7% | $13,100 |
| 2007 | $1,307 +4% | $13,100 +8.9% |
| 2006 | $1,257 -2.2% | $12,030 +5.3% |
| 2005 | $1,285 +1.6% | $11,420 |
| 2004 | $1,265 +980% | $11,420 -1% |
| 2003 | $117 | $11,530 +948.2% |
| 2002 | -- | $1,100 |
Find assessor info on the county website
Monthly payment
Est. payment
Payment breakdown
Explore the cost of this home by adjusting the details. Changes won't be saved.Climate risks
Neighborhood: Pueblo West
Nearby schools
GreatSchools rating
- 5/10Prairie Winds Elementary SchoolGrades: PK-5Distance: 1.4 mi
- 3/10Liberty Point International SchoolGrades: 6-8Distance: 3.4 mi
- 7/10Pueblo West High SchoolGrades: 9-12Distance: 5.4 mi
Schools provided by the listing agent
- District: 70
Source: PAR. This data may not be complete. We recommend contacting the local school district to confirm school assignments for this home.
- $351,9003 bd2 ba1.9k sqft695 N Canvas Dr, Pueblo West, CO 81007Off Market

- $366,2003 bd2 ba1.2k sqft717 N Canvas Dr, Pueblo West, CO 81007Off Market
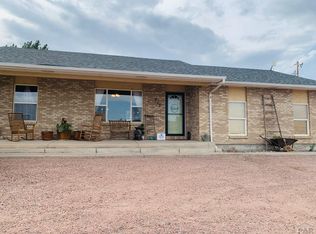
- $27,500-- bd-- ba-- sqft706 N Canvas Dr, Pueblo West, CO 81007Off Market
- $484,8003 bd2 ba3.1k sqft720 N Canvas Dr, Pueblo West, CO 81007Off Market
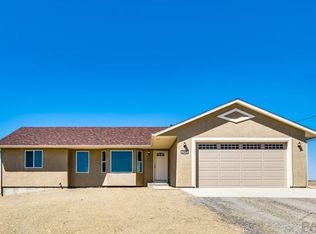
- $27,500-- bd-- ba-- sqft1095 E Platteville Blvd, Pueblo West, CO 81007Off Market
- $380,4004 bd3 ba1.9k sqft1104 E Ivory Dr, Pueblo West, CO 81007Off Market
- $356,0003 bd2 ba1.3k sqft729 N Canvas Dr, Pueblo West, CO 81007Off Market
- $520,0005 bd3 ba2.7k sqft1112 E Ivory Dr, Pueblo West, CO 81007Sold
A local agent can set up tours, give advice and negotiate with sellers.
A local lender can help you make sure your offer is ready when you are.
Similar homes
- $419,9004 bd3 ba2.8k sqft1260 E Platteville Blvd, Pueblo West, CO 81007For Sale
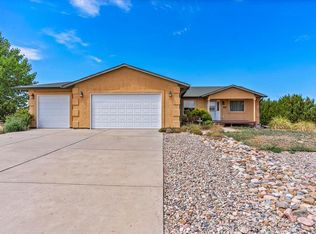 MLS ID #241599, Donna Austin,, RE/MAX Of Pueblo Inc. PAR
 - $397,5003 bd2 ba2.7k sqft1357 E Kiva Dr, Pueblo West, CO 81007For Sale
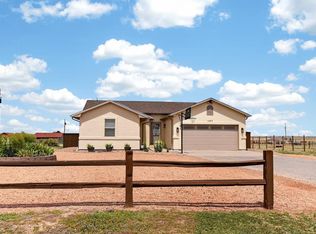 MLS ID #240846, Daniel Clark, RE/MAX Associates. PAR
 - $400,0003 bd2 ba2.8k sqft1182 E Tidy Dr, Pueblo West, CO 81007For Sale
 MLS ID #240865, The Steenbergen Group, RE/MAX Of Pueblo Inc. PAR
 - $388,5004 bd2 ba2.7k sqft675 E McClave Dr, Pueblo West, CO 81007For Sale
 MLS ID #240089, Lorraine Glach, Keller Williams Performance Realty. PAR
 - $484,9005 bd3 ba2.9k sqft734 E Marigold Dr, Pueblo West, CO 81007For SaleMLS ID #241028, Leanne Whitman, RE/MAX Associates. PAR
- $435,0003 bd2 ba3.2k sqft1035 E Marengo Dr, Pueblo West, CO 81007For SaleMLS ID #238592, Julia Horner, Epique Realty. PAR
- $389,9005 bd2 ba2.4k sqft965 N Cimarron Dr, Pueblo West, CO 81007For SaleMLS ID #238617, Amber Galassini, Keller Williams Performance Realty. PAR
- $470,0004 bd2 ba3.8k sqft1005 E Kirkwood Dr, Pueblo, CO 81007For SaleMLS ID #241307, Kerry Brill, Merit Company. PAR
- $399,0004 bd3 ba1.9k sqft479 E Fredonia Dr, Pueblo West, CO 81007For SaleMLS ID #241120, The Steenbergen Group, RE/MAX Of Pueblo Inc. PAR
- $499,9005 bd3 ba3.5k sqft777 E Woodleaf Dr, Pueblo West, CO 81007For SaleMLS ID #241637, Jannette Huismann, NAV Real Estate. PAR
- $425,0003 bd2 ba3k sqft1485 E Ithaca Dr, Pueblo West, CO 81007For SaleMLS ID #238431, Aubrey Cook, Keller Williams Partners Realty. PAR
- $380,0003 bd2 ba2.5k sqft559 N Boyero Ave, Pueblo West, CO 81007For SaleMLS ID #240224, Leah Neumann - Marigold Properties, EXIT Realty DTC, Cherry Ck, P.P. PAR
- $450,0005 bd4 ba3.2k sqft1487 E Arrowwood Ln, Pueblo West, CO 81007For SaleMLS ID #236496, Leiloni Bellamy, Keller Williams Clients Choice. PAR
- $435,0003 bd2 ba1.7k sqft711 N Paradox Dr, Pueblo West, CO 81007For SaleMLS ID #240833, Team Rochelle Cozzolino, Keller Williams Performance Realty. PAR
- $399,9005 bd3 ba2.4k sqft321 W Linden Ave, Pueblo West, CO 81007For SaleMLS ID #240177, CORE group, Sorella Real Estate. PAR
- $455,0003 bd2 ba1.7k sqft1450 E Farley Ave, Pueblo West, CO 81007For SaleMLS ID #240625, The Blickenstaff Group, Keller Williams Performance Realty. PAR
- $409,9004 bd3 ba2.1k sqft638 S Rogers Dr, Pueblo West, CO 81007For SaleMLS ID #241248, Felicia Beltran, eXp Realty, LLC. PAR
- $399,0005 bd3 ba2.3k sqft473 S Hook Ct, Pueblo West, CO 81007For SaleMLS ID #241127, Meagan Kroeze, Curtis Ryan Properties, LLC. PAR
- $419,0005 bd3 ba2.9k sqft773 S Aguilar Dr, Pueblo West, CO 81007For SaleMLS ID #236699, Skyler Long, RE/MAX Associates. PAR
- $375,0003 bd2 ba1.7k sqft1919 E Tioga Ln, Pueblo West, CO 81007For SaleMLS ID #241707, Kristy Chavez, RE/MAX Associates. PAR
