Welcome to your piece of heaven in Pueblo West, an immaculate, move-in-ready estate that beautifully combines luxury, functionality, and endless space on a property that includes the adjacent parcel. As you step inside, you are greeted by a bright, open-concept layout accented by vaulted ceilings, which flows seamlessly into a chef's dream kitchen complete with gleaming granite countertops, stainless steel appliances, custom soft-close cabinetry, and convenient pull-out pantry drawers. The main-floor master suite serves as a peaceful retreat with custom blinds and a private walkout to the backyard, while the fully finished basement massively expands your living options with a spacious family room, a versatile bonus room, two additional bedrooms, and a restroom. Your outdoor oasis is tailor-made for entertaining, boasting a covered patio, full privacy fencing, and an extended drip line back trees. For hobbyists and storage needs, the property features a massive 30x54 outbuilding equipped with a 10-foot overhead door and two steel walkout doors, perfect for all your toys and workshop projects. Best of all, you can forget about high electric bills thanks to a seller-owned, roof-mounted 9.7 kW solar system, complemented by high-end mechanical upgrades including a tankless water heater, an updated central A/C and furnace, an owned security system, and programmable exterior lighting.
Closed
Zestimate®
$520,000
1112 E Ivory Dr, Pueblo West, CO 81007
5beds
2,760sqft
Single Family Residence
Built in 2003
2.02 Acres Lot
$520,000 Zestimate®
$188/sqft
$2,559 Estimated rent
Home value
$520,000
$494,000 - $546,000
$2,559/mo
Zestimate® history
Owner options
List your home for rent
$2,559/mo
Rent Zestimate®
Find your next renter with Zillow Rental Manager. Plus, with online applications, you can quickly screen prospective tenants – for free.
$2,559/mo
Rent Zestimate®
Refinance and save
$3,046/mo
Est. payment
Refinancing to a lower rate could help reduce your monthly payments and save thousands over the life of the loan.
$3,046/mo
Est. payment
Explore your selling options
Work with a Zillow partner agent
Leverage their expertise and Zillow's premium Showcase listings to get your home seen by more buyers.
Get startedList with your own agent
Get your home in front of millions of buyers by listing it on Zillow.
Learn how to do itSell it yourself
Take full control of how buyers see your home on Zillow by listing For Sale by Owner (FSBO).
List your homeWhat's special
Zillow last checked:
Listing updated:
Listed by:
Tyler Hartt 719-339-1259,
Epique Realty
Bought with:
Jami Baker Orr Team
Keller Williams Performance Realty
Source: PAR,MLS#: 240448
Facts & features
Interior
Bedrooms & bathrooms
- Bedrooms: 5
- Bathrooms: 3
- Full bathrooms: 3
- 3/4 bathrooms: 1
- Main level bedrooms: 3
Primary bedroom
- Level: Main
- Area: 193.28
- Dimensions: 16.33 x 11.83
Bedroom 2
- Level: Main
- Area: 173.56
- Dimensions: 14.67 x 11.83
Bedroom 3
- Level: Main
- Area: 112.68
- Dimensions: 11.08 x 10.17
Bedroom 4
- Level: Basement
- Area: 167.92
- Dimensions: 10.33 x 16.25
Bedroom 5
- Level: Basement
- Area: 141.99
- Dimensions: 10.58 x 13.42
Dining room
- Level: Main
- Area: 156.79
- Dimensions: 13.25 x 11.83
Family room
- Level: Lower
- Area: 762.67
- Dimensions: 26 x 29.33
Kitchen
- Level: Main
- Area: 125.94
- Dimensions: 12.92 x 9.75
Living room
- Level: Main
- Area: 310.49
- Dimensions: 14.17 x 21.92
Features
- New Paint, Ceiling Fan(s), Vaulted Ceiling(s), Granite Counters
- Flooring: New Floor Coverings, Hardwood, Tile
- Basement: Full,Radon Mitigation System,Sump Pump
- Has fireplace: No
Interior area
- Total structure area: 2,760
- Total interior livable area: 2,760 sqft
Property
Parking
- Total spaces: 7
- Parking features: 3 Car Garage Attached, 4+ Car Garage Detached, Garage Door Opener
- Attached garage spaces: 3
- Covered spaces: 7
Features
- Patio & porch: Patio-Covered-Rear
- Exterior features: Garden Area-Rear, Outdoor Lighting-Front, Outdoor Lighting-Rear
- Fencing: Wood Fence-Rear
- Has view: Yes
- View description: Mountain(s)
Lot
- Size: 2.02 Acres
- Dimensions: 280 x 315
- Features: Sprinkler System-Rear, Lawn-Rear, Rock-Front, Rock-Rear, Trees-Rear, Automatic Sprinkler
Details
- Additional structures: Shed(s)
- Parcel number: 9532013007
- Zoning: A-3
- Special conditions: Standard
Construction
Type & style
- Home type: SingleFamily
- Architectural style: Ranch
- Property subtype: Single Family Residence
Condition
- Year built: 2003
Utilities & green energy
- Utilities for property: Cable Connected
Green energy
- Energy generation: Solar Owned
- Water conservation: Water-Smart Landscaping
Community & HOA
Community
- Security: Smoke Detector/CO, Security System Owned
- Subdivision: Pueblo West N of Hwy
Location
- Region: Pueblo West
Financial & listing details
- Price per square foot: $188/sqft
- Tax assessed value: $487,917
- Annual tax amount: $3,224
- Date on market: 7/23/2026
Price history
| Date | Event | Price |
|---|---|---|
| 7/23/2026 | Sold | $520,000+3%$188/sqft |
Source:  PAR #240448 Report a problem PAR #240448 Report a problem | ||
| 6/5/2026 | Listed for sale | $505,000+1%$183/sqft |
Source: PAR #240448 Report a problem | ||
| 4/4/2022 | Sold | $500,000+4.2%$181/sqft |
Source: PAR #199231 Report a problem | ||
| 2/20/2022 | Listed for sale | $479,900+250.3%$174/sqft |
Source: PAR #199231 Report a problem | ||
| 3/7/2011 | Sold | $137,000+6.3%$50/sqft |
Source: Agent Provided Report a problem | ||
| 1/29/2011 | Listed for sale | $128,900-18.9%$47/sqft |
Source: Systems Engineering, Inc. #133330 Report a problem | ||
| 9/20/2006 | Sold | $159,000$58/sqft |
Source: Public Record Report a problem | ||
Public tax history
| Year | Property taxes | Tax assessment |
|---|---|---|
| 2025 | $2,865 -1.2% | $30,500 -6.7% |
| 2024 | $2,898 +29% | $32,690 -1% |
| 2023 | $2,247 -2.5% | $33,010 +45.5% |
| 2022 | $2,304 +21.2% | $22,690 -2.8% |
| 2021 | $1,901 +0.3% | $23,340 +21.4% |
| 2020 | $1,896 +12.5% | $19,218 +14% |
| 2018 | $1,685 | $16,854 |
| 2017 | $1,685 +12.9% | $16,854 +11.9% |
| 2016 | $1,492 | $15,055 |
| 2015 | $1,492 +12.5% | $15,055 +11.9% |
| 2014 | $1,326 +14.6% | $13,455 |
| 2013 | $1,157 -6.7% | $13,455 +15.1% |
| 2012 | $1,240 | $11,686 |
| 2011 | $1,240 -0.8% | $11,686 -6.7% |
| 2010 | $1,250 +0.4% | $12,524 +0% |
| 2009 | $1,245 -1.5% | $12,520 +0.5% |
| 2008 | $1,264 +2.1% | $12,460 |
| 2007 | $1,238 +4% | $12,460 +9.3% |
| 2006 | $1,191 +1369% | $11,400 +1483.3% |
| 2005 | $81 -57.9% | $720 |
| 2004 | $193 +36.1% | $720 -58.6% |
| 2003 | $142 +7% | $1,740 +30.8% |
| 2002 | $132 +129.6% | $1,330 |
| 2001 | $58 | $1,330 |
Find assessor info on the county website
Neighborhood: Pueblo West
Nearby homes
- $380,4004 bd3 ba1.9k sqft1104 E Ivory Dr, Pueblo West, CO 81007Off Market

- $27,5001.01 Acres1118 E Ivory Dr, Pueblo West, CO 81007Off Market
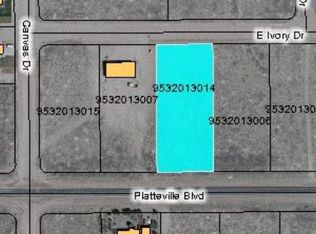
- $27,500-- bd-- ba-- sqft706 N Canvas Dr, Pueblo West, CO 81007Off Market
- $469,3004 bd3 ba1.6k sqft1126 E Ivory Dr, Pueblo West, CO 81007Off Market
- $27,500-- bd-- ba-- sqft1125 E Ivory Dr, Pueblo West, CO 81007Off Market
- $429,9005 bd2 ba2.8k sqft703 N Canvas Dr, Pueblo West, CO 81007For Sale
- $484,8003 bd2 ba3.1k sqft720 N Canvas Dr, Pueblo West, CO 81007Off Market
- $538,3004 bd6 ba4.4k sqft713 N Hale Dr, Pueblo West, CO 81007Off Market
Nearby schools
GreatSchools rating
- 5/10Prairie Winds Elementary SchoolGrades: PK-5Distance: 1.4 mi
- 3/10Liberty Point International SchoolGrades: 6-8Distance: 3.4 mi
- 7/10Pueblo West High SchoolGrades: 9-12Distance: 5.5 mi
Schools provided by the listing agent
- District: D 70
Source: PAR. This data may not be complete. We recommend contacting the local school district to confirm school assignments for this home.


Get pre-qualified for a loan
At Zillow Home Loans, we can pre-qualify you in as little as 5 minutes with no impact to your credit score.An equal housing lender. NMLS #10287.
Sell for more on Zillow
Get a Zillow Showcase℠ listing at no additional cost and you could sell for .
$520,000
2% more
+$10,400
With Zillow Showcase(estimated)
$530,400
- Colorado
- Pueblo County
- Pueblo
- 81007
- Pueblo West
- 1112 E Ivory Dr
Nearby cities
Nearby neighborhoods
Nearby zip codes
Other Pueblo Topics
