Welcome to acreage living in Pueblo West, where space, views, & modern comfort come together. Perfectly positioned on 1.14 acres at the end of a peaceful cul-de-sac, this 2020-built ranch-style home w/ a finished basement offers 3,236 sq ft, 5 BR, 4 BA, an attached 2-car garage, & RV parking, plus stunning mountain views. Enjoy true main-level living w/ a primary suite on the main floor, plus a spacious junior suite in the basement. Step inside to a bright, open layout designed for everyday living & entertaining. The living room features vaulted ceilings, natural light, & flows into the kitchen & dining area. The kitchen is the centerpiece with granite countertops, a large island, generous cabinetry, a pantry, & stainless appliances. Just off the dining space, step outside to a covered concrete patio, perfect for unwinding & taking in the wide-open CO skies. The primary suite on the main level offers a private retreat w/ an attached bath featuring a double vanity, walk-in shower, & a spacious walk-in closet. Nearby, main-level laundry adds ease, while 2 additional bedrooms & a full bath provide flexible space. Downstairs, the finished basement includes an expansive family room & excellent separation of space, plus a junior suite w/ a huge bedroom, attached full bath, & oversized walk-in closet/bonus room. A 5th bedroom also includes its own attached 3/4 bath & closet. Additional upgrades include active solar (24 panels), a tankless on-demand water heater, & a radon system.
Pending
Price cut: $30K (7/28)
$450,000
1487 E Arrowwood Ln, Pueblo West, CO 81007
5beds
3,236sqft
Single Family Residence
Built in 2020
1.14 Acres Lot
$-- Zestimate®
$139/sqft
$-- HOA
What's special
Rv parkingStunning mountain viewsFinished basementLarge islandTrue main-level livingStainless appliancesGenerous cabinetry
- 228 days
- 1,210
- 99
Zillow last checked:
Listing updated:
Listed by:
Leiloni Bellamy 719-291-0766,
Keller Williams Clients Choice
Source: PAR,MLS#: 236496
Facts & features
Interior
Bedrooms & bathrooms
- Bedrooms: 5
- Bathrooms: 4
- Full bathrooms: 4
- 3/4 bathrooms: 2
- Main level bedrooms: 3
Primary bedroom
- Level: Main
- Area: 225
- Dimensions: 15 x 15
Bedroom 2
- Level: Main
- Area: 143
- Dimensions: 11 x 13
Bedroom 3
- Level: Main
- Area: 143
- Dimensions: 11 x 13
Bedroom 4
- Level: Basement
- Area: 432
- Dimensions: 18 x 24
Bedroom 5
- Level: Basement
- Area: 234
- Dimensions: 13 x 18
Dining room
- Level: Main
- Area: 224
- Dimensions: 16 x 14
Family room
- Level: Main
- Area: 455
- Dimensions: 13 x 35
Kitchen
- Level: Main
- Area: 192
- Dimensions: 16 x 12
Living room
- Level: Main
- Area: 264
- Dimensions: 12 x 22
Features
- Ceiling Fan(s), Vaulted Ceiling(s), Walk-In Closet(s), Walk-in Shower, Granite Counters
- Basement: Full,Finished,Radon Mitigation System,Sump Pump
- Has fireplace: No
Interior area
- Total structure area: 3,236
- Total interior livable area: 3,236 sqft
Video & virtual tour
Property
Parking
- Total spaces: 2
- Parking features: RV Access/Parking, 2 Car Garage Attached, Garage Door Opener
- Attached garage spaces: 2
Features
- Patio & porch: Patio-Covered-Front, Patio-Covered-Rear
- Fencing: Wood Fence-Rear
- Has view: Yes
- View description: Mountain(s)
Lot
- Size: 1.14 Acres
- Features: Cul-De-Sac, Irregular Lot, Rock-Front
Details
- Parcel number: 9521009029
- Zoning: A-3
- Special conditions: Standard,Short Sale
Construction
Type & style
- Home type: SingleFamily
- Architectural style: Ranch
- Property subtype: Single Family Residence
Condition
- Year built: 2020
Utilities & green energy
Green energy
- Energy generation: Solar Owned
- Water conservation: Water-Smart Landscaping
Community & HOA
Community
- Security: Smoke Detector/CO
- Subdivision: Pueblo West N of Hwy
Location
- Region: Pueblo West
Financial & listing details
- Price per square foot: $139/sqft
- Tax assessed value: $490,134
- Annual tax amount: $3,135
- Date on market: 1/16/2026
Estimated market value
Not available
Estimated sales range
Not available
Not available
Price history
| Date | Event | Price |
|---|---|---|
| 8/28/2026 | Pending sale | $450,000$139/sqft |
Source:  PAR #236496 Report a problem PAR #236496 Report a problem | ||
| 7/28/2026 | Price change | $450,000-6.3%$139/sqft |
Source: PAR #236496 Report a problem | ||
| 5/8/2026 | Price change | $480,000-4%$148/sqft |
Source: PAR #236496 Report a problem | ||
| 4/7/2026 | Price change | $500,000-5.7%$155/sqft |
Source:  elevateMLS #1527694 Report a problem elevateMLS #1527694 Report a problem | ||
| 1/16/2026 | Listed for sale | $530,000+11.6%$164/sqft |
Source: elevateMLS #1527694 Report a problem | ||
| 9/1/2023 | Sold | $475,000+2.2%$147/sqft |
Source:  Royal Gorge AOR #69152 Report a problem Royal Gorge AOR #69152 Report a problem | ||
| 7/4/2023 | Contingent | $465,000$144/sqft |
Source: PAR #213127 Report a problem | ||
| 7/4/2023 | Pending sale | $465,000$144/sqft |
Source: Royal Gorge AOR #69152 Report a problem | ||
| 6/25/2023 | Listed for sale | $465,000+36.7%$144/sqft |
Source: PAR #213127 Report a problem | ||
| 10/23/2020 | Sold | $340,060+1.1%$105/sqft |
Source: Royal Gorge AOR #63672 Report a problem | ||
| 9/2/2020 | Listed for sale | $336,500$104/sqft |
Source: RE/MAX Of Pueblo Inc #186976 Report a problem | ||
| 9/2/2020 | Pending sale | $336,500$104/sqft |
Source: RE/MAX Of Pueblo Inc #186976 Report a problem | ||
| 7/7/2020 | Listing removed | $336,500$104/sqft |
Source: RE/MAX Of Pueblo Inc #186976 Report a problem | ||
| 7/3/2020 | Price change | $336,500+0.3%$104/sqft |
Source: RE/MAX Of Pueblo Inc #186976 Report a problem | ||
| 7/1/2020 | Listed for sale | $335,500+1873.5%$104/sqft |
Source: RE/MAX Of Pueblo Inc #5462111 Report a problem | ||
| 6/12/2020 | Sold | $17,000$5/sqft |
Source: Public Record Report a problem | ||
Public tax history
| Year | Property taxes | Tax assessment |
|---|---|---|
| 2025 | $3,087 +10.2% | $30,640 -12.3% |
| 2024 | $2,801 +5.3% | $34,940 +9.1% |
| 2023 | $2,660 -2.5% | $32,040 +19.3% |
| 2022 | $2,728 +850.9% | $26,860 -2.8% |
| 2021 | $287 +0.3% | $27,640 +853.1% |
| 2020 | $286 +81.1% | $2,900 +81.8% |
| 2018 | $158 | $1,595 |
| 2017 | $158 +38.3% | $1,595 -31.3% |
| 2016 | $114 | $2,320 |
| 2015 | $114 -10.6% | $2,320 -11.1% |
| 2014 | $128 -66.8% | $2,610 |
| 2013 | $385 -33% | $2,610 -33.3% |
| 2012 | $574 | $3,915 |
| 2011 | $574 -0.8% | $3,915 -32.5% |
| 2010 | $579 +5.2% | $5,800 |
| 2009 | $550 -1.5% | $5,800 +5.3% |
| 2008 | $559 +172.3% | $5,510 |
| 2007 | $205 +4% | $5,510 +191.5% |
| 2006 | $197 +31.9% | $1,890 +42.1% |
| 2005 | $150 +1.7% | $1,330 |
| 2004 | $147 +4% | $1,330 |
| 2003 | $142 +7% | $1,330 |
| 2002 | $132 +0.2% | $1,330 |
| 2001 | $132 | $1,330 |
Find assessor info on the county website
Monthly payment
Est. payment
Payment breakdown
Explore the cost of this home by adjusting the details. Changes won't be saved.Climate risks
Neighborhood: Pueblo West
Nearby schools
Schools provided by the listing agent
- District: 70-Pueblo
Source: PAR. This data may not be complete. We recommend contacting the local school district to confirm school assignments for this home.

Similar homes
- $433,0005 bd3 ba2.7k sqft1301 N Challenger Dr, Pueblo West, CO 81007For Sale
 MLS ID #241422, Jami Baker Orr Team, Keller Williams Performance Realty. PAR
 - $450,0003 bd2 ba1.7k sqft1450 E Farley Ave, Pueblo West, CO 81007For Sale
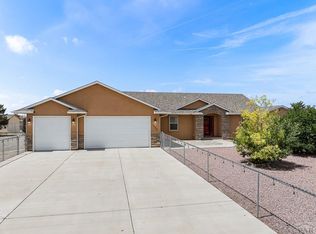 MLS ID #240625, The Blickenstaff Group, Keller Williams Performance Realty. PAR
 - $440,0005 bd3 ba2.7k sqft1124 E Lilac Ct, Pueblo West, CO 81007For Sale
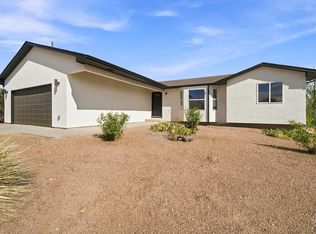 MLS ID #241358, Caroline Bourgeault, HomeSmart Preferred Realty. PAR
 - $470,0004 bd2 ba3.8k sqft1005 E Kirkwood Dr, Pueblo, CO 81007For Sale
 MLS ID #241307, Kerry Brill, Merit Company. PAR
