Pueblo West treasure featuring solar, 50x30 shop with heat, 220, concrete floor, 12x12 and 10x9 doors, wired for heat and plumbed for a bathroom, and so much more! Curb appeal, circle drive, new roof, paint inside and out, desk area, big walk-in pantry, open concept, stainless steel appliances, Nest thermostat, recessed lighting, big primary with 2 walk-in closets and double sinks, inviting covered front porch and deck in back, plus a huge concrete pad that can be an additional patio, or anything else your heart may desire! There a re also 3 frost free hydrants (property line goes all the way back with a drive-in gate)concrete fire pit, central air, some framing and electrical done in the basement, plants are on a drip system, and even comes with a cool jungle gym with rubber mulch! Just when you thought that was all: There is a Sense system which is a smart home energy monitor that tracks your household electricity use in real time through a mobile app
Active
$464,900
686 N Mancos Dr, Pueblo West, CO 81007
3beds
2,757sqft
Single Family Residence
Built in 2005
1.07 Acres Lot
$453,600 Zestimate®
$169/sqft
$-- HOA
What's special
Deck in backBig walk-in pantryInviting covered front porchNew roofDrive-in gateStainless steel appliancesCentral air
- 14 days
- 385
- 13
Zillow last checked:
Listing updated:
Listed by:
Donna Austin, 719-251-1701,
RE/MAX Of Pueblo Inc
Source: PAR,MLS#: 241754
Facts & features
Interior
Bedrooms & bathrooms
- Bedrooms: 3
- Bathrooms: 3
- Full bathrooms: 3
- Main level bedrooms: 3
Primary bedroom
- Level: Main
- Area: 161.06
- Dimensions: 12.11 x 13.3
Bedroom 2
- Level: Main
- Area: 157.48
- Dimensions: 12.4 x 12.7
Bedroom 3
- Level: Main
- Area: 119.7
- Dimensions: 10.5 x 11.4
Dining room
- Level: Main
- Area: 117.66
- Dimensions: 11.1 x 10.6
Kitchen
- Level: Main
- Area: 187
- Dimensions: 11 x 17
Living room
- Level: Main
- Area: 153.92
- Dimensions: 10.4 x 14.8
Features
- New Paint, Ceiling Fan(s), Walk-In Closet(s), Soaking Tub, Walk-in Shower
- Flooring: Tile
- Windows: Window Coverings
- Basement: Full,Sump Pump
- Has fireplace: No
Interior area
- Total structure area: 2,757
- Total interior livable area: 2,757 sqft
Video & virtual tour
Property
Parking
- Total spaces: 6
- Parking features: RV Access/Parking, 2 Car Garage Attached, 4+ Car Garage Detached, Garage Door Opener
- Attached garage spaces: 2
- Covered spaces: 6
Features
- Patio & porch: Porch-Covered-Front, Porch-Open-Rear, Deck-Open-Rear
- Has spa: Yes
- Spa features: Bath
- Fencing: Metal Fence-Front,Metal Fence-Rear
- Has view: Yes
- View description: Mountain(s)
Lot
- Size: 1.07 Acres
- Features: Horses Allowed, Rock-Front, Rock-Rear, Trees-Front
Details
- Additional structures: Outbuilding
- Parcel number: 9532006002
- Zoning: A-3
- Special conditions: Standard
- Horses can be raised: Yes
Construction
Type & style
- Home type: SingleFamily
- Architectural style: Ranch
- Property subtype: Single Family Residence
Condition
- Year built: 2005
Utilities & green energy
- Utilities for property: Cable Connected
Community & HOA
Community
- Subdivision: Pueblo West N of Hwy
Location
- Region: Pueblo West
Financial & listing details
- Price per square foot: $169/sqft
- Tax assessed value: $379,829
- Annual tax amount: $2,509
- Date on market: 8/15/2026
- Road surface type: Unimproved
Estimated market value
$453,600
$431,000 - $476,000
$2,520/mo
Price history
| Date | Event | Price |
|---|---|---|
| 8/15/2026 | Listed for sale | $464,900+86%$169/sqft |
Source:  PAR #241754 Report a problem PAR #241754 Report a problem | ||
| 9/8/2020 | Listing removed | $249,900$91/sqft |
Source: RE/MAX Pueblo West Inc #178338 Report a problem | ||
| 9/2/2020 | Listed for sale | $249,900+2%$91/sqft |
Source: RE/MAX Pueblo West Inc #178338 Report a problem | ||
| 5/22/2019 | Sold | $245,000-2%$89/sqft |
Source: Public Record Report a problem | ||
| 2/23/2019 | Listed for sale | $249,900+53.3%$91/sqft |
Source: RE/MAX Pueblo West, Inc #178338 Report a problem | ||
| 8/1/2006 | Sold | $163,000$59/sqft |
Source: Public Record Report a problem | ||
Public tax history
| Year | Property taxes | Tax assessment |
|---|---|---|
| 2025 | $2,181 -1.2% | $23,740 -7.8% |
| 2024 | $2,206 +40.1% | $25,760 -1% |
| 2023 | $1,574 -2.5% | $26,010 +63.6% |
| 2022 | $1,615 +5.6% | $15,900 -2.8% |
| 2021 | $1,528 +0.3% | $16,360 +5.9% |
| 2020 | $1,524 +12.4% | $15,449 +13.9% |
| 2018 | $1,356 | $13,563 |
| 2017 | $1,356 +7.2% | $13,563 +6.3% |
| 2016 | $1,265 | $12,761 |
| 2015 | $1,265 +118.1% | $12,761 +8.4% |
| 2014 | $580 -51.8% | $11,771 |
| 2013 | $1,202 -6.6% | $11,771 -3.1% |
| 2012 | $1,287 | $12,143 |
| 2011 | $1,287 -0.8% | $12,143 -6.5% |
| 2010 | $1,297 +1% | $12,991 +0% |
| 2009 | $1,285 -1.5% | $12,990 +1% |
| 2008 | $1,305 +100.2% | $12,860 |
| 2007 | $652 +186.2% | $12,860 +114.3% |
| 2006 | $228 +16.3% | $6,000 +244.8% |
| 2005 | $196 +1.6% | $1,740 |
| 2004 | $193 +36.1% | $1,740 |
| 2003 | $142 +255.5% | $1,740 +30.8% |
| 2002 | $40 | $1,330 |
Find assessor info on the county website
Monthly payment
Est. payment
Payment breakdown
Explore the cost of this home by adjusting the details. Changes won't be saved.Climate risks
Neighborhood: Pueblo West
Nearby schools
Schools provided by the listing agent
- District: 70
Source: PAR. This data may not be complete. We recommend contacting the local school district to confirm school assignments for this home.


Similar homes

- $419,9004 bd3 ba2.8k sqft1260 E Platteville Blvd, Pueblo West, CO 81007For Sale
 MLS ID #241599, Donna Austin,, RE/MAX Of Pueblo Inc. PAR
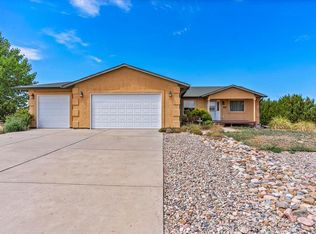
 - $470,0004 bd2 ba3.8k sqft1005 E Kirkwood Dr, Pueblo, CO 81007For Sale
 MLS ID #241307, Kerry Brill, Merit Company. PAR
 - $387,5003 bd2 ba2.7k sqft1357 E Kiva Dr, Pueblo West, CO 81007For Sale
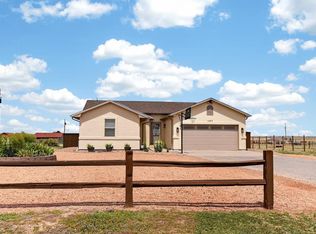 MLS ID #240846, Daniel Clark, RE/MAX Associates. PAR
 - $499,9004 bd3 ba2.6k sqft83 S Golfwood Dr W, Pueblo West, CO 81007For Sale
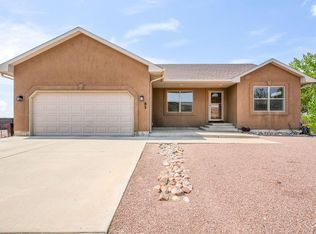 MLS ID #241617, Mikaela Romero, eXp Realty, LLC. PAR
