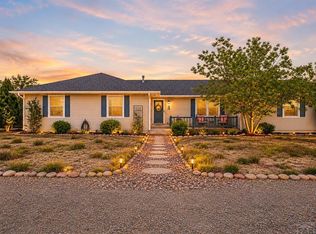
Beautiful custom-built Santa Fe style rancher full of character, warmth, and true Pueblo West charm! This well-kept home is situated on over 2 acres and showcases pride of ownership throughout with quality craftsmanship, beautiful woodwork, arched details, and tile flooring in select areas that complement the home's Southwest-inspired style. Spacious living areas offer a warm and inviting atmosphere with high ceilings, natural light, and a functional layout designed for comfortable everyday living and entertaining. The home features generously sized bedrooms, well-appointed bathrooms, and a thoughtfully designed kitchen and dining area ideal for gatherings. The exterior offers attractive curb appeal with mature landscaping, open space surroundings, and the peaceful feel Pueblo West is known for. A rare opportunity to own a custom ranch-style home with timeless style, quality construction, and a welcoming atmosphere in a desirable Pueblo West location.
Active
Price cut: $15.1K (8/6)
$449,900
537 S Chimazo Dr, Pueblo West, CO 81007
3beds
1,848sqft
Single Family Residence
Built in 1990
2.2 Acres Lot
$-- Zestimate®
$243/sqft
$-- HOA
What's special
Quality craftsmanshipBeautiful woodworkWarm and inviting atmosphereMature landscapingWell-appointed bathroomsGenerously sized bedroomsOpen space surroundings
- 107 days |
- 439 |
- 23 |
Zillow last checked:
Listing updated:
Listed by:
Shawn Martinez 719-240-2502,
Rocky Mountain Realty
Source: PAR,MLS#: 239835
Facts & features
Interior
Bedrooms & bathrooms
- Bedrooms: 3
- Bathrooms: 2
- Full bathrooms: 2
- 3/4 bathrooms: 1
- Main level bedrooms: 3
Primary bedroom
- Level: Main
- Area: 232.81
- Dimensions: 12.42 x 18.75
Bedroom 2
- Level: Main
- Area: 180.89
- Dimensions: 12.33 x 14.67
Bedroom 3
- Level: Main
- Area: 102.56
- Dimensions: 8.67 x 11.83
Dining room
- Level: Main
- Area: 128.31
- Dimensions: 12.42 x 10.33
Family room
- Level: Main
- Area: 77.88
- Dimensions: 5.25 x 14.83
Kitchen
- Level: Main
- Area: 110
- Dimensions: 11 x 10
Living room
- Level: Main
- Area: 235.9
- Dimensions: 17.92 x 13.17
Features
- Ceiling Fan(s), Walk-In Closet(s)
- Flooring: Tile
- Basement: None
- Number of fireplaces: 1
Interior area
- Total structure area: 1,848
- Total interior livable area: 1,848 sqft
Video & virtual tour
Property
Parking
- Total spaces: 2
- Parking features: RV Access/Parking, 2 Car Garage Attached
- Attached garage spaces: 2
Features
- Patio & porch: Porch-Enclosed-Rear
- Has view: Yes
- View description: Mountain(s)
Lot
- Size: 2.2 Acres
Details
- Additional structures: Shed(s)
- Parcel number: 0607209002
- Zoning: A-3
- Special conditions: Standard
Construction
Type & style
- Home type: SingleFamily
- Architectural style: Ranch
- Property subtype: Single Family Residence
Condition
- Year built: 1990
Community & HOA
Community
- Subdivision: Pueblo West Acreage
Location
- Region: Pueblo West
Financial & listing details
- Price per square foot: $243/sqft
- Tax assessed value: $385,172
- Annual tax amount: $2,511
- Date on market: 5/8/2026
- Road surface type: Unimproved
Estimated market value
Not available
Estimated sales range
Not available
Not available
Price history
| Date | Event | Price |
|---|---|---|
| 8/6/2026 | Price change | $449,900-3.2%$243/sqft |
Source:  PAR #239835 Report a problem PAR #239835 Report a problem | ||
| 6/26/2026 | Price change | $465,000-6.1%$252/sqft |
Source: PAR #239835 Report a problem | ||
| 5/8/2026 | Listed for sale | $495,000+16400%$268/sqft |
Source: PAR #239835 Report a problem | ||
| 12/28/1987 | Sold | $3,000$2/sqft |
Source: Agent Provided Report a problem | ||
Public tax history
| Year | Property taxes | Tax assessment |
|---|---|---|
| 2025 | $1,955 -1.2% | $24,080 -20.2% |
| 2024 | $1,979 +1.3% | $30,190 -0.9% |
| 2023 | $1,953 -2.5% | $30,470 +54.4% |
| 2022 | $2,003 +14.8% | $19,730 -2.8% |
| 2021 | $1,745 +0.3% | $20,290 +15.1% |
| 2020 | $1,740 +78.6% | $17,634 +4.6% |
| 2018 | $974 | $16,851 |
| 2017 | $974 +129.5% | $16,851 +2.4% |
| 2016 | $425 | $16,459 |
| 2015 | $425 +10.3% | $16,459 +6.3% |
| 2014 | $385 -53.8% | $15,489 |
| 2013 | $833 -52.2% | $15,489 -5% |
| 2012 | $1,740 | $16,303 |
| 2011 | $1,740 -0.8% | $16,303 -7.2% |
| 2010 | $1,755 +74.4% | $17,573 +0% |
| 2009 | $1,006 +1.7% | $17,570 -2.6% |
| 2008 | $989 +27.6% | $18,030 +1.8% |
| 2007 | $776 -48% | $17,710 +24% |
| 2006 | $1,492 +2.2% | $14,280 +10.2% |
| 2005 | $1,459 +1.6% | $12,960 |
| 2004 | $1,435 +84.8% | $12,960 -1.1% |
| 2003 | $777 -46.5% | $13,100 -10.2% |
| 2002 | $1,452 +3.2% | $14,590 +1.7% |
| 2001 | $1,407 | $14,350 |
Find assessor info on the county website
Monthly payment
Est. payment
Payment breakdown
Explore the cost of this home by adjusting the details. Changes won't be saved.Climate risks
Neighborhood: Pueblo West
Nearby schools
GreatSchools rating
- 7/10Cedar Ridge Elementary SchoolGrades: PK-5Distance: 1.8 mi
- 6/10Sky View Middle SchoolGrades: 6-8Distance: 2.9 mi
- 7/10Pueblo West High SchoolGrades: 9-12Distance: 2.9 mi
Schools provided by the listing agent
- District: 70
Source: PAR. This data may not be complete. We recommend contacting the local school district to confirm school assignments for this home.
- $447,5003 bd3 ba1.6k sqft531 S Chimazo Dr, Pueblo West, CO 81007Off Market
- $50,0001.24 acres1871 W Escalante Ct, Pueblo West, CO 81007Off Market

- $436,1004 bd3 ba3.5k sqft1863 W Escalante Ct, Pueblo West, CO 81007Off Market

- $442,4004 bd3 ba2.2k sqft538 S Chimazo Dr, Pueblo West, CO 81007Off Market
- $457,0003 bd3 ba2.1k sqft1857 W Escalante Ct, Pueblo West, CO 81007Off Market
- $50,000-- bd-- ba-- sqft521 S Chimazo Dr, Pueblo West, CO 81007Off Market
- $383,2003 bd2 ba2.7k sqft544 S Chimazo Dr, Pueblo West, CO 81007Off Market
- $50,000-- bd-- ba-- sqft532 S Chimazo Dr, Pueblo West, CO 81007Off Market
A local agent can set up tours, give advice and negotiate with sellers.
Similar homes
- $399,9994 bd2 ba2.2k sqft745 W Calle Allegre Dr, Pueblo, CO 81007For Sale
 MLS ID #241521, Gunter Ainsworth, Roots Real Estate. PAR
 - $405,0003 bd2 ba1.5k sqft962 S Cienaga Dr, Pueblo West, CO 81007For Sale
 MLS ID #240840, Kaci Romero, EXIT Realty DTC, Cherry Ck, P.P. PAR
 - $365,0004 bd3 ba2.2k sqft1467 W Plaza De Los Leones Dr, Pueblo West, CO 81007For Sale
 MLS ID #241283, Deanna Cozzolino, Keller Williams Performance Realty. PAR
 - $449,9003 bd3 ba2k sqft461 E Fredonia Dr, Pueblo West, CO 81007For Sale
 MLS ID #234688, Rick Vigil, RE/MAX Real Estate Group. PAR
 - $399,0003 bd3 ba2.6k sqft409 W Baldwyn Dr, Pueblo West, CO 81007For SaleMLS ID #239522, Marianne Katie Fox, Rocky Mountain Realty. PAR
- $499,9004 bd3 ba2.6k sqft83 S Golfwood Dr W, Pueblo West, CO 81007For SaleMLS ID #241617, Mikaela Romero, eXp Realty, LLC. PAR
- $379,9003 bd2 ba1.7k sqft930 N Matt Dr, Pueblo West, CO 81007For SaleMLS ID #239963, Team Rochelle Cozzolino, Keller Williams Performance Realty. PAR
- $549,0003 bd2 ba2k sqft262 W Winterhaven Dr, Pueblo West, CO 81007For SaleMLS ID #240819, Ronald Werner, HomeSmart Preferred Realty. PAR
- $399,9005 bd3 ba2.4k sqft321 W Linden Ave, Pueblo West, CO 81007For SaleMLS ID #240177, CORE group, Sorella Real Estate. PAR
- $359,9002 bd2 ba2k sqft593 E Hahns Peak Ave, Pueblo West, CO 81007For SaleMLS ID #241696, Renee Hassebroek, RE/MAX Associates. PAR
- $397,5003 bd2 ba2.7k sqft1357 E Kiva Dr, Pueblo West, CO 81007For SaleMLS ID #240846, Daniel Clark, RE/MAX Associates. PAR
- $399,9004 bd3 ba2.1k sqft638 S Rogers Dr, Pueblo West, CO 81007For SaleMLS ID #241248, Felicia Beltran, eXp Realty, LLC. PAR
- $384,0003 bd3 ba1.6k sqft594 S Hook Dr, Pueblo West, CO 81007For SaleMLS ID #238436, Nancy Bachicha, Nancy L. Bachicha. PAR
- $389,9005 bd2 ba2.4k sqft965 N Cimarron Dr, Pueblo West, CO 81007For SaleMLS ID #238617, Amber Galassini, Keller Williams Performance Realty. PAR
- $380,0003 bd2 ba2.5k sqft559 N Boyero Ave, Pueblo West, CO 81007For SaleMLS ID #240224, Leah Neumann - Marigold Properties, EXIT Realty DTC, Cherry Ck, P.P. PAR
- $455,5004 bd2 ba2k sqft357 W Spaulding Ave S #359, Pueblo, CO 81007For SaleMLS ID #236823, Julie Batulis, Pink Realty. PAR
- $364,5004 bd3 ba2k sqft1501 N Gentry Ln, Pueblo West, CO 81007For SaleMLS ID #240221, Jeremy Romero, Keller Williams Performance Realty. PAR
- $360,0003 bd2 ba2.7k sqft411 S Oak Creek Dr, Pueblo West, CO 81007For SaleMLS ID #241576, Renee Duncan, EXIT Realty DTC, Cherry Ck, P.P. PAR
- $394,0004 bd3 ba2.1k sqft576 S Falcon Dr, Pueblo West, CO 81007For SaleMLS ID #234900, Brittany Morrow, HomeSmart Preferred Realty. PAR
- $344,9003 bd2 ba2.2k sqft734 S Legend Ln, Pueblo West, CO 81007For SaleMLS ID #236288, Lorraine Glach, Keller Williams Performance Realty. PAR
