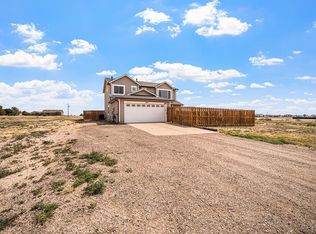
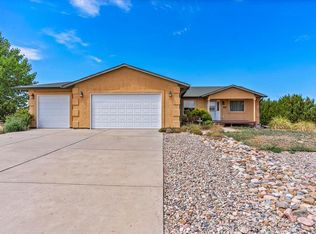
Spacious acerage living with mountain views! This 5-bedroom, 2-bathroom home in Pueblo West sits on 1.01 acres and offers a functional layout with plenty of room to live, work, and play. The main level features a comfortable primary suite with a private en-suite bathroom, along with two additional bedrooms and a full hallway bathroom. You'll also appreciate the convenient main-level laundry and mud room, perfect for keeping everyday life organized. Downstairs, the finished basement adds two more bedrooms and includes rough-ins for a future bathroom, giving you the opportunity to expand and add value. A radon mitigation system is already installed for added peace of mind. Step outside to enjoy the fenced backyard and wide-open space, ideal for pets, hobbies, or outdoor gatherings. The impressive 24x30 shop provides abundant room for vehicles, equipment, or projects. Take in beautiful views of Pikes Peak while still being conveniently located near schools and quick access to I-25, making commuting and daily errands easy. With space, functionality, and stunning Colorado views, this property offers the perfect blend of rural feel and everyday convenience.
Active
Price cut: $10K (8/3)
$389,900
965 N Cimarron Dr, Pueblo West, CO 81007
5beds
2,402sqft
Single Family Residence
Built in 2003
1.01 Acres Lot
$-- Zestimate®
$162/sqft
$-- HOA
What's special
Mountain viewsFenced backyardFunctional layout
- 155 days |
- 573 |
- 42 |
Zillow last checked:
Listing updated:
Listed by:
Amber Galassini 719-248-4121,
Keller Williams Performance Realty
Source: PAR,MLS#: 238617
Facts & features
Interior
Bedrooms & bathrooms
- Bedrooms: 5
- Bathrooms: 2
- Full bathrooms: 2
- 3/4 bathrooms: 1
- Main level bedrooms: 3
Primary bedroom
- Level: Main
- Area: 144
- Dimensions: 12 x 12
Bedroom 2
- Level: Main
- Area: 90
- Dimensions: 9 x 10
Bedroom 3
- Level: Main
- Area: 90
- Dimensions: 9 x 10
Bedroom 4
- Level: Basement
- Area: 156
- Dimensions: 12 x 13
Bedroom 5
- Level: Basement
- Area: 104
- Dimensions: 13 x 8
Dining room
- Level: Main
- Area: 81
- Dimensions: 9 x 9
Family room
- Level: Basement
- Area: 525
- Dimensions: 25 x 21
Kitchen
- Level: Main
- Area: 336
- Dimensions: 14 x 24
Living room
- Level: Main
- Area: 312
- Dimensions: 12 x 26
Features
- Ceiling Fan(s), Walk-In Closet(s), Walk-in Shower
- Basement: Full,Finished,Radon Mitigation System
- Has fireplace: No
Interior area
- Total structure area: 2,402
- Total interior livable area: 2,402 sqft
Video & virtual tour
Property
Parking
- Total spaces: 6
- Parking features: RV Access/Parking, 2 Car Garage Attached, 4+ Car Garage Detached, Garage Door Opener
- Has attached garage: Yes
- Covered spaces: 6
Features
- Patio & porch: Patio-Covered-Rear, Stoop-Front
- Fencing: Metal Fence-Rear
- Has view: Yes
- View description: Mountain(s)
Lot
- Size: 1.01 Acres
- Dimensions: 317 x 140
- Features: Horses Allowed, Rock-Front, Trees-Front
Details
- Additional structures: Outbuilding
- Parcel number: 9530004020
- Zoning: A-3
- Special conditions: Standard
- Horses can be raised: Yes
Construction
Type & style
- Home type: SingleFamily
- Architectural style: Ranch
- Property subtype: Single Family Residence
Condition
- Year built: 2003
Community & HOA
Community
- Security: Smoke Detector/CO
- Subdivision: Pueblo West N of Hwy
Location
- Region: Pueblo West
Financial & listing details
- Price per square foot: $162/sqft
- Tax assessed value: $442,960
- Annual tax amount: $2,928
- Date on market: 3/13/2026
- Road surface type: Unimproved
Estimated market value
Not available
Estimated sales range
Not available
Not available
Price history
| Date | Event | Price |
|---|---|---|
| 8/3/2026 | Price change | $389,900-2.5%$162/sqft |
Source:  elevateMLS #2332375 Report a problem elevateMLS #2332375 Report a problem | ||
| 6/23/2026 | Price change | $399,900-3.6%$166/sqft |
Source:  PAR #238617 Report a problem PAR #238617 Report a problem | ||
| 5/5/2026 | Price change | $415,000-2.4%$173/sqft |
Source:  REcolorado as distributed by MLS GRID #1773652 Report a problem REcolorado as distributed by MLS GRID #1773652 Report a problem | ||
| 4/1/2026 | Price change | $425,000-3.4%$177/sqft |
Source: PAR #238617 Report a problem | ||
| 3/13/2026 | Listed for sale | $439,900+20.5%$183/sqft |
Source: PAR #238617 Report a problem | ||
| 8/31/2021 | Sold | $365,000$152/sqft |
Source: PAR #195256 Report a problem | ||
Public tax history
| Year | Property taxes | Tax assessment |
|---|---|---|
| 2025 | $2,748 +16.8% | $27,690 -12.1% |
| 2024 | $2,353 +25.5% | $31,510 +14.6% |
| 2023 | $1,874 +6% | $27,500 +45.3% |
| 2022 | $1,768 +27.3% | $18,930 +5.7% |
| 2021 | $1,389 +0.3% | $17,910 +27.6% |
| 2020 | $1,385 +15.5% | $14,039 +17% |
| 2018 | $1,200 | $11,998 |
| 2017 | $1,200 +1.2% | $11,998 +0.3% |
| 2016 | $1,186 | $11,965 |
| 2015 | $1,186 +3.9% | $11,965 +3.3% |
| 2014 | $1,141 -0.9% | $11,578 |
| 2013 | $1,151 -4.5% | $11,578 -0.4% |
| 2012 | $1,205 | $11,626 |
| 2011 | $1,205 -0.8% | $11,626 -4.4% |
| 2010 | $1,214 +2.3% | $12,165 +0% |
| 2009 | $1,187 -1.5% | $12,160 +2.4% |
| 2008 | $1,205 +0.4% | $11,880 |
| 2007 | $1,200 +4% | $11,880 +7.5% |
| 2006 | $1,154 +2.8% | $11,050 +10.8% |
| 2005 | $1,122 +598.9% | $9,970 |
| 2004 | $161 +47.9% | $9,970 +587.6% |
| 2003 | $109 +7% | $1,450 +42.2% |
| 2002 | $102 +0.2% | $1,020 |
| 2001 | $101 | $1,020 |
Find assessor info on the county website
Monthly payment
Est. payment
Payment breakdown
Explore the cost of this home by adjusting the details. Changes won't be saved.Climate risks
Neighborhood: Pueblo West
Nearby schools
GreatSchools rating
- 5/10Prairie Winds Elementary SchoolGrades: PK-5Distance: 1.5 mi
- 5/10Liberty Point International SchoolGrades: 6-8Distance: 3.7 mi
- 6/10Pueblo West High SchoolGrades: 9-12Distance: 5.2 mi
Schools provided by the listing agent
- District: 70
Source: PAR. This data may not be complete. We recommend contacting the local school district to confirm school assignments for this home.
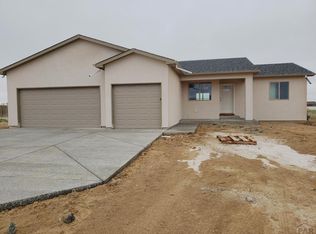
- $433,6003 bd2 ba3k sqft959 N Cimarron Dr, Pueblo West, CO 81007Off Market
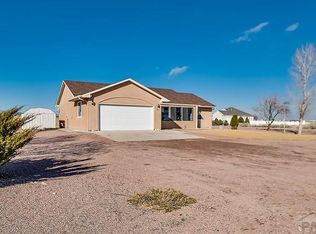
- $418,7004 bd3 ba3.1k sqft971 N Cimarron Dr, Pueblo West, CO 81007Off Market
- $370,0003 bd2 ba2.5k sqft953 N Cimarron Dr, Pueblo West, CO 81007Sold

- $479,2003 bd2 ba1.9k sqft964 N Cimarron Dr, Pueblo West, CO 81007Off Market

- $395,0003 bd2 ba1.5k sqft970 N Cimarron Dr, Pueblo West, CO 81007Sold
- $361,2003 bd2 ba1.1k sqft958 N Cimarron Dr, Pueblo West, CO 81007Off Market
- $380,6003 bd2 ba1.5k sqft952 N Cimarron Dr, Pueblo West, CO 81007Off Market
- $518,1005 bd3 ba3.9k sqft947 N Cimarron Dr, Pueblo West, CO 81007Off Market
A local agent can set up tours, give advice and negotiate with sellers.
A local lender can help you make sure your offer is ready when you are.
Similar homes
- $388,5004 bd2 ba2.7k sqft675 E McClave Dr, Pueblo West, CO 81007For Sale
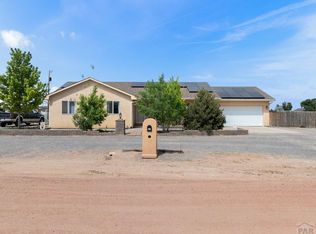 MLS ID #240089, Lorraine Glach, Keller Williams Performance Realty. PAR
 - $397,5003 bd2 ba2.7k sqft1357 E Kiva Dr, Pueblo West, CO 81007For Sale
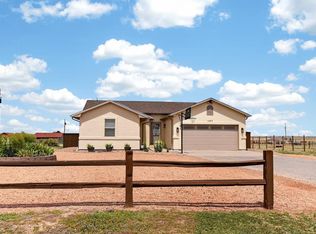 MLS ID #240846, Daniel Clark, RE/MAX Associates. PAR
 - $399,0004 bd3 ba1.9k sqft479 E Fredonia Dr, Pueblo West, CO 81007For Sale
 MLS ID #241120, The Steenbergen Group, RE/MAX Of Pueblo Inc. PAR
 - $419,9004 bd3 ba2.8k sqft1260 E Platteville Blvd, Pueblo West, CO 81007For Sale
 MLS ID #241599, Donna Austin,, RE/MAX Of Pueblo Inc. PAR
 - $369,9004 bd3 ba2k sqft1501 N Gentry Ln, Pueblo West, CO 81007For SaleMLS ID #240221, Jeremy Romero, Keller Williams Performance Realty. PAR
- $400,0003 bd2 ba2.8k sqft1182 E Tidy Dr, Pueblo West, CO 81007For SaleMLS ID #240865, The Steenbergen Group, RE/MAX Of Pueblo Inc. PAR
- $380,0003 bd2 ba2.5k sqft559 N Boyero Ave, Pueblo West, CO 81007For SaleMLS ID #240224, Leah Neumann - Marigold Properties, EXIT Realty DTC, Cherry Ck, P.P. PAR
- $429,9005 bd-- ba2.8k sqft703 N Canvas Dr, Pueblo West, CO 81007For SaleMLS ID #241083, Ashley Moberly, Your Castle Real Estate, Inc.. PAR
- $484,9005 bd3 ba2.9k sqft734 E Marigold Dr, Pueblo West, CO 81007For SaleMLS ID #241028, Leanne Whitman, RE/MAX Associates. PAR
- $399,9005 bd3 ba2.4k sqft321 W Linden Ave, Pueblo West, CO 81007For SaleMLS ID #240177, CORE group, Sorella Real Estate. PAR
- $385,0005 bd3 ba3k sqft345 S Littler Dr E, Pueblo West, CO 81007For SaleMLS ID #238562, Paula Williams, RE/MAX Of Pueblo Inc. PAR
- $395,0003 bd2 ba3.1k sqft574 S Chimazo Dr, Pueblo West, CO 81007For SaleMLS ID #241540, Team Gets It Done, RE/MAX Of Pueblo Inc. PAR
- $365,0004 bd3 ba2.2k sqft1467 W Plaza De Los Leones Dr, Pueblo West, CO 81007For SaleMLS ID #241283, Deanna Cozzolino, Keller Williams Performance Realty. PAR
- $409,9004 bd3 ba2.1k sqft638 S Rogers Dr, Pueblo West, CO 81007For SaleMLS ID #241248, Felicia Beltran, eXp Realty, LLC. PAR
- $359,9002 bd2 ba2k sqft593 E Hahns Peak Ave, Pueblo West, CO 81007For SaleMLS ID #241696, Renee Hassebroek, RE/MAX Associates. PAR
- $410,0003 bd2 ba1.6k sqft665 E Platteville Blvd, Pueblo West, CO 81007For SaleMLS ID #241364, Shannon Davis, Keller Williams Clients Choice. PAR
- $394,0004 bd3 ba2.1k sqft576 S Falcon Dr, Pueblo West, CO 81007For SaleMLS ID #234900, Brittany Morrow, HomeSmart Preferred Realty. PAR
- $435,0003 bd2 ba3.2k sqft1035 E Marengo Dr, Pueblo West, CO 81007For SaleMLS ID #238592, Julia Horner, Epique Realty. PAR
- $--4 bd3 ba1.9k sqft1 Silversmith Ct, Pueblo, CO 81008AuctionServiceLink Auction
- $439,9005 bd3 ba2.5k sqft625 S Inca Dr, Pueblo West, CO 81007For SaleMLS ID #241058, Darby Jordan, Keller Williams Performance Realty. PAR
