Situated on just over an acre. Offering 4 bedrooms, 3 located upstairs and 1 on the lower level, this layout provides flexibility for families, guests, a home office, or multi-generational living. The main level features an open-concept design with a spacious kitchen, dining area, and living room that flows seamlessly for everyday living and entertaining. The lower-level family room creates the perfect second living space for movie nights, game days, or relaxing after work. Outside is where this property truly shines. The oversized 1+ acre lot gives you the elbow room buyers are looking for in Pueblo West—space for RVs, trailers, toys, future shops, animals, or simply enjoying Colorado sunsets and mountain views. The attached 3-car garage provides plenty of room for vehicles, storage, and projects. Located in one of Pueblo West's most sought-after areas with easy access to schools, shopping, recreation, and Hwy 50, this property delivers the combination of land, functionality, and freedom that makes Pueblo West living so desirable.
Active
Price cut: $5.4K (8/19)
$364,500
1501 N Gentry Ln, Pueblo West, CO 81007
4beds
2,031sqft
Single Family Residence
Built in 2005
1.14 Acres Lot
$-- Zestimate®
$179/sqft
$-- HOA
What's special
Just over an acreSpacious kitchenDining areaOpen-concept design
- 85 days |
- 808 |
- 41 |
Likely to sell faster than
Zillow last checked:
Listing updated:
Listed by:
Jeremy Romero 719-289-2027,
Keller Williams Performance Realty
Source: PAR,MLS#: 240221
Facts & features
Interior
Bedrooms & bathrooms
- Bedrooms: 4
- Bathrooms: 3
- Full bathrooms: 3
Primary bedroom
- Level: Upper
- Area: 168
- Dimensions: 12 x 14
Bedroom 2
- Level: Upper
- Area: 130
- Dimensions: 10 x 13
Bedroom 3
- Level: Upper
- Area: 100
- Dimensions: 10 x 10
Bedroom 4
- Level: Lower
- Area: 110
- Dimensions: 10 x 11
Dining room
- Level: Main
- Area: 121
- Dimensions: 11 x 11
Family room
- Level: Lower
- Area: 368
- Dimensions: 16 x 23
Kitchen
- Level: Main
- Area: 132
- Dimensions: 11 x 12
Living room
- Level: Main
- Area: 299
- Dimensions: 13 x 23
Features
- Ceiling Fan(s), Walk-In Closet(s), Granite Counters, Hard Surface Counter Top
- Basement: None
- Number of fireplaces: 1
Interior area
- Total structure area: 2,031
- Total interior livable area: 2,031 sqft
Video & virtual tour
Property
Parking
- Total spaces: 3
- Parking features: RV Access/Parking, 3 Car Garage Attached, Garage Door Opener
- Attached garage spaces: 3
Features
- Levels: Tri-Level
- Patio & porch: Porch-Open-Rear
- Exterior features: Outdoor Lighting-Front, Outdoor Lighting-Rear
- Fencing: Metal Fence-Rear
- Has view: Yes
- View description: Mountain(s)
Lot
- Size: 1.14 Acres
- Features: Horses Allowed, Cul-De-Sac, Rock-Front, Rock-Rear
Details
- Parcel number: 9613026002
- Zoning: A-3
- Special conditions: Standard
- Horses can be raised: Yes
Construction
Type & style
- Home type: SingleFamily
- Property subtype: Single Family Residence
Condition
- Year built: 2005
Utilities & green energy
- Utilities for property: Cable Connected
Community & HOA
Community
- Security: Smoke Detector/CO, Security System Owned
- Subdivision: Pueblo West N of Hwy
Location
- Region: Pueblo West
Financial & listing details
- Price per square foot: $179/sqft
- Tax assessed value: $413,078
- Annual tax amount: $2,730
- Date on market: 5/27/2026
Estimated market value
Not available
Estimated sales range
Not available
Not available
Price history
| Date | Event | Price |
|---|---|---|
| 8/19/2026 | Price change | $364,500-1.5%$179/sqft |
Source:  PAR #240221 Report a problem PAR #240221 Report a problem | ||
| 6/24/2026 | Price change | $369,900-3.9%$182/sqft |
Source: PAR #240221 Report a problem | ||
| 5/27/2026 | Listed for sale | $385,000-3.8%$190/sqft |
Source: PAR #240221 Report a problem | ||
| 4/8/2025 | Listing removed | $2,300$1/sqft |
Source: Zillow Rentals Report a problem | ||
| 4/5/2025 | Listed for rent | $2,300+5.7%$1/sqft |
Source: Zillow Rentals Report a problem | ||
| 2/27/2025 | Listing removed | $400,000$197/sqft |
Source: PAR #229040 Report a problem | ||
| 1/29/2025 | Listed for sale | $400,000-2.4%$197/sqft |
Source: PAR #229040 Report a problem | ||
| 12/7/2024 | Listing removed | $409,999$202/sqft |
Source: PAR #229040 Report a problem | ||
| 12/5/2024 | Listed for sale | $409,999+58.3%$202/sqft |
Source: PAR #229040 Report a problem | ||
| 11/7/2024 | Listing removed | $2,175$1/sqft |
Source: Zillow Rentals Report a problem | ||
| 10/4/2024 | Price change | $2,175+1.2%$1/sqft |
Source: Zillow Rentals Report a problem | ||
| 10/2/2024 | Listed for rent | $2,150$1/sqft |
Source: Zillow Rentals Report a problem | ||
| 12/30/2019 | Sold | $259,000-3.7%$128/sqft |
Source: PAR #182989 Report a problem | ||
| 10/28/2019 | Listed for sale | $269,000+7.6%$132/sqft |
Source: RE/MAX Associates #182989 Report a problem | ||
| 6/21/2018 | Sold | $250,000$123/sqft |
Source: PAR #173394 Report a problem | ||
| 5/17/2018 | Listed for sale | $250,000+51.5%$123/sqft |
Source: Keller Williams Performance Realty #173394 Report a problem | ||
| 4/7/2014 | Sold | $165,000+1.2%$81/sqft |
Source: PAR #148474 Report a problem | ||
| 11/15/2005 | Sold | $163,000+492.7%$80/sqft |
Source: Public Record Report a problem | ||
| 2/17/2005 | Sold | $27,500$14/sqft |
Source: Public Record Report a problem | ||
Public tax history
| Year | Property taxes | Tax assessment |
|---|---|---|
| 2025 | $2,481 -1.2% | $25,820 -10.4% |
| 2024 | $2,510 +29.6% | $28,810 -1% |
| 2023 | $1,937 -2.5% | $29,090 +48.7% |
| 2022 | $1,986 +28.4% | $19,560 -2.8% |
| 2021 | $1,547 +0.2% | $20,120 +28.6% |
| 2020 | $1,543 +9.6% | $15,645 +11.1% |
| 2018 | $1,408 | $14,082 |
| 2017 | $1,408 +6.1% | $14,082 +5.2% |
| 2016 | $1,327 | $13,392 |
| 2015 | $1,327 +124% | $13,392 +11.4% |
| 2014 | $592 -52% | $12,024 |
| 2013 | $1,233 -6.1% | $12,024 -3.5% |
| 2012 | $1,313 | $12,455 |
| 2011 | $1,313 -0.8% | $12,455 -6.1% |
| 2010 | $1,324 +1.3% | $13,260 |
| 2009 | $1,307 -1.5% | $13,260 +1.4% |
| 2008 | $1,327 +6.7% | $13,080 -11.6% |
| 2007 | $1,244 +1067.4% | $14,800 +29.3% |
| 2006 | $107 -7.2% | $11,450 +1022.5% |
| 2005 | $115 +1.6% | $1,020 |
| 2004 | $113 +51.6% | $1,020 |
| 2003 | $75 +7% | $1,020 +45.7% |
| 2002 | $70 +43% | $700 |
| 2001 | $49 | $700 |
Find assessor info on the county website
Monthly payment
Est. payment
Payment breakdown
Explore the cost of this home by adjusting the details. Changes won't be saved.Climate risks
Neighborhood: Pueblo West
Nearby schools
GreatSchools rating
- 5/10Prairie Winds Elementary SchoolGrades: PK-5Distance: 3.2 mi
- 3/10Liberty Point International SchoolGrades: 6-8Distance: 5.2 mi
- 7/10Pueblo West High SchoolGrades: 9-12Distance: 6.2 mi
Schools provided by the listing agent
- District: 70
Source: PAR. This data may not be complete. We recommend contacting the local school district to confirm school assignments for this home.
- $65,000-- bd-- ba-- sqft492 E Lilly Ln, Pueblo West, CO 81007Off Market
- $452,2004 bd3 ba2.4k sqft1507 N Gentry Ln, Pueblo West, CO 81007Off Market

- $356,4003 bd2 ba1.3k sqft1500 N Gentry Ln, Pueblo West, CO 81007Off Market
- $413,9003 bd3 ba1.6k sqft418 E Gentry Dr, Pueblo West, CO 81007Off Market
- $394,4003 bd3 ba2.1k sqft426 E Gentry Dr, Pueblo West, CO 81007Off Market
- $386,1003 bd2 ba3.6k sqft412 E Gentry Dr, Pueblo West, CO 81007Off Market
- $401,9004 bd3 ba2.5k sqft432 E Gentry Dr, Pueblo West, CO 81007Off Market
- $372,3003 bd2 ba2.5k sqft438 E Gentry Dr, Pueblo West, CO 81007Off Market
A local agent can set up tours, give advice and negotiate with sellers.
Similar homes
- $365,0004 bd3 ba2.2k sqft1467 W Plaza De Los Leones Dr, Pueblo West, CO 81007For Sale
 MLS ID #241283, Deanna Cozzolino, Keller Williams Performance Realty. PAR
 - $389,9005 bd2 ba2.4k sqft965 N Cimarron Dr, Pueblo West, CO 81007For Sale
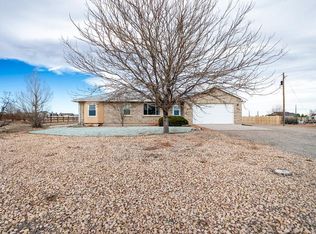 MLS ID #238617, Amber Galassini, Keller Williams Performance Realty. PAR
 - $388,5004 bd2 ba2.7k sqft675 E McClave Dr, Pueblo West, CO 81007For Sale
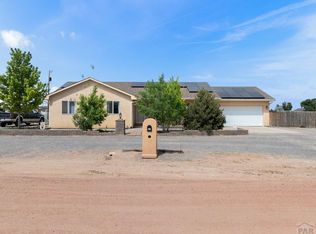 MLS ID #240089, Lorraine Glach, Keller Williams Performance Realty. PAR
 - $385,0003 bd2 ba1.6k sqft455 E Chadwick Dr, Pueblo West, CO 81007New Construction
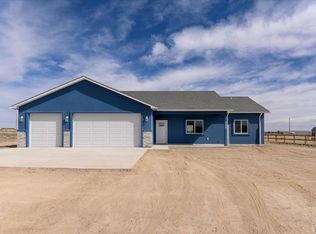 MLS ID #241533, Team Rochelle Cozzolino, Keller Williams Performance Realty. PAR
 - $380,0003 bd2 ba2.5k sqft559 N Boyero Ave, Pueblo West, CO 81007For SaleMLS ID #240224, Leah Neumann - Marigold Properties, EXIT Realty DTC, Cherry Ck, P.P. PAR
- $410,0003 bd2 ba1.6k sqft665 E Platteville Blvd, Pueblo West, CO 81007For SaleMLS ID #241364, Shannon Davis, Keller Williams Clients Choice. PAR
- $397,5003 bd2 ba2.7k sqft1357 E Kiva Dr, Pueblo West, CO 81007For SaleMLS ID #240846, Daniel Clark, RE/MAX Associates. PAR
- $400,0003 bd2 ba2.8k sqft1182 E Tidy Dr, Pueblo West, CO 81007For SaleMLS ID #240865, The Steenbergen Group, RE/MAX Of Pueblo Inc. PAR
- $419,9004 bd3 ba2.8k sqft1260 E Platteville Blvd, Pueblo West, CO 81007For SaleMLS ID #241599, Donna Austin,, RE/MAX Of Pueblo Inc. PAR
- $464,9003 bd3 ba2.7k sqft686 N Mancos Dr, Pueblo West, CO 81007For SaleMLS ID #241754, Donna Austin,, RE/MAX Of Pueblo Inc. PAR
- $360,0003 bd2 ba2.7k sqft411 S Oak Creek Dr, Pueblo West, CO 81007For SaleMLS ID #241576, Renee Duncan, EXIT Realty DTC, Cherry Ck, P.P. PAR
- $433,0005 bd3 ba2.7k sqft1301 N Challenger Dr, Pueblo West, CO 81007For SaleMLS ID #241422, Jami Baker Orr Team, Keller Williams Performance Realty. PAR
- $399,9005 bd3 ba2.4k sqft321 W Linden Ave, Pueblo West, CO 81007For SaleMLS ID #240177, CORE group, Sorella Real Estate. PAR
- $345,9004 bd3 ba2.2k sqft662 S Granby Ln, Pueblo West, CO 81007For SaleMLS ID #240481, Melanie Magee, RE/MAX Associates. PAR
- $409,9004 bd3 ba2.1k sqft638 S Rogers Dr, Pueblo West, CO 81007For SaleMLS ID #241248, Felicia Beltran, eXp Realty, LLC. PAR
- $370,0005 bd3 ba2.5k sqft979 S Alexis Ln, Pueblo West, CO 81007For SaleMLS ID #240256, Ramona Williams, eXp Realty, LLC. PAR
- $394,0004 bd3 ba2.1k sqft576 S Falcon Dr, Pueblo West, CO 81007For SaleMLS ID #234900, Brittany Morrow, HomeSmart Preferred Realty. PAR
- $429,9005 bd2 ba2.8k sqft703 N Canvas Dr, Pueblo West, CO 81007For SaleMLS ID #241083, Ashley Moberly, Your Castle Real Estate, Inc.. PAR
- $359,9002 bd2 ba2k sqft593 E Hahns Peak Ave, Pueblo West, CO 81007For SaleMLS ID #241696, Renee Hassebroek, RE/MAX Associates. PAR
- $399,9003 bd2 ba1.6k sqft767 E Maybell Dr, Pueblo West, CO 81007For SaleMLS ID #240914, Brittany Martinez (Ratliff), RE/MAX Associates. PAR
