Welcome to your dream home at 455 E Chadwick Dr. This stunning new construction masterpiece perfectly blends contemporary design with the rugged beauty all situated on a sprawling 1-acre lot with views of Pikes Peak and that offers the elbow room you've been searching for. Step inside to an airy, open-concept living space designed for daily comfort. The gourmet kitchen is a true showstopper, featuring Two-Tone Cabinetry: Sleek white perimeter cabinets and Navy blue island that serves as the home's stylish centerpiece. Elegant granite countertops that provide ample prep space and a sophisticated finish. With 3 bedrooms and 2 modern bathrooms, there is room for everyone or a dedicated home office. With the 3-car garage, providing extensive space for vehicles, gear, and a workshop. Don't miss the opportunity to be the first to live in this exceptional home. Whether you're sipping morning coffee while watching the sunrise over the peaks or hosting a dinner party in your designer kitchen, 455 E Chadwick Dr is where your next chapter begins. Call today for your private showing.
Active
Price cut: $9.9K (8/3)
$385,000
455 E Chadwick Dr, Pueblo West, CO 81007
3beds
1,630sqft
Single Family Residence
Built in 2025
1.03 Acres Lot
$-- Zestimate®
$236/sqft
$-- HOA
What's special
Views of pikes peakGourmet kitchenDesigner kitchenAiry open-concept living spaceElegant granite countertops
- 20 days |
- 712 |
- 42 |
Zillow last checked:
Listing updated:
Listed by:
Team Rochelle Cozzolino 719-252-7488,
Keller Williams Performance Realty
Source: PAR,MLS#: 241533
Facts & features
Interior
Bedrooms & bathrooms
- Bedrooms: 3
- Bathrooms: 2
- Full bathrooms: 2
- 3/4 bathrooms: 1
- Main level bedrooms: 3
Primary bedroom
- Level: Main
- Area: 214.2
- Dimensions: 15.3 x 14
Bedroom 2
- Level: Main
- Area: 120
- Dimensions: 10 x 12
Bedroom 3
- Level: Main
- Area: 120
- Dimensions: 10 x 12
Dining room
- Level: Main
- Area: 120
- Dimensions: 10 x 12
Kitchen
- Level: Main
- Area: 216
- Dimensions: 12 x 18
Living room
- Level: Main
- Area: 264.6
- Dimensions: 14 x 18.9
Features
- New Paint, Ceiling Fan(s), Vaulted Ceiling(s), Walk-In Closet(s), Walk-in Shower, Granite Counters
- Flooring: New Floor Coverings
- Basement: None
- Has fireplace: No
Interior area
- Total structure area: 1,630
- Total interior livable area: 1,630 sqft
Property
Parking
- Total spaces: 3
- Parking features: RV Access/Parking, 3 Car Garage Attached, Garage Door Opener
- Attached garage spaces: 3
Features
- Patio & porch: Porch-Covered-Front, Porch-Covered-Rear
- Has view: Yes
- View description: Mountain(s)
Lot
- Size: 1.03 Acres
- Dimensions: 140 x 321
Details
- Parcel number: 9518029004
- Zoning: A-3
- Special conditions: Standard
Construction
Type & style
- Home type: SingleFamily
- Architectural style: Ranch
- Property subtype: Single Family Residence
Materials
- Foundation: Slab, Concrete Perimeter
Condition
- New Construction
- New construction: Yes
- Year built: 2025
Community & HOA
Community
- Security: Smoke Detector/CO
- Subdivision: Pueblo West N of Hwy
Location
- Region: Pueblo West
Financial & listing details
- Price per square foot: $236/sqft
- Tax assessed value: $23,000
- Annual tax amount: $618
- Date on market: 8/3/2026
- Road surface type: Unimproved
Estimated market value
Not available
Estimated sales range
Not available
Not available
Price history
| Date | Event | Price |
|---|---|---|
| 8/3/2026 | Price change | $385,000-2.5%$236/sqft |
Source:  PAR #237371 Report a problem PAR #237371 Report a problem | ||
| 6/17/2026 | Price change | $394,900-1.3%$242/sqft |
Source: PAR #237371 Report a problem | ||
| 4/27/2026 | Price change | $399,900-2.5%$245/sqft |
Source: PAR #237371 Report a problem | ||
| 3/18/2026 | Price change | $410,000-2.4%$252/sqft |
Source: PAR #237371 Report a problem | ||
| 3/3/2026 | Listed for sale | $420,000+6361.5%$258/sqft |
Source: PAR #237371 Report a problem | ||
| 3/31/2015 | Sold | $6,500-31.6%$4/sqft |
Source: Public Record Report a problem | ||
| 3/30/2005 | Sold | $9,500$6/sqft |
Source: Public Record Report a problem | ||
Public tax history
| Year | Property taxes | Tax assessment |
|---|---|---|
| 2025 | $923 -1.2% | $6,210 -33.6% |
| 2024 | $934 +220.9% | $9,350 |
| 2023 | $291 +0.3% | $9,350 +218% |
| 2022 | $290 +12.4% | $2,940 |
| 2021 | $258 +0.3% | -- |
| 2020 | $257 +28.1% | $2,610 +28.6% |
| 2018 | $201 | $2,030 |
| 2017 | $201 -12.1% | $2,030 -12.5% |
| 2016 | $229 | $2,320 |
| 2015 | $229 +101.3% | $2,320 |
| 2014 | $114 -68.1% | $2,320 |
| 2013 | $357 -34.6% | $2,320 -36% |
| 2012 | $546 | $3,625 |
| 2011 | $546 -0.8% | $3,625 -34.2% |
| 2010 | $550 -1.6% | $5,510 |
| 2009 | $559 -1.5% | $5,510 -1.6% |
| 2008 | $568 +157.6% | $5,600 |
| 2007 | $221 +4% | $5,600 +175.9% |
| 2006 | $212 +12.1% | $2,030 +20.8% |
| 2005 | $189 +1.7% | $1,680 |
| 2004 | $186 +31.4% | $1,680 |
| 2003 | $142 +7% | $1,680 +26.3% |
| 2002 | $132 +0.2% | $1,330 |
| 2001 | $132 | $1,330 |
Find assessor info on the county website
Monthly payment
Est. payment
Payment breakdown
Explore the cost of this home by adjusting the details. Changes won't be saved.Climate risks
Neighborhood: Pueblo West
Nearby schools
GreatSchools rating
- 5/10Prairie Winds Elementary SchoolGrades: PK-5Distance: 2.9 mi
- 3/10Liberty Point International SchoolGrades: 6-8Distance: 5 mi
- 7/10Pueblo West High SchoolGrades: 9-12Distance: 6.1 mi
Schools provided by the listing agent
- District: D-70
Source: PAR. This data may not be complete. We recommend contacting the local school district to confirm school assignments for this home.
- $23,0001.03 acres449 E Chadwick Dr, Pueblo West, CO 81007Off Market

- $--1.31 acres461 Chadwick Dr, Pueblo, CO 81007Off Market

- $419,5003 bd2 ba3.4k sqft461 E Chadwick Dr, Pueblo West, CO 81007Off Market

- $23,0001.03 acres443 E Chadwick Dr, Pueblo West, CO 81007Off Market

- $375,0003 bd2 ba1.5k sqft446 E Chadwick Dr, Pueblo West, CO 81007Sold
- $23,000-- bd-- ba-- sqft467 E Chadwick Dr, Pueblo West, CO 81007Off Market
- $377,6004 bd3 ba1.9k sqft437 E Chadwick Dr, Pueblo West, CO 81007Off Market
- $23,000-- bd-- ba-- sqft452 E Chadwick Dr, Pueblo West, CO 81007Off Market
A local agent can set up tours, give advice and negotiate with sellers.
A local lender can help you make sure your offer is ready when you are.
Similar homes
- $364,5004 bd3 ba2k sqft1501 N Gentry Ln, Pueblo West, CO 81007For Sale
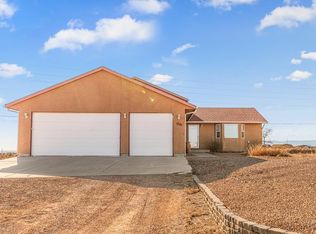 MLS ID #240221, Jeremy Romero, Keller Williams Performance Realty. PAR
 - $385,0003 bd2 ba1.4k sqft268 N Purcell Blvd, Pueblo, CO 81007For Sale
 MLS ID #241718, Jacob Roth, Pink Realty. PAR
 - $379,9003 bd2 ba1.7k sqft930 N Matt Dr, Pueblo West, CO 81007For Sale
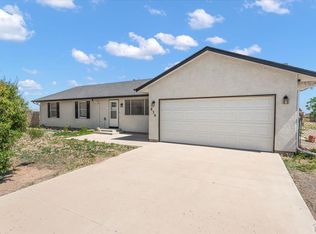 MLS ID #239963, Team Rochelle Cozzolino, Keller Williams Performance Realty. PAR
 - $399,9003 bd2 ba1.6k sqft767 E Maybell Dr, Pueblo West, CO 81007For Sale
 MLS ID #240914, Brittany Martinez (Ratliff), RE/MAX Associates. PAR
 - $379,9993 bd2 ba1.3k sqft366 N Earl Pl, Pueblo West, CO 81007For SaleMLS ID #237114, Jami Baker Orr Team, Keller Williams Performance Realty. PAR
- $389,9005 bd2 ba2.4k sqft965 N Cimarron Dr, Pueblo West, CO 81007For SaleMLS ID #238617, Amber Galassini, Keller Williams Performance Realty. PAR
- $400,0003 bd3 ba1.7k sqft736 E Campbell Dr, Pueblo West, CO 81007For SaleMLS ID #241647, Joel Watts, Keller Williams Performance Realty. PAR
- $359,9002 bd2 ba2k sqft593 E Hahns Peak Ave, Pueblo West, CO 81007For SaleMLS ID #241696, Renee Hassebroek, RE/MAX Associates. PAR
- $435,0003 bd2 ba1.7k sqft711 N Paradox Dr, Pueblo West, CO 81007For SaleMLS ID #240833, Team Rochelle Cozzolino, Keller Williams Performance Realty. PAR
- $405,0003 bd2 ba1.5k sqft962 S Cienaga Dr, Pueblo West, CO 81007For SaleMLS ID #240840, Kaci Romero, EXIT Realty DTC, Cherry Ck, P.P. PAR
- $479,9003 bd2 ba1.8k sqft1193 E Gunpowder Ln, Pueblo West, CO 81007For SaleMLS ID #241441, Ashley Martinez, HomeSmart Preferred Realty. PAR
- $397,0004 bd3 ba2k sqft84 W Bonanza Dr, Pueblo West, CO 81007For SaleMLS ID #241496, Kristi Moon, REMAX PROPERTIES. PAR
- $445,0003 bd2 ba1.8k sqft1025 N Dalton Brothers Dr, Pueblo West, CO 81007For SaleMLS ID #240828, Ashley Moberly, Your Castle Real Estate, Inc.. PAR
- $415,0003 bd2 ba1.6k sqft1437 N Chuckwagon Ln, Pueblo West, CO 81007For SaleMLS ID #237337, Jami Baker Orr Team, Keller Williams Performance Realty. PAR
- $444,9003 bd2 ba1.6k sqft1218 N Challenger Pl, Pueblo West, CO 81007For SaleMLS ID #239706, Raylene Luckett-Froman, Keller Williams Performance Realty. PAR
- $365,0004 bd3 ba2.2k sqft1467 W Plaza De Los Leones Dr, Pueblo West, CO 81007For SaleMLS ID #241283, Deanna Cozzolino, Keller Williams Performance Realty. PAR
- $430,0003 bd2 ba1.6k sqft1696 E Silverwood Dr, Pueblo West, CO 81007For SaleMLS ID #241404, Shannon Davis, Keller Williams Clients Choice. PAR
- $490,0003 bd2 ba2.2k sqft257 E Auburn Ave, Pueblo West, CO 81007For SaleMLS ID #239190, Tanya Walter, ERA Shields Real Estate. PAR
- $369,0003 bd2 ba1.3k sqft830 S Blakeland Dr, Pueblo West, CO 81007For SaleMLS ID #237176, Lori Allen, Peak Realty LLC. PAR
- $413,4003 bd2 ba1.6k sqft175 S Wiggins Dr, Pueblo West, CO 81007New ConstructionMLS ID #241080, Jami Baker Orr Team, Keller Williams Performance Realty. PAR
