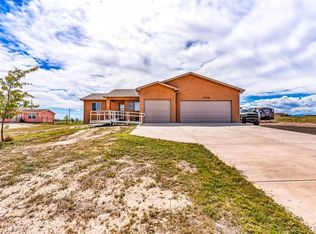
Welcome to this brand-new 3-bedroom, 2-bathroom home situated on a spacious 1.21-acre lot in Pueblo West! Offering the perfect combination of modern finishes, comfortable living, and plenty of room to enjoy the Colorado lifestyle, this home features an open-concept floor plan designed for both everyday living and entertaining. The kitchen showcases granite countertops and flows seamlessly into the living and dining areas, while durable LVP flooring runs throughout the main living spaces. The spacious primary suite features a walk-in closet and adjoining private bathroom, creating a comfortable retreat at the end of the day. A dedicated laundry room adds convenience, while central A/C keeps the home comfortable year-round. Outside, the expansive acreage provides incredible flexibility with room for horses, RV parking, recreational vehicles, or simply enjoying the wide-open space and beautiful mountain views. The stucco exterior offers attractive, low-maintenance curb appeal, and the attached 2-car garage provides secure parking and additional storage. Located in Pueblo West, this property offers the opportunity to enjoy the space and freedom of acreage living while still being within convenient reach of local amenities. If you're looking for a move-in-ready new construction home with room to spread out, mountain views, and plenty of possibilities, this one is worth seeing!
Active
$385,000
268 N Purcell Blvd, Pueblo, CO 81007
3beds
1,466sqft
Single Family Residence
Built in 2026
1.21 Acres Lot
$-- Zestimate®
$263/sqft
$-- HOA
What's special
Mountain viewsDedicated laundry roomSpacious primary suiteAdjoining private bathroomWalk-in closetKitchen showcases granite countertopsOpen-concept floor plan
- 18 days
- 323
- 13
Zillow last checked:
Listing updated:
Listed by:
Jacob Roth 719-352-2638,
Pink Realty,
Monica Breckenridge 719-888-7465,
Pink Realty
Source: PAR,MLS#: 241718
Facts & features
Interior
Bedrooms & bathrooms
- Bedrooms: 3
- Bathrooms: 2
- Full bathrooms: 2
- Main level bedrooms: 3
Primary bedroom
- Level: Main
- Area: 270.25
- Dimensions: 15.67 x 17.25
Bedroom 2
- Level: Main
- Area: 96.63
- Dimensions: 10.08 x 9.58
Bedroom 3
- Level: Main
- Area: 93.28
- Dimensions: 8.42 x 11.08
Dining room
- Level: Main
- Area: 129.31
- Dimensions: 11.08 x 11.67
Family room
- Level: Main
- Area: 175
- Dimensions: 15 x 11.67
Kitchen
- Level: Main
- Area: 217.97
- Dimensions: 11.08 x 19.67
Features
- New Paint, Ceiling Fan(s), Vaulted Ceiling(s), Walk-In Closet(s), Walk-in Shower, Granite Counters
- Basement: None
- Has fireplace: No
Interior area
- Total structure area: 1,466
- Total interior livable area: 1,466 sqft
Property
Parking
- Total spaces: 2
- Parking features: RV Access/Parking, 2 Car Garage Attached
- Attached garage spaces: 2
Features
- Patio & porch: Porch-Covered-Front, Porch-Covered-Rear
- Has view: Yes
- View description: Mountain(s)
Lot
- Size: 1.21 Acres
- Dimensions: 158.8 x 331.96
- Features: Horses Allowed
Details
- Parcel number: 0505014001
- Zoning: RR
- Special conditions: Standard
- Horses can be raised: Yes
Construction
Type & style
- Home type: SingleFamily
- Architectural style: Ranch
- Property subtype: Single Family Residence
Condition
- Year built: 2026
Community & HOA
Community
- Security: Smoke Detector/CO
- Subdivision: Pueblo West N of Hwy
Location
- Region: Pueblo
Financial & listing details
- Price per square foot: $263/sqft
- Annual tax amount: $996
- Date on market: 8/13/2026
Estimated market value
Not available
Estimated sales range
Not available
Not available
Price history
| Date | Event | Price |
|---|---|---|
| 8/13/2026 | Listed for sale | $385,000-2.5%$263/sqft |
Source:  PAR #241718 Report a problem PAR #241718 Report a problem | ||
| 8/10/2026 | Listing removed | $394,900$269/sqft |
Source: PAR #241085 Report a problem | ||
| 7/9/2026 | Listed for sale | $394,900+1874.5%$269/sqft |
Source: PAR #241085 Report a problem | ||
| 12/28/2020 | Sold | $20,000$14/sqft |
Source: PAR #188101 Report a problem | ||
Public tax history
Tax history is unavailable.
Monthly payment
Est. payment
Payment breakdown
Explore the cost of this home by adjusting the details. Changes won't be saved.Climate risks
Neighborhood: Pueblo West
Nearby schools
Schools provided by the listing agent
- District: D70
Source: PAR. This data may not be complete. We recommend contacting the local school district to confirm school assignments for this home.

Similar homes
- $369,9003 bd2 ba1.7k sqft930 N Matt Dr, Pueblo West, CO 81007For Sale
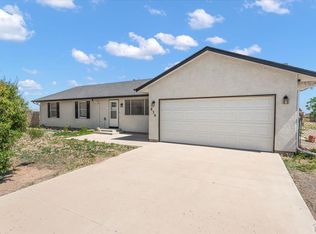 MLS ID #241896, Team Rochelle Cozzolino, Keller Williams Performance Realty. PAR
 - $399,9003 bd2 ba1.6k sqft767 E Maybell Dr, Pueblo West, CO 81007For Sale
 MLS ID #240914, Brittany Martinez (Ratliff), RE/MAX Associates. PAR
 - $445,0003 bd3 ba2k sqft809 E Cabaret Dr, Pueblo West, CO 81007For Sale
 MLS ID #241948, The Onyx Group, Keller Williams Performance Realty. PAR
 - $379,9993 bd2 ba1.3k sqft366 N Earl Pl, Pueblo West, CO 81007For Sale
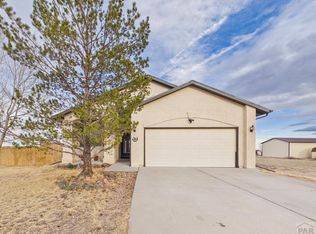 MLS ID #237114, Jami Baker Orr Team, Keller Williams Performance Realty. PAR
