Fresh start with this pristine brand new home located in a quit and cozy cul-de-sac in Pueblo West. Amazing mountain views, easy access to I-25 but still close to all the amenities. Easy maintenance front yard landscaping and a blank canvas backyard ready for whatever you can dream. Step inside to the sun-drenched open-concept floor plan with vaulted ceilings a beautiful kitchen that features a large quartz countertop island perfect for gathering. The spacious master suite has a walk-in closet and a oversized walk-in shower. The list goes on and on come see it for yourself.
Active
$415,000
1247 N Saltbush Ln, Pueblo West, CO 81007
3beds
1,656sqft
Single Family Residence
Built in 2026
1.04 Acres Lot
$-- Zestimate®
$251/sqft
$-- HOA
What's special
Amazing mountain viewsOversized walk-in showerSpacious master suiteVaulted ceilingsWalk-in closetBeautiful kitchenSun-drenched open-concept floor plan
- 2 days |
- 238 |
- 19 |
Zillow last checked:
Listing updated:
Listed by:
Jeff Divelbiss 719-369-8177,
RE/MAX Of Pueblo Inc
Source: PAR,MLS#: 241857
Facts & features
Interior
Bedrooms & bathrooms
- Bedrooms: 3
- Bathrooms: 2
- Full bathrooms: 2
- Main level bedrooms: 3
Primary bedroom
- Level: Main
- Area: 210
- Dimensions: 14 x 15
Bedroom 2
- Level: Main
- Area: 144
- Dimensions: 12 x 12
Bedroom 3
- Level: Main
- Area: 144
- Dimensions: 12 x 12
Dining room
- Level: Main
- Area: 116.68
- Dimensions: 13.11 x 8.9
Kitchen
- Level: Main
- Area: 162.56
- Dimensions: 13.11 x 12.4
Living room
- Level: Main
- Area: 339.71
- Dimensions: 16.1 x 21.1
Features
- New Paint, Ceiling Fan(s), Vaulted Ceiling(s), Walk-In Closet(s), Walk-in Shower, Hard Surface Counter Top
- Flooring: New Floor Coverings
- Basement: None,Crawl Space
- Has fireplace: No
Interior area
- Total structure area: 1,656
- Total interior livable area: 1,656 sqft
Property
Parking
- Total spaces: 2
- Parking features: RV Access/Parking, 2 Car Garage Attached, Garage Door Opener
- Attached garage spaces: 2
Features
- Patio & porch: Porch-Covered-Front
- Has view: Yes
- View description: Mountain(s)
Lot
- Size: 1.04 Acres
- Dimensions: 140 x 324
- Features: Horses Allowed, Cul-De-Sac, Rock-Front
Details
- Parcel number: 9521005007
- Zoning: A-3
- Special conditions: Standard
- Horses can be raised: Yes
Construction
Type & style
- Home type: SingleFamily
- Architectural style: Ranch
- Property subtype: Single Family Residence
Condition
- Year built: 2026
Utilities & green energy
Green energy
- Water conservation: Water-Smart Landscaping
Community & HOA
Community
- Security: Smoke Detector/CO
- Subdivision: Pueblo West N of Hwy
Location
- Region: Pueblo West
Financial & listing details
- Price per square foot: $251/sqft
- Tax assessed value: $23,000
- Annual tax amount: $618
- Date on market: 8/21/2026
- Road surface type: Unimproved
Estimated market value
Not available
Estimated sales range
Not available
$2,343/mo
Price history
| Date | Event | Price |
|---|---|---|
| 8/21/2026 | Listed for sale | $415,000-3.5%$251/sqft |
Source:  PAR #241857 Report a problem PAR #241857 Report a problem | ||
| 3/23/2026 | Listing removed | $430,000$260/sqft |
Source: PAR #236398 Report a problem | ||
| 1/9/2026 | Listed for sale | $430,000+855.6%$260/sqft |
Source: PAR #236398 Report a problem | ||
| 12/7/2022 | Listing removed | -- |
Source: Owner Report a problem | ||
| 9/8/2022 | Price change | $45,000-8.2%$27/sqft |
Source: Owner Report a problem | ||
| 8/6/2022 | Listed for sale | $49,000+55.6%$30/sqft |
Source: Owner Report a problem | ||
| 7/1/2022 | Sold | $31,500-7.4%$19/sqft |
Source: PAR #201012 Report a problem | ||
| 5/12/2022 | Listed for sale | $34,000+257.9%$21/sqft |
Source: PAR #201012 Report a problem | ||
| 8/8/2017 | Sold | $9,500$6/sqft |
Source: Public Record Report a problem | ||
Public tax history
| Year | Property taxes | Tax assessment |
|---|---|---|
| 2025 | $923 -1.2% | $6,210 -33.6% |
| 2024 | $934 +140.7% | $9,350 |
| 2023 | $388 +0.3% | $9,350 +138.5% |
| 2022 | $387 +41.7% | $3,920 |
| 2021 | $273 +0.5% | -- |
| 2020 | $272 +57.7% | $2,755 +58.3% |
| 2018 | $172 | $1,740 |
| 2017 | $172 -24.6% | $1,740 -25% |
| 2016 | $228 | $2,320 |
| 2015 | $228 -10.6% | $2,320 -11.1% |
| 2014 | $256 -40.3% | $2,610 |
| 2013 | $428 -22.8% | $2,610 -37.1% |
| 2012 | $554 | $4,147 |
| 2011 | $554 -0.9% | $4,147 -25.9% |
| 2010 | $559 0% | $5,597 -0.1% |
| 2009 | $559 -1.5% | $5,600 |
| 2008 | $568 +139.9% | $5,600 |
| 2007 | $237 +4% | $5,600 +156.9% |
| 2006 | $228 +52.1% | $2,180 +63.9% |
| 2005 | $150 +1.7% | $1,330 |
| 2004 | $147 +4% | $1,330 |
| 2003 | $142 +7% | $1,330 |
| 2002 | $132 +0.2% | $1,330 |
| 2001 | $132 | $1,330 |
Find assessor info on the county website
Monthly payment
Est. payment
Payment breakdown
Explore the cost of this home by adjusting the details. Changes won't be saved.Climate risks
Neighborhood: Pueblo West
Nearby schools
GreatSchools rating
- 5/10Prairie Winds Elementary SchoolGrades: PK-5Distance: 2.9 mi
- 3/10Liberty Point International SchoolGrades: 6-8Distance: 5.1 mi
- 7/10Pueblo West High SchoolGrades: 9-12Distance: 6.9 mi
Schools provided by the listing agent
- District: 70
Source: PAR. This data may not be complete. We recommend contacting the local school district to confirm school assignments for this home.
- $439,1004 bd3 ba2.4k sqft1259 N Saltbush Ln, Pueblo West, CO 81007Off Market
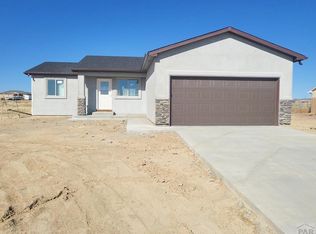
- $23,000-- bd-- ba-- sqft1235 N Saltbush Ln, Pueblo West, CO 81007Off Market
- $23,000-- bd-- ba-- sqft1223 N Saltbush Ln, Pueblo West, CO 81007Off Market
- $378,9003 bd2 ba3.1k sqft1271 N Saltbush Ln, Pueblo West, CO 81007Off Market

- $23,0001.01 acres1256 N Saltbush Ln, Pueblo West, CO 81007Off Market
- $23,000-- bd-- ba-- sqft1242 N Saltbush Ln, Pueblo West, CO 81007Off Market
- $460,4003 bd3 ba1.6k sqft1216 N Platteville Blvd, Pueblo West, CO 81007Off Market
- $498,6006 bd3 ba3.9k sqft1228 N Saltbush Ln, Pueblo West, CO 81007Off Market
A local agent can set up tours, give advice and negotiate with sellers.
A local lender can help you make sure your offer is ready when you are.
Similar homes
- $444,9003 bd2 ba1.6k sqft1218 N Challenger Pl, Pueblo West, CO 81007For Sale
 MLS ID #239706, Raylene Luckett-Froman, Keller Williams Performance Realty. PAR
 - $424,9003 bd2 ba1.9k sqft1258 N Kirkwood Dr, Pueblo West, CO 81007New Construction
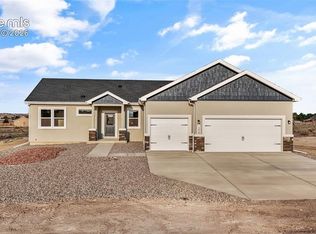
 elevateMLS
 - $479,9003 bd2 ba1.8k sqft1193 E Gunpowder Ln, Pueblo West, CO 81007For Sale
 MLS ID #241441, Ashley Martinez, HomeSmart Preferred Realty. PAR
 - $429,9003 bd2 ba1.9k sqft943 E Moonbeam Dr, Pueblo West, CO 81007New Construction
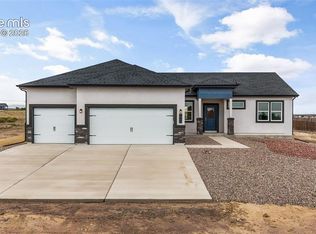 elevateMLS
 - $455,0003 bd2 ba1.7k sqft1450 E Farley Ave, Pueblo West, CO 81007For SaleMLS ID #240625, The Blickenstaff Group, Keller Williams Performance Realty. PAR
- $385,0003 bd2 ba1.4k sqft268 N Purcell Blvd, Pueblo, CO 81007For SaleMLS ID #241718, Jacob Roth, Pink Realty. PAR
- $445,0003 bd2 ba1.8k sqft1025 N Dalton Brothers Dr, Pueblo West, CO 81007For SaleMLS ID #240828, Ashley Moberly, Your Castle Real Estate, Inc.. PAR
- $399,0004 bd3 ba1.9k sqft479 E Fredonia Dr, Pueblo West, CO 81007For SaleMLS ID #241120, The Steenbergen Group, RE/MAX Of Pueblo Inc. PAR
- $399,9003 bd2 ba1.6k sqft767 E Maybell Dr, Pueblo West, CO 81007For SaleMLS ID #240914, Brittany Martinez (Ratliff), RE/MAX Associates. PAR
- $385,0003 bd2 ba1.6k sqft455 E Chadwick Dr, Pueblo West, CO 81007New ConstructionMLS ID #241533, Team Rochelle Cozzolino, Keller Williams Performance Realty. PAR
- $435,0003 bd2 ba1.7k sqft711 N Paradox Dr, Pueblo West, CO 81007For SaleMLS ID #240833, Team Rochelle Cozzolino, Keller Williams Performance Realty. PAR
- $399,9003 bd2 ba1.6k sqft832 E Loma Dr, Pueblo West, CO 81007New ConstructionWestover Homes
- $415,0003 bd2 ba1.6k sqft1437 N Chuckwagon Ln, Pueblo West, CO 81007For SaleMLS ID #237337, Jami Baker Orr Team, Keller Williams Performance Realty. PAR
- $430,0003 bd2 ba1.6k sqft1696 E Silverwood Dr, Pueblo West, CO 81007For SaleMLS ID #241404, Shannon Davis, Keller Williams Clients Choice. PAR
- $437,0003 bd2 ba1.6k sqft657 N Chaparral Dr, Pueblo West, CO 81007For SaleMLS ID #238990, Brett Housman, RE/MAX Associates. PAR
- $429,9004 bd2 ba1.9k sqft824 E Loma Dr, Pueblo West, CO 81007New ConstructionWestover Homes
- $449,9003 bd3 ba2k sqft461 E Fredonia Dr, Pueblo West, CO 81007For SaleMLS ID #234688, Rick Vigil, RE/MAX Real Estate Group. PAR
- $389,9005 bd2 ba2.4k sqft965 N Cimarron Dr, Pueblo West, CO 81007For SaleMLS ID #238617, Amber Galassini, Keller Williams Performance Realty. PAR
- $429,9003 bd2 ba1.9k sqft728 E Campbell Ln, Pueblo West, CO 81007New ConstructionelevateMLS
- $379,9993 bd2 ba1.3k sqft366 N Earl Pl, Pueblo West, CO 81007For SaleMLS ID #237114, Jami Baker Orr Team, Keller Williams Performance Realty. PAR
