Gorgeous custom-built home with 3 bedrooms, 3 bathrooms & 2,000+ sf. This home has been well cared for by the original owner & features an open floor plan with vaulted ceilings. This amazing ranch-style home was designed with functionality in mind. The eat-in kitchen is bright & open with plenty of counter & storage space. It has an easy-to-clean cooktop along with an easily accessible oven & microwave. The master suite features French doors to a personal patio & has a five-piece bath with a large double shower, a jetted tub, his & hers vanities with granite counters, and a walk-in closet with custom built-ins. The living/dining room areas have hardwood floors. The living room also features a gas fireplace & dual French doors that lead to the back patio. Other perks include: solid 2x6 construction, a new hail resistant roof & stucco installed in 2022, extra wide doorways for wheelchair/handicap access, cedar-lined closets, an instant hot water circulatory system, & a 50-gallon water heater. There is ample storage throughout & surround sound installed in both the main house and the patio. The crawl space is super clean and deep with a lining. This property also includes a 45x30 detached, pull-through garage with concrete flooring that offers RV/Boat storage with oversized doors! There is 200-amp service on both sides of the home for a hot tub (the 4-person thermo spa is included) & RV connection, & an oversized septic tank with RV hookup. Oh, and don't forget the She Shed!
Active
Price cut: $15.1K (7/11)
$449,900
461 E Fredonia Dr, Pueblo West, CO 81007
3beds
2,034sqft
Single Family Residence
Built in 2002
1.01 Acres Lot
$446,800 Zestimate®
$221/sqft
$-- HOA
What's special
Formal dining roomVaulted ceilingsNew hail resistant roofFive-piece bathroomJetted tubEat-in kitchenRv connection
- 262 days
- 182
- 13
Zillow last checked:
Listing updated:
Listed by:
Rick Vigil 719-599-8500,
RE/MAX Real Estate Group
Source: PAR,MLS#: 234688
Facts & features
Interior
Bedrooms & bathrooms
- Bedrooms: 3
- Bathrooms: 3
- Full bathrooms: 3
- 1/2 bathrooms: 1
- Main level bedrooms: 3
Primary bedroom
- Level: Main
- Area: 234
- Dimensions: 18 x 13
Bedroom 2
- Level: Main
- Area: 132
- Dimensions: 11 x 12
Bedroom 3
- Level: Main
- Area: 121
- Dimensions: 11 x 11
Dining room
- Level: Main
- Area: 117
- Dimensions: 13 x 9
Kitchen
- Level: Main
- Area: 187
- Dimensions: 17 x 11
Living room
- Level: Main
- Area: 342
- Dimensions: 19 x 18
Features
- Ceiling Fan(s), Vaulted Ceiling(s), Walk-In Closet(s)
- Flooring: Hardwood, Tile
- Windows: Window Coverings
- Basement: None
- Number of fireplaces: 1
Interior area
- Total structure area: 2,034
- Total interior livable area: 2,034 sqft
Video & virtual tour
Property
Parking
- Total spaces: 6
- Parking features: 2 Car Garage Attached, 4+ Car Garage Detached
- Attached garage spaces: 6
Features
- Patio & porch: Porch-Covered-Front, Patio-Covered-Rear
- Exterior features: Garden Area-Rear
Lot
- Size: 1.01 Acres
- Features: Sprinkler System-Rear, Lawn-Rear, Rock-Front, Trees-Front
Details
- Additional structures: Shed(s), Outbuilding
- Parcel number: 9519015003
- Zoning: A-3
- Special conditions: Standard
Construction
Type & style
- Home type: SingleFamily
- Architectural style: Ranch
- Property subtype: Single Family Residence
Condition
- Year built: 2002
Community & HOA
Community
- Subdivision: Pueblo West N of Hwy
Location
- Region: Pueblo West
Financial & listing details
- Price per square foot: $221/sqft
- Tax assessed value: $405,078
- Annual tax amount: $1,980
- Date on market: 12/9/2025
- Road surface type: Unimproved
Estimated market value
$446,800
$424,000 - $469,000
$2,255/mo
Price history
| Date | Event | Price |
|---|---|---|
| 7/11/2026 | Price change | $449,900-3.2%$221/sqft |
Source:  elevateMLS #6633698 Report a problem elevateMLS #6633698 Report a problem | ||
| 4/20/2026 | Price change | $465,000-1.6%$229/sqft |
Source: elevateMLS #6633698 Report a problem | ||
| 3/3/2026 | Price change | $472,400-3.6%$232/sqft |
Source: elevateMLS #6633698 Report a problem | ||
| 12/3/2025 | Price change | $489,999-1%$241/sqft |
Source: elevateMLS #6633698 Report a problem | ||
| 11/13/2025 | Price change | $494,999-1%$243/sqft |
Source: elevateMLS #6633698 Report a problem | ||
| 8/23/2025 | Price change | $499,999-3.8%$246/sqft |
Source: elevateMLS #6633698 Report a problem | ||
| 6/13/2025 | Listed for sale | $519,924+131.2%$256/sqft |
Source: elevateMLS #6633698 Report a problem | ||
| 6/26/2014 | Listing removed | $224,900$111/sqft |
Source: RE/MAX ASSOCIATES #148492 Report a problem | ||
| 12/10/2013 | Listed for sale | $224,900$111/sqft |
Source: RE/MAX ASSOCIATES #148492 Report a problem | ||
Public tax history
| Year | Property taxes | Tax assessment |
|---|---|---|
| 2025 | $1,980 -1.2% | $25,320 +6.7% |
| 2024 | $2,003 +1.8% | $23,740 -0.9% |
| 2023 | $1,968 -2.5% | $23,960 +20.5% |
| 2022 | $2,018 +13.7% | $19,880 -2.8% |
| 2021 | $1,776 +0.3% | $20,450 +13.9% |
| 2020 | $1,771 +10.7% | $17,950 +12.2% |
| 2018 | $1,600 | $16,002 |
| 2017 | $1,600 +7.7% | $16,002 +6.8% |
| 2016 | $1,485 | $14,984 |
| 2015 | $1,485 +9.5% | $14,984 +8.8% |
| 2014 | $1,357 -3.9% | $13,767 |
| 2013 | $1,412 -7.6% | $13,767 -3.5% |
| 2012 | $1,528 | $14,263 |
| 2011 | $1,528 -0.8% | $14,263 -7.5% |
| 2010 | $1,540 -0.7% | $15,426 +0% |
| 2009 | $1,551 -1.5% | $15,420 -0.7% |
| 2008 | $1,575 +0.5% | $15,530 |
| 2007 | $1,567 +12.5% | $15,530 +7.6% |
| 2006 | $1,393 -2% | $14,430 +14.3% |
| 2005 | $1,422 +102.5% | $12,630 |
| 2004 | $702 +395.9% | $12,630 +97% |
| 2003 | $142 +7% | $6,410 +382% |
| 2002 | $132 +0.2% | $1,330 |
| 2001 | $132 | $1,330 |
Find assessor info on the county website
Monthly payment
Est. payment
Payment breakdown
Explore the cost of this home by adjusting the details. Changes won't be saved.Climate risks
Neighborhood: Pueblo West
Nearby schools
Schools provided by the listing agent
- District: 70
Source: PAR. This data may not be complete. We recommend contacting the local school district to confirm school assignments for this home.


Similar homes
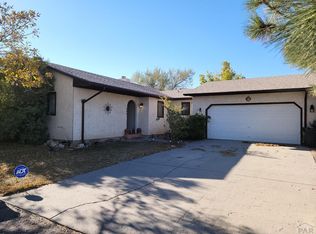
- $369,9003 bd2 ba1.7k sqft930 N Matt Dr, Pueblo West, CO 81007For Sale
 MLS ID #241896, Team Rochelle Cozzolino, Keller Williams Performance Realty. PAR
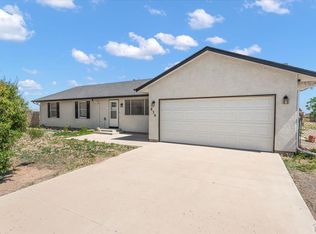
 - $429,9005 bd2 ba2.8k sqft703 N Canvas Dr, Pueblo West, CO 81007For Sale
 MLS ID #241083, Ashley Moberly, Your Castle Real Estate, Inc.. PAR
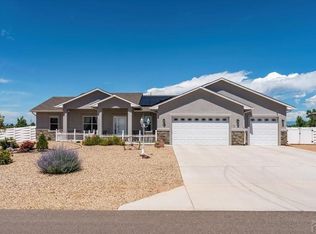
 - $484,9005 bd3 ba2.9k sqft734 E Marigold Dr, Pueblo West, CO 81007For Sale
 MLS ID #241028, Leanne Whitman, RE/MAX Associates. PAR
 - $435,0003 bd2 ba1.7k sqft711 N Paradox Dr, Pueblo West, CO 81007For Sale
 MLS ID #240833, Team Rochelle Cozzolino, Keller Williams Performance Realty. PAR
