Super nice well maintained home with covered porch, large covered patio w/outdoor theater and pull down shades, fenced yard with outdoor fireplace, plenty of room for RV parking - trailers - or outdoor toys - raised garden beds and there is a full sized pickleball court/basketball court and an area with Astro turf for soccer. You will enjoy the openness of the living room with its bay window and the flow into the tiled dining room and kitchen with a breakfast bar. The split bedroom design offers some privacy to the spacious primary suite with a big walk-in closet and 3/4 bath featuring a big tiled walk-in shower. The other 2 bedrooms are a nice size and bigger than most homes of this size. The large laundry room leads to the garage and has cabinets and shelving. The partially finished basement is great for entertaining with its big family room and game room area. The unfinished portion offers plenty of storage and is plumbed for a 3rd bathroom. New carpet and newer water heater are a bonus! This great home is conveniently located on the north side of Pueblo West with quick access to I-25 for an easy commute to Colorado Springs, Highway 50/Pueblo and Pueblo West.
Active
Price cut: $17K (6/23)
$398,000
959 E Moonbeam Dr, Pueblo West, CO 81007
3beds
2,972sqft
Single Family Residence
Built in 2006
1.01 Acres Lot
$-- Zestimate®
$134/sqft
$-- HOA
What's special
Raised garden bedsCovered porchNew carpet
- 136 days
- 171
- 11
Zillow last checked:
Listing updated:
Listed by:
Team Gets It Done 719-547-1722,
RE/MAX Of Pueblo Inc
Source: PAR,MLS#: 239325
Facts & features
Interior
Bedrooms & bathrooms
- Bedrooms: 3
- Bathrooms: 2
- Full bathrooms: 2
- 3/4 bathrooms: 1
- Main level bedrooms: 3
Primary bedroom
- Level: Main
- Area: 266
- Dimensions: 14 x 19
Bedroom 2
- Level: Main
- Area: 156
- Dimensions: 12 x 13
Bedroom 3
- Level: Main
- Area: 168
- Dimensions: 12 x 14
Dining room
- Level: Upper
- Area: 165
- Dimensions: 11 x 15
Family room
- Level: Basement
- Area: 448
- Dimensions: 16 x 28
Kitchen
- Level: Main
- Area: 143
- Dimensions: 11 x 13
Living room
- Level: Main
- Area: 234
- Dimensions: 13 x 18
Features
- Ceiling Fan(s), Vaulted Ceiling(s), Walk-In Closet(s), Walk-in Shower
- Flooring: New Floor Coverings, Tile
- Windows: Window Coverings
- Basement: Full,Partially Finished/Livable
- Has fireplace: No
Interior area
- Total structure area: 2,972
- Total interior livable area: 2,972 sqft
Video & virtual tour
Property
Parking
- Total spaces: 2
- Parking features: RV Access/Parking, 2 Car Garage Attached, Garage Door Opener
- Attached garage spaces: 2
Features
- Patio & porch: Porch-Covered-Front, Patio-Covered-Rear
- Fencing: Wood Fence-Rear
- Has view: Yes
- View description: Mountain(s)
Lot
- Size: 1.01 Acres
- Features: Horses Allowed
Details
- Additional structures: Shed(s)
- Parcel number: 9517015012
- Zoning: A-3
- Special conditions: Standard
- Horses can be raised: Yes
Construction
Type & style
- Home type: SingleFamily
- Architectural style: Ranch
- Property subtype: Single Family Residence
Condition
- Year built: 2006
Utilities & green energy
Green energy
- Water conservation: Water-Smart Landscaping
Community & HOA
Community
- Security: Smoke Detector/CO
- Subdivision: Pueblo West N of Hwy
Location
- Region: Pueblo West
Financial & listing details
- Price per square foot: $134/sqft
- Tax assessed value: $413,722
- Annual tax amount: $2,736
- Date on market: 4/14/2026
Estimated market value
Not available
Estimated sales range
Not available
Not available
Price history
| Date | Event | Price |
|---|---|---|
| 6/23/2026 | Price change | $398,000-4.1%$134/sqft |
Source:  PAR #239325 Report a problem PAR #239325 Report a problem | ||
| 5/20/2026 | Price change | $415,000-2.4%$140/sqft |
Source: PAR #239325 Report a problem | ||
| 4/14/2026 | Listed for sale | $425,000+177.8%$143/sqft |
Source: PAR #239325 Report a problem | ||
| 10/16/2012 | Sold | $153,000+2.1%$51/sqft |
Source: Public Record Report a problem | ||
| 8/19/2012 | Price change | $149,900-6.3%$50/sqft |
Source: RE/MAX Advantage #719491 Report a problem | ||
| 8/1/2012 | Price change | $159,900-3%$54/sqft |
Source: RE/MAX Advantage #719491 Report a problem | ||
| 6/23/2012 | Price change | $164,900-2.9%$55/sqft |
Source: RE/MAX Advantage #719491 Report a problem | ||
| 6/6/2012 | Listed for sale | $169,900+13.3%$57/sqft |
Source: RE/MAX Advantage #719491 Report a problem | ||
| 9/22/2011 | Sold | $150,000-14.2%$50/sqft |
Source: Public Record Report a problem | ||
| 6/26/2010 | Listing removed | $174,900$59/sqft |
Source: Systems Engineering, Inc. #128614 Report a problem | ||
| 5/30/2010 | Price change | $174,900-4.6%$59/sqft |
Source: Systems Engineering, Inc. #128614 Report a problem | ||
| 3/28/2010 | Listed for sale | $183,380+8.5%$62/sqft |
Source: Systems Engineering, Inc. #128614 Report a problem | ||
| 1/6/2009 | Sold | $169,000$57/sqft |
Source: Public Record Report a problem | ||
Public tax history
| Year | Property taxes | Tax assessment |
|---|---|---|
| 2025 | $2,375 -1.2% | $25,860 -6.8% |
| 2024 | $2,403 +14.7% | $27,740 -1% |
| 2023 | $2,094 -2.4% | $28,010 +32.4% |
| 2022 | $2,147 +22.9% | $21,150 -2.8% |
| 2021 | $1,746 +0.3% | $21,750 +23.3% |
| 2020 | $1,741 +10.9% | $17,647 +12.4% |
| 2018 | $1,569 | $15,697 |
| 2017 | $1,569 +10.6% | $15,697 +9.6% |
| 2016 | $1,419 | $14,324 |
| 2015 | $1,419 +9.8% | $14,324 +9.2% |
| 2014 | $1,293 -3.2% | $13,123 |
| 2013 | $1,336 -3.9% | $13,123 -2.8% |
| 2012 | $1,391 | $13,499 |
| 2011 | $1,391 -0.9% | $13,499 -3.9% |
| 2010 | $1,403 +10.6% | $14,044 0% |
| 2009 | $1,269 -1.5% | $14,050 +10.6% |
| 2008 | $1,288 +527.5% | $12,700 |
| 2007 | $205 +4% | $12,700 +572% |
| 2006 | $197 | $1,890 +42.1% |
| 2005 | -- | $1,330 |
Find assessor info on the county website
Monthly payment
Est. payment
Payment breakdown
Explore the cost of this home by adjusting the details. Changes won't be saved.Climate risks
Neighborhood: Pueblo West
Nearby schools
Schools provided by the listing agent
- District: 70
Source: PAR. This data may not be complete. We recommend contacting the local school district to confirm school assignments for this home.

Similar homes
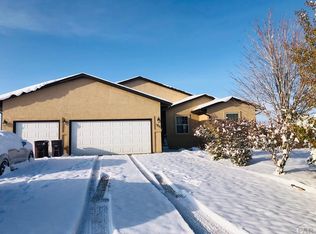
- $387,5003 bd2 ba2.7k sqft1357 E Kiva Dr, Pueblo West, CO 81007For Sale
 MLS ID #240846, Daniel Clark, RE/MAX Associates. PAR
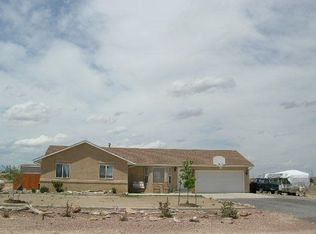
 - $450,0003 bd2 ba3.1k sqft490 S Archdale Dr, Pueblo West, CO 81007For Sale
 MLS ID #241966, Kita Group, Keller Williams Performance Realty. PAR
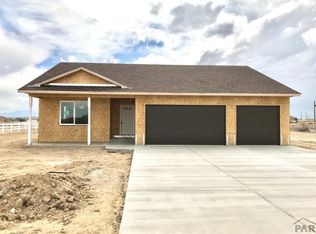
 - $388,5004 bd2 ba2.7k sqft675 E McClave Dr, Pueblo West, CO 81007For Sale
 MLS ID #240089, Lorraine Glach, Keller Williams Performance Realty. PAR
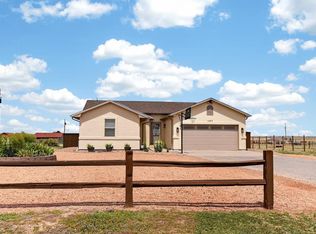
 - $380,0003 bd2 ba2.5k sqft559 N Boyero Ave, Pueblo West, CO 81007For Sale
 MLS ID #240224, Leah Neumann - Marigold Properties, EXIT Realty DTC, Cherry Ck, P.P. PAR
