Step into this charming Spanish style home that captivates amazing views of the mountain range. Enjoy the expansive rear deck, perfect for soaking in the natural beauty that surrounds you. The NEW deck is made with Timber-Tecwhich, which requires no maintenance (also has a 25 year warranty). Inside, Brazilian cherry wood floors set the tone for elegance in an open floor plan. The kitchen has NEW appliances, to include a custom copper farmer's style sink, beautiful granite countertops, an island for culinary creations, and a spacious pantry for storage convenience. The living room offers a cozy retreat with a pellet stove and picturesque arched windows that complement its soaring 12-foot ceilings. The home has a NEW furnace, water heater, solar panels and whole-house water purifying system. The Retreat to the large master suite, complete with a luxurious master bath featuring two custom vessel sinks and a generously sized tiled walk-in shower with dual shower heads. Downstairs, a large unfinished basement awaits, boasting 9-foot ceilings and a walkout door to a covered rear patio, offering endless potential for expansion or customization. This home is in a prime location. It offers easy access to Pueblo, Pueblo West, and Colorado Springs. Making commuting a breeze while allowing you to retreat to your sanctuary nestled amidst nature's beauty.
Active
$475,000
1643 N Buckboard Ave, Pueblo West, CO 81007
3beds
3,724sqft
Single Family Residence
Built in 2005
1.06 Acres Lot
$-- Zestimate®
$128/sqft
$-- HOA
What's special
Large master suiteTwo custom vessel sinksLuxurious master bathExpansive rear deckSpacious pantryOpen floor planBrazilian cherry wood floors
- 68 days |
- 263 |
- 18 |
Likely to sell faster than
Zillow last checked:
Listing updated:
Listed by:
Ryan Massmann 719-320-3884,
Real Broker, LLC DBA REAL
Source: PAR,MLS#: 240745
Facts & features
Interior
Bedrooms & bathrooms
- Bedrooms: 3
- Bathrooms: 2
- Full bathrooms: 2
- Main level bedrooms: 3
Primary bedroom
- Level: Main
- Area: 268.95
- Dimensions: 16.5 x 16.3
Bedroom 2
- Level: Main
- Area: 135.2
- Dimensions: 10.4 x 13
Bedroom 3
- Level: Main
- Area: 148.2
- Dimensions: 11.4 x 13
Dining room
- Level: Main
- Area: 137.34
- Dimensions: 10.9 x 12.6
Kitchen
- Level: Main
- Area: 187.5
- Dimensions: 15 x 12.5
Living room
- Level: Main
- Area: 305.28
- Dimensions: 19.2 x 15.9
Features
- Ceiling Fan(s), Vaulted Ceiling(s), Walk-In Closet(s), Walk-in Shower
- Flooring: Hardwood
- Basement: Walk-Out Access,Unfinished
- Number of fireplaces: 1
Interior area
- Total structure area: 3,724
- Total interior livable area: 3,724 sqft
Property
Parking
- Total spaces: 3
- Parking features: 3 Car Garage Attached
- Attached garage spaces: 3
Features
- Patio & porch: Patio-Covered-Rear, Deck-Open-Rear, Deck-Enclosed-Rear
- Exterior features: Outdoor Lighting-Front
- Has view: Yes
- View description: Mountain(s)
Lot
- Size: 1.06 Acres
- Dimensions: 46174.00
- Features: Rock-Front, Rock-Rear
Details
- Additional structures: Greenhouse
- Parcel number: 9515006005
- Zoning: A-3
- Special conditions: Standard
- Other equipment: Satellite Dish
Construction
Type & style
- Home type: SingleFamily
- Architectural style: Ranch
- Property subtype: Single Family Residence
Condition
- Year built: 2005
Utilities & green energy
Green energy
- Energy generation: Solar Owned
Community & HOA
Community
- Security: Smoke Detector/CO, Security System Owned
- Subdivision: Pueblo West N of Hwy
Location
- Region: Pueblo West
Financial & listing details
- Price per square foot: $128/sqft
- Tax assessed value: $446,825
- Annual tax amount: $2,820
- Date on market: 6/20/2026
- Road surface type: Unimproved
Estimated market value
Not available
Estimated sales range
Not available
Not available
Price history
| Date | Event | Price |
|---|---|---|
| 6/20/2026 | Listed for sale | $475,000-5%$128/sqft |
Source:  PAR #240745 Report a problem PAR #240745 Report a problem | ||
| 11/7/2024 | Listing removed | $500,000-2.9%$134/sqft |
Source: PAR #223137 Report a problem | ||
| 9/18/2024 | Price change | $515,000-1.9%$138/sqft |
Source: PAR #223137 Report a problem | ||
| 8/22/2024 | Price change | $525,000-2.8%$141/sqft |
Source: PAR #223137 Report a problem | ||
| 7/9/2024 | Listed for sale | $540,000+31.1%$145/sqft |
Source: PAR #223137 Report a problem | ||
| 9/1/2020 | Sold | $412,000-4.2%$111/sqft |
Source: PAR #187427 Report a problem | ||
| 7/27/2020 | Listed for sale | $429,900+104.7%$115/sqft |
Source: RE/MAX Associates #187427 Report a problem | ||
| 2/26/2014 | Listing removed | $210,000$56/sqft |
Source: RE/MAX Pueblo West Inc #787101 Report a problem | ||
| 12/31/2013 | Listed for sale | $210,000+5%$56/sqft |
Source: RE/MAX Pueblo West Inc #787101 Report a problem | ||
| 5/13/2013 | Sold | $200,000-4.8%$54/sqft |
Source: Public Record Report a problem | ||
| 1/17/2013 | Listed for sale | $210,000$56/sqft |
Source: RE/MAX Pueblo West Inc #142779 Report a problem | ||
| 12/2/2012 | Listing removed | $210,000$56/sqft |
Source: RE/MAX PUEBLO WEST INC #142779 Report a problem | ||
| 11/9/2012 | Listed for sale | $210,000-4.5%$56/sqft |
Source: RE/MAX PUEBLO WEST INC #142779 Report a problem | ||
| 8/29/2012 | Listing removed | $219,900$59/sqft |
Source: CirclePix #132250 Report a problem | ||
| 6/1/2012 | Listed for sale | $219,900$59/sqft |
Source: CirclePix #132250 Report a problem | ||
| 5/1/2011 | Listing removed | $219,900$59/sqft |
Source: RE/MAX PUEBLO WEST INC #132250 Report a problem | ||
| 10/31/2010 | Listed for sale | $219,900-6.8%$59/sqft |
Source: Systems Engineering, Inc. #132250 Report a problem | ||
| 2/23/2006 | Sold | $236,000+1211.1%$63/sqft |
Source: Public Record Report a problem | ||
| 8/2/2005 | Sold | $18,000$5/sqft |
Source: Public Record Report a problem | ||
Public tax history
| Year | Property taxes | Tax assessment |
|---|---|---|
| 2025 | $2,820 -1.2% | $27,930 -13.4% |
| 2024 | $2,853 +9.9% | $32,240 -1% |
| 2023 | $2,595 -2.5% | $32,560 +24.2% |
| 2022 | $2,662 +30.8% | $26,210 -2.8% |
| 2021 | $2,035 +0.3% | $26,970 +31.1% |
| 2020 | $2,029 +8.9% | $20,566 +10.3% |
| 2018 | $1,864 | $18,640 |
| 2017 | $1,864 +8.2% | $18,640 +7.3% |
| 2016 | $1,722 | $17,377 |
| 2015 | $1,722 +20.5% | $17,377 +9.7% |
| 2014 | $1,429 -3.6% | $15,837 +9.2% |
| 2013 | $1,483 -6.1% | $14,504 -3.2% |
| 2012 | $1,580 | $14,983 |
| 2011 | $1,580 -0.8% | $14,983 -6.1% |
| 2010 | $1,593 -0.2% | $15,951 +0% |
| 2009 | $1,596 -1.5% | $15,950 -0.2% |
| 2008 | $1,621 +62.6% | $15,980 |
| 2007 | $997 +405.1% | $15,980 +74.1% |
| 2006 | $197 +31.9% | $9,180 +590.2% |
| 2005 | $150 +1.7% | $1,330 |
| 2004 | $147 +4% | $1,330 |
| 2003 | $142 +7% | $1,330 |
| 2002 | $132 +0.2% | $1,330 |
| 2001 | $132 | $1,330 |
Find assessor info on the county website
Monthly payment
Est. payment
Payment breakdown
Explore the cost of this home by adjusting the details. Changes won't be saved.Climate risks
Neighborhood: Pueblo West
Nearby schools
GreatSchools rating
- 5/10Prairie Winds Elementary SchoolGrades: PK-5Distance: 4.6 mi
- 3/10Liberty Point International SchoolGrades: 6-8Distance: 6.8 mi
- 7/10Pueblo West High SchoolGrades: 9-12Distance: 8.5 mi
Schools provided by the listing agent
- District: 70
Source: PAR. This data may not be complete. We recommend contacting the local school district to confirm school assignments for this home.
- $23,0001.08 acres1629 N Buckboard Ave, Pueblo West, CO 81007Off Market
- $380,0004 bd3 ba1.8k sqft1657 N Buckboard Ave, Pueblo West, CO 81007Sold
- $243,900-- bd-- ba-- sqft1615 N Buckboard Ave, Pueblo West, CO 81007Off Market
- $382,3002 bd1 ba1.6k sqft1671 N Buckboard Ave, Pueblo West, CO 81007Off Market
- $517,6005 bd4 ba3.7k sqft1601 N Buckboard Ave, Pueblo West, CO 81007Off Market
- $23,0001.78 acres1587 N Buckboard Ave, Pueblo West, CO 81007Off Market
- $399,9004 bd3 ba2.4k sqft1685 N Buckboard Ave, Pueblo West, CO 81007Sold
- $694,5003 bd4 ba3.1k sqft1561 E Jesse James Ave, Pueblo West, CO 81007Off Market
A local agent can set up tours, give advice and negotiate with sellers.
Similar homes
- $450,0003 bd2 ba3.1k sqft490 S Archdale Dr, Pueblo West, CO 81007For Sale
 MLS ID #241966, Kita Group, Keller Williams Performance Realty. PAR
 - $489,0003 bd2 ba3.4k sqft1850 N Belmar Dr, Pueblo West, CO 81007For Sale
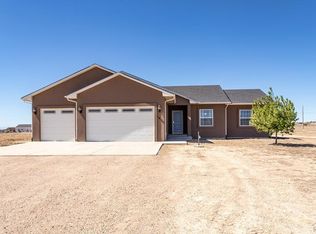 MLS ID #239519, Jerry Cobb, ERA Shields Real Estate. PAR
 - $470,0004 bd2 ba3.8k sqft1005 E Kirkwood Dr, Pueblo, CO 81007For Sale
 MLS ID #241307, Kerry Brill, Merit Company. PAR
 - $495,0005 bd3 ba2.8k sqft403 N Desert Cove Dr, Pueblo West, CO 81007For Sale
 MLS ID #241108, James Roush, Roots Real Estate. PAR
 - $394,0003 bd2 ba4.5k sqft489 N Escondido Dr, Pueblo West, CO 81007For SaleMLS ID #241876, Dmitri Nance, HomeSmart Preferred Realty. PAR
- $433,0005 bd3 ba2.7k sqft1301 N Challenger Dr, Pueblo West, CO 81007For SaleMLS ID #241422, Jami Baker Orr Team, Keller Williams Performance Realty. PAR
- $429,9005 bd2 ba2.8k sqft703 N Canvas Dr, Pueblo West, CO 81007For SaleMLS ID #241083, Ashley Moberly, Your Castle Real Estate, Inc.. PAR
- $589,9006 bd3 ba4.1k sqft1230 E Bella Vista Dr, Pueblo West, CO 81007For SaleMLS ID #241921, Team Rochelle Cozzolino, Keller Williams Performance Realty. PAR
- $450,0005 bd4 ba3.2k sqft1487 E Arrowwood Ln, Pueblo West, CO 81007For SaleMLS ID #236496, Leiloni Bellamy, Keller Williams Clients Choice. PAR
- $499,9005 bd3 ba3.5k sqft777 E Woodleaf Dr, Pueblo West, CO 81007For SaleMLS ID #241637, Jannette Huismann, NAV Real Estate. PAR
- $449,9003 bd3 ba2k sqft461 E Fredonia Dr, Pueblo West, CO 81007For SaleMLS ID #234688, Rick Vigil, RE/MAX Real Estate Group. PAR
- $435,0003 bd2 ba3.2k sqft1035 E Marengo Dr, Pueblo West, CO 81007For SaleMLS ID #238592, Julia Horner, Epique Realty. PAR
- $400,0003 bd2 ba2.8k sqft1182 E Tidy Dr, Pueblo West, CO 81007For SaleMLS ID #240865, The Steenbergen Group, RE/MAX Of Pueblo Inc. PAR
- $397,5003 bd2 ba2.7k sqft1357 E Kiva Dr, Pueblo West, CO 81007For SaleMLS ID #240846, Daniel Clark, RE/MAX Associates. PAR
- $419,9004 bd3 ba2.8k sqft1260 E Platteville Blvd, Pueblo West, CO 81007For SaleMLS ID #241599, Donna Austin,, RE/MAX Of Pueblo Inc. PAR
- $398,0003 bd2 ba2.9k sqft959 E Moonbeam Dr, Pueblo West, CO 81007For SaleMLS ID #239325, Team Gets It Done, RE/MAX Of Pueblo Inc. PAR
- $425,0003 bd2 ba3k sqft1485 E Ithaca Dr, Pueblo West, CO 81007For SaleMLS ID #238431, Aubrey Cook, Keller Williams Partners Realty. PAR
- $475,0005 bd4 ba3.5k sqft1259 S Winterhaven Dr E, Pueblo West, CO 81007For SaleMLS ID #240939, Travis Fraker, Redfin Corp. PAR
- $484,0003 bd2 ba3k sqft565 S Hook Dr, Pueblo West, CO 81007For SaleMLS ID #241575, The Onyx Group, Keller Williams Performance Realty. PAR
- $499,9004 bd3 ba2.6k sqft83 S Golfwood Dr W, Pueblo West, CO 81007For SaleMLS ID #241617, Mikaela Romero, eXp Realty, LLC. PAR
