Your search for the perfect Pueblo West home on acreage ends here! This beautiful, three bedroom, two bath home sits on an acre, and is filled with upgrades inside and out! The front of the home has a welcoming feel, with thoughtful landscaping, and a porch area for relaxing. Entering the home you are greeted with a massive open concept living room and kitchen, with newly added laminate flooring, and paint. One level living in this spacious rancher, with all three bedrooms, kitchen, and laundry on the main floor. Primary suite is spacious, and loaded with a massive walk in closet, and its very own bathroom, complete with jetted tub, and walk in shower. Kitchen has plenty of cabinetry and is complete with a massive island! Head to the basement, and you discover the massive amount of space to create and finish as you please! The backyard is customized to the max, with landscaping, playground, chicken coops, basketball court, shed, and large grass area! This backyard oasis is truly one of a kind! Schedule your showing today, this one won't last long!
Active
$394,000
489 N Escondido Dr, Pueblo West, CO 81007
3beds
4,574sqft
Single Family Residence
Built in 2008
1.01 Acres Lot
$-- Zestimate®
$86/sqft
$-- HOA
What's special
One level livingBasketball courtSpacious rancherChicken coopsPrimary suite is spaciousThoughtful landscapingMassive walk in closet
- 10 days
- 595
- 88
Likely to sell faster than
Zillow last checked:
Listing updated:
Listed by:
Dmitri Nance 719-821-9604,
HomeSmart Preferred Realty
Source: PAR,MLS#: 241876
Facts & features
Interior
Bedrooms & bathrooms
- Bedrooms: 3
- Bathrooms: 2
- Full bathrooms: 2
- Main level bedrooms: 3
Primary bedroom
- Level: Main
- Area: 214.88
- Dimensions: 13.6 x 15.8
Bedroom 2
- Level: Main
- Area: 155.25
- Dimensions: 11.5 x 13.5
Bedroom 3
- Level: Main
- Area: 155.25
- Dimensions: 11.5 x 13.5
Dining room
- Area: 108
- Dimensions: 9 x 12
Kitchen
- Level: Main
- Area: 168
- Dimensions: 12 x 14
Living room
- Level: Main
- Area: 305.8
- Dimensions: 13.9 x 22
Features
- New Paint, Vaulted Ceiling(s), Walk-In Closet(s), Dry Bar, Walk-in Shower, Hard Surface Counter Top
- Flooring: New Floor Coverings, Hardwood
- Basement: Unfinished
- Has fireplace: No
Interior area
- Total structure area: 4,574
- Total interior livable area: 4,574 sqft
Video & virtual tour
Property
Parking
- Total spaces: 2
- Parking features: RV Access/Parking, 2 Car Garage Attached, Garage Door Opener
- Attached garage spaces: 2
Features
- Patio & porch: Porch-Open-Front, Patio-Covered-Rear
- Exterior features: Kennel, Garden Area-Rear, Outdoor Lighting-Front, Outdoor Lighting-Rear
- Has spa: Yes
- Spa features: Bath
- Fencing: Metal Fence-Rear,Wood Fence-Rear
- Has view: Yes
- View description: Mountain(s)
Lot
- Size: 1.01 Acres
- Dimensions: 313 x 139
- Features: Horses Allowed, Sprinkler System-Front, Sprinkler System-Rear, Lawn-Rear, Rock-Front, Rock-Rear
Details
- Additional structures: Shed(s), Outbuilding
- Parcel number: 0504013020
- Zoning: RR
- Special conditions: Standard
- Horses can be raised: Yes
Construction
Type & style
- Home type: SingleFamily
- Architectural style: Ranch
- Property subtype: Single Family Residence
Condition
- Year built: 2008
Utilities & green energy
- Utilities for property: Cable Connected
Community & HOA
Community
- Security: Smoke Detector/CO
- Subdivision: Pueblo West N of Hwy
Location
- Region: Pueblo West
Financial & listing details
- Price per square foot: $86/sqft
- Tax assessed value: $395,317
- Annual tax amount: $2,613
- Date on market: 8/22/2026
- Road surface type: Unimproved
Estimated market value
Not available
Estimated sales range
Not available
Not available
Price history
| Date | Event | Price |
|---|---|---|
| 8/22/2026 | Listed for sale | $394,000+73.2%$86/sqft |
Source:  PAR #241876 Report a problem PAR #241876 Report a problem | ||
| 11/30/2017 | Sold | $227,500+50.7%$50/sqft |
Source: PAR #170196 Report a problem | ||
| 4/26/2012 | Sold | $151,000+10.3%$33/sqft |
Source: PAR #138321 Report a problem | ||
| 1/19/2012 | Listed for sale | $136,900-21.6%$30/sqft |
Source: Muldoon Associates, Inc #748153 Report a problem | ||
| 11/14/2011 | Sold | $174,650+2.1%$38/sqft |
Source: Public Record Report a problem | ||
| 7/10/2008 | Sold | $171,000+891.3%$37/sqft |
Source: Public Record Report a problem | ||
| 10/12/2007 | Sold | $17,250+21.5%$4/sqft |
Source: Public Record Report a problem | ||
| 5/24/2007 | Sold | $14,200$3/sqft |
Source: Public Record Report a problem | ||
Public tax history
| Year | Property taxes | Tax assessment |
|---|---|---|
| 2025 | $2,267 -1.2% | $24,710 -7.2% |
| 2024 | $2,294 +12.8% | $26,640 -1% |
| 2023 | $2,033 -2.5% | $26,900 +31% |
| 2022 | $2,085 +21.2% | $20,530 -2.8% |
| 2021 | $1,719 +0.3% | $21,120 +21.6% |
| 2020 | $1,714 +15.3% | $17,373 +16.9% |
| 2018 | $1,486 | $14,862 |
| 2017 | $1,486 +7.6% | $14,862 +6.6% |
| 2016 | $1,381 | $13,938 |
| 2015 | $1,381 +9.3% | $13,938 +8.7% |
| 2014 | $1,264 -2.7% | $12,828 |
| 2013 | $1,300 -5.5% | $12,828 -2.3% |
| 2012 | $1,375 | $13,129 |
| 2011 | $1,375 -0.8% | $13,129 -5.4% |
| 2010 | $1,386 +158.4% | $13,882 +0% |
| 2009 | $536 -1.5% | $13,880 +158.5% |
| 2008 | $545 +130% | $5,370 |
| 2007 | $237 +4% | $5,370 +146.3% |
| 2006 | $228 +16.3% | $2,180 +25.3% |
| 2005 | $196 +1.6% | $1,740 |
| 2004 | $193 +36.1% | $1,740 |
| 2003 | $142 +7% | $1,740 +30.8% |
| 2002 | $132 +0.2% | $1,330 |
| 2001 | $132 | $1,330 |
Find assessor info on the county website
Monthly payment
Est. payment
Payment breakdown
Explore the cost of this home by adjusting the details. Changes won't be saved.Climate risks
Neighborhood: Pueblo West
Nearby schools
Schools provided by the listing agent
- District: 70
Source: PAR. This data may not be complete. We recommend contacting the local school district to confirm school assignments for this home.
- $27,500-- bd-- ba-- sqft483 N Escondido Dr, Pueblo West, CO 81007Off Market
- $399,9003 bd2 ba1.7k sqft495 N Escondido Dr, Pueblo West, CO 81007Off Market
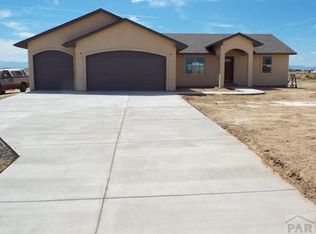
- $388,9003 bd2 ba1.5k sqft503 N Escondido Dr, Pueblo West, CO 81007Off Market

- $397,0003 bd2 ba1.5k sqft477 N Escondido Dr, Pueblo West, CO 81007Off Market
Similar homes
- $400,0003 bd2 ba2.8k sqft1182 E Tidy Dr, Pueblo West, CO 81007For Sale
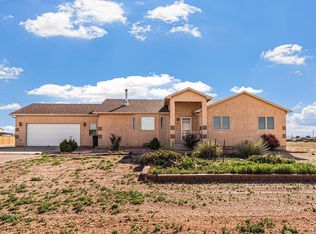 MLS ID #240865, The Steenbergen Group, RE/MAX Of Pueblo Inc. PAR
 - $380,0003 bd2 ba2.5k sqft559 N Boyero Ave, Pueblo West, CO 81007For Sale
 MLS ID #240224, Leah Neumann - Marigold Properties, EXIT Realty DTC, Cherry Ck, P.P. PAR
 - $387,5003 bd2 ba2.7k sqft1357 E Kiva Dr, Pueblo West, CO 81007For Sale
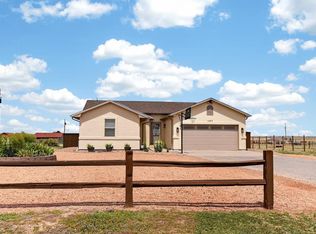 MLS ID #240846, Daniel Clark, RE/MAX Associates. PAR
 - $450,0003 bd2 ba3.1k sqft490 S Archdale Dr, Pueblo West, CO 81007For Sale
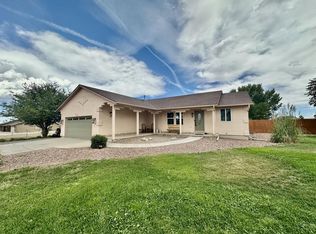 MLS ID #241966, Kita Group, Keller Williams Performance Realty. PAR
