Discover the space and potential this expansive Pueblo West home has to offer! Situated near the end of a quiet road with no neighbors behind, this property provides privacy and room to spread out on 1.66 acres. With approx. 4592 total square feet, this 4 bed, 3 bath home offers incredible value and the opportunity to build instant sweat equity. The main level features a massive 27'x24' great room, perfect for gatherings, entertaining, or creating the ultimate living space. The kitchen is designed for both functionality and hosting, complete with a double oven and gas cooktop located on the island. The home includes a large two car garage with direct access into the basement, adding convenience and flexibility. The partially finished basement provides additional room for expansion, storage, or future customization. If you've been searching for a large home with acreage, privacy, and the chance to add your own improvements, this property presents a fantastic opportunity.
Active
Price cut: $40.9K (7/2)
$399,000
1784 N Heron Dr, Pueblo West, CO 81007
4beds
4,592sqft
Single Family Residence
Built in 2005
1.66 Acres Lot
$395,700 Zestimate®
$87/sqft
$-- HOA
What's special
Double oven
- 180 days
- 1,018
- 95
Zillow last checked:
Listing updated:
Listed by:
Caleb Skelton 719-216-4057,
Buy Smart Colorado
Source: PAR,MLS#: 237424
Facts & features
Interior
Bedrooms & bathrooms
- Bedrooms: 4
- Bathrooms: 3
- Full bathrooms: 3
- 1/2 bathrooms: 1
- Main level bedrooms: 1
Primary bedroom
- Level: Main
- Area: 294
- Dimensions: 14 x 21
Bedroom 2
- Level: Upper
- Area: 168
- Dimensions: 12 x 14
Bedroom 3
- Level: Upper
- Area: 266
- Dimensions: 19 x 14
Bedroom 4
- Level: Upper
- Area: 247
- Dimensions: 13 x 19
Family room
- Level: Main
- Area: 648
- Dimensions: 24 x 27
Kitchen
- Level: Main
- Area: 285
- Dimensions: 19 x 15
Living room
- Level: Basement
- Area: 364
- Dimensions: 28 x 13
Features
- Ceiling Fan(s), Vaulted Ceiling(s), Walk-In Closet(s), Walk-in Shower, Granite Counters
- Flooring: Tile
- Basement: Full,Walk-Out Access,Partially Finished/Livable
- Number of fireplaces: 1
Interior area
- Total structure area: 4,592
- Total interior livable area: 4,592 sqft
Video & virtual tour
Property
Parking
- Total spaces: 2
- Parking features: RV Access/Parking, 2 Car Garage Attached
- Garage spaces: 2
Features
- Levels: Two
- Stories: 2
- Patio & porch: Porch-Enclosed-Front, Deck-Open-Front, Deck-Open-Rear, Deck-Covered-Rear
- Has view: Yes
- View description: Mountain(s)
Lot
- Size: 1.66 Acres
- Features: Horses Allowed, Cul-De-Sac, Irregular Lot
Details
- Additional structures: Shed(s)
- Parcel number: 9507005025
- Zoning: A-3
- Special conditions: Standard
- Horses can be raised: Yes
Construction
Type & style
- Home type: SingleFamily
- Property subtype: Single Family Residence
Condition
- Year built: 2005
Utilities & green energy
Green energy
- Water conservation: Water-Smart Landscaping
Community & HOA
Community
- Subdivision: Pueblo West N of Hwy
Location
- Region: Pueblo West
Financial & listing details
- Price per square foot: $87/sqft
- Tax assessed value: $439,171
- Annual tax amount: $2,251
- Date on market: 3/5/2026
Estimated market value
$395,700
$376,000 - $415,000
$3,009/mo
Price history
| Date | Event | Price |
|---|---|---|
| 7/2/2026 | Price change | $399,000-9.3%$87/sqft |
Source:  PAR #237424 Report a problem PAR #237424 Report a problem | ||
| 4/15/2026 | Price change | $439,900-2.2%$96/sqft |
Source: PAR #237424 Report a problem | ||
| 3/5/2026 | Listed for sale | $449,900+140.6%$98/sqft |
Source: PAR #237424 Report a problem | ||
| 1/25/2007 | Sold | $187,000$41/sqft |
Source: Public Record Report a problem | ||
Public tax history
| Year | Property taxes | Tax assessment |
|---|---|---|
| 2025 | $2,651 -1.2% | $27,450 -10.1% |
| 2024 | $2,682 -10.4% | $30,530 -0.9% |
| 2023 | $2,992 -2.5% | $30,820 +2% |
| 2022 | $3,069 +28.3% | $30,220 -2.8% |
| 2021 | $2,392 +0.2% | $31,090 +28.5% |
| 2020 | $2,386 +10.2% | $24,187 +11.7% |
| 2018 | $2,165 | $21,651 |
| 2017 | $2,165 +8.5% | $21,651 +7.5% |
| 2016 | $1,995 | $20,135 |
| 2015 | $1,995 +8.4% | $20,135 +7.8% |
| 2014 | $1,841 -1.4% | $18,686 |
| 2013 | $1,867 -6.3% | $18,686 -0.9% |
| 2012 | $1,993 | $18,860 |
| 2011 | $1,993 -0.8% | $18,860 -6.3% |
| 2010 | $2,009 -2.3% | $20,125 +0% |
| 2009 | $2,056 +31.8% | $20,120 -2.2% |
| 2008 | $1,560 +185.5% | $20,580 +33.8% |
| 2007 | $546 +176.8% | $15,380 +205.8% |
| 2006 | $197 +31.9% | $5,030 +278.2% |
| 2005 | $150 +39.4% | $1,330 |
| 2004 | $107 | $1,330 |
Find assessor info on the county website
Monthly payment
Est. payment
Payment breakdown
Explore the cost of this home by adjusting the details. Changes won't be saved.Climate risks
Neighborhood: Pueblo West
Nearby schools
Schools provided by the listing agent
- District: 70
Source: PAR. This data may not be complete. We recommend contacting the local school district to confirm school assignments for this home.

Similar homes
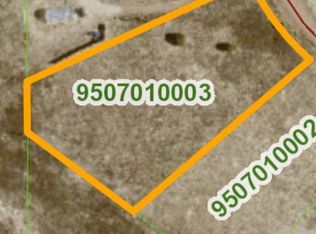
- $394,0003 bd2 ba4.5k sqft489 N Escondido Dr, Pueblo West, CO 81007For Sale
 MLS ID #241876, Dmitri Nance, HomeSmart Preferred Realty. PAR
 - $388,5004 bd2 ba2.7k sqft675 E McClave Dr, Pueblo West, CO 81007For Sale
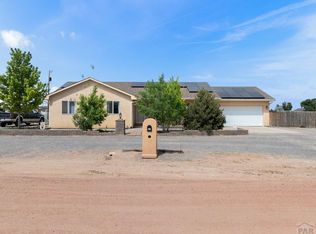 MLS ID #240089, Lorraine Glach, Keller Williams Performance Realty. PAR
 - $389,9005 bd2 ba2.4k sqft965 N Cimarron Dr, Pueblo West, CO 81007For Sale
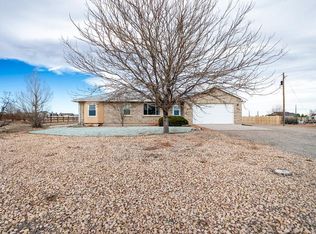 MLS ID #238617, Amber Galassini, Keller Williams Performance Realty. PAR
 - $398,0003 bd2 ba2.9k sqft959 E Moonbeam Dr, Pueblo West, CO 81007For Sale
 MLS ID #239325, Team Gets It Done, RE/MAX Of Pueblo Inc. PAR
