County Brick Ranch Style Home with Walk Out Basement on 2.68 Acres of Land in the Rolling Hills area of Pueblo West Acreage South of Hwy 50W. There is capability to add your Outbuilding or Barn here with A3 zoning to bring your toys, your horses, and your chickens - culdesac road so not much passing thru traffic to disturb the animals. Shed is already in place to store your riding mower. Main Level of the home with Larger Living room, Kitchen and Formal Dining with Walk out to Rear Composite Deck to take in the views in the valley area of PW (spectacular at night or on 4th of July), Family Room below with Walk Out level Patio to take in some shade in the evenings. 4 Bedrooms total with 3 Baths. Secondary Main Entry is ideal to create your Mudroom/ Locker bins for the shoes & backpacks drop zone. 10 minutes from Pueblo Reservoir, 15 to Desert Hawk Golf Course, 35 to Canon City Dept of Corrections or 45 to Ft Carson & Peterson AirForce Bases if you are needing an easy working commute. Close Proximity to District 70 Schools.
Active
$405,000
1867 W Costilla Plz, Pueblo, CO 81007
4beds
2,817sqft
Single Family Residence
Built in 1972
2.68 Acres Lot
$-- Zestimate®
$144/sqft
$-- HOA
What's special
Walk out basementFormal dining
- 90 days
- 254
- 22
Zillow last checked:
Listing updated:
Listed by:
Deanna Cozzolino 719-248-7832,
Keller Williams Performance Realty
Source: PAR,MLS#: 240323
Facts & features
Interior
Bedrooms & bathrooms
- Bedrooms: 4
- Bathrooms: 3
- Full bathrooms: 3
- 3/4 bathrooms: 1
- Main level bedrooms: 2
Primary bedroom
- Level: Main
- Area: 210
- Dimensions: 14 x 15
Bedroom 2
- Level: Main
- Area: 150
- Dimensions: 10 x 15
Bedroom 3
- Level: Basement
- Area: 156
- Dimensions: 13 x 12
Bedroom 4
- Level: Basement
- Area: 260
- Dimensions: 13 x 20
Dining room
- Level: Main
- Area: 132
- Dimensions: 11 x 12
Family room
- Level: Basement
- Area: 156
- Dimensions: 13 x 12
Kitchen
- Level: Main
- Area: 132
- Dimensions: 11 x 12
Living room
- Level: Main
- Area: 378
- Dimensions: 18 x 21
Features
- Flooring: Tile
- Windows: Window Coverings
- Basement: Partial,Walk-Out Access,Finished
- Has fireplace: No
Interior area
- Total structure area: 2,817
- Total interior livable area: 2,817 sqft
Video & virtual tour
Property
Parking
- Total spaces: 2
- Parking features: RV Access/Parking, 2 Car Garage Attached, Garage Door Opener
- Attached garage spaces: 2
Features
- Patio & porch: Porch-Covered-Front, Patio-Covered-Rear, Deck-Open-Rear
- Fencing: Metal Fence-Rear
- Has view: Yes
- View description: Mountain(s)
Lot
- Size: 2.68 Acres
- Features: Horses Allowed, Cul-De-Sac, Irregular Lot, Rock-Front, Trees-Front, Trees-Rear
Details
- Additional structures: Shed(s)
- Parcel number: 606304014
- Zoning: A3
- Special conditions: Standard
- Horses can be raised: Yes
Construction
Type & style
- Home type: SingleFamily
- Architectural style: Ranch
- Property subtype: Single Family Residence
Condition
- Year built: 1972
Utilities & green energy
- Utilities for property: Cable Connected
Community & HOA
Community
- Security: Smoke Detector/CO
- Subdivision: Pueblo West Acreage
Location
- Region: Pueblo
Financial & listing details
- Price per square foot: $144/sqft
- Tax assessed value: $155,718
- Annual tax amount: $2,528
- Date on market: 6/1/2026
- Road surface type: Unimproved
Estimated market value
Not available
Estimated sales range
Not available
$2,565/mo
Price history
| Date | Event | Price |
|---|---|---|
| 6/1/2026 | Listed for sale | $405,000+1.4%$144/sqft |
Source:  PAR #240323 Report a problem PAR #240323 Report a problem | ||
| 8/15/2024 | Listing removed | $399,500$142/sqft |
Source: PAR #201743 Report a problem | ||
| 10/13/2022 | Listing removed | -- |
Source:  RE/MAX International Report a problem RE/MAX International Report a problem | ||
| 10/1/2022 | Pending sale | $399,500$142/sqft |
Source: RE/MAX International #201743 Report a problem | ||
| 10/1/2022 | Listing removed | -- |
Source: RE/MAX International Report a problem | ||
| 9/6/2022 | Pending sale | $399,500$142/sqft |
Source: RE/MAX International #201743 Report a problem | ||
| 9/6/2022 | Contingent | $399,500$142/sqft |
Source: PAR #201743 Report a problem | ||
| 8/26/2022 | Listed for sale | $399,500$142/sqft |
Source: PAR #201743 Report a problem | ||
| 8/25/2022 | Pending sale | $399,500$142/sqft |
Source: RE/MAX International #201743 Report a problem | ||
| 8/25/2022 | Contingent | $399,500$142/sqft |
Source: PAR #201743 Report a problem | ||
| 8/22/2022 | Pending sale | $399,500$142/sqft |
Source: RE/MAX International #201743 Report a problem | ||
| 8/8/2022 | Price change | $399,500-3.7%$142/sqft |
Source: PAR #201743 Report a problem | ||
| 8/3/2022 | Price change | $415,000-3.5%$147/sqft |
Source: PAR #201743 Report a problem | ||
| 6/22/2022 | Price change | $429,900-1.2%$153/sqft |
Source: PAR #201743 Report a problem | ||
| 6/13/2022 | Listed for sale | $435,000+77.6%$154/sqft |
Source: PAR #201743 Report a problem | ||
| 6/18/2018 | Sold | $245,000-2%$87/sqft |
Source: PAR #172820 Report a problem | ||
| 4/18/2018 | Listed for sale | $249,900+735.8%$89/sqft |
Source: Integrity West Realty LLC #172820 Report a problem | ||
| 5/12/2008 | Listing removed | $29,900$11/sqft |
Source: Visual Tour #113274 Report a problem | ||
| 4/25/2008 | Listed for sale | $29,900-63.1%$11/sqft |
Source: Visual Tour #113274 Report a problem | ||
| 5/8/1992 | Sold | $81,000$29/sqft |
Source: Agent Provided Report a problem | ||
Public tax history
| Year | Property taxes | Tax assessment |
|---|---|---|
| 2016 | $310 | $12,395 |
| 2015 | $310 -73% | $12,395 +6.4% |
| 2014 | $1,148 -3.4% | $11,647 |
| 2013 | $1,189 -7.2% | $11,647 -3% |
| 2012 | $1,281 | $12,007 |
| 2011 | $1,281 -0.8% | $12,007 -7.1% |
| 2010 | $1,291 +0.3% | $12,931 +0% |
| 2009 | $1,288 -1.5% | $12,930 +0.3% |
| 2008 | $1,308 +9.1% | $12,890 |
| 2007 | $1,198 +4% | $12,890 +16.9% |
| 2006 | $1,152 +3.4% | $11,030 +11.4% |
| 2005 | $1,114 +1.6% | $9,900 |
| 2004 | $1,096 -7.1% | $9,900 -0.9% |
| 2003 | $1,180 +7% | $9,990 -9.8% |
| 2002 | $1,103 +6.8% | $11,080 +1.7% |
| 2001 | $1,032 | $10,900 |
Find assessor info on the county website
Monthly payment
Est. payment
Payment breakdown
Explore the cost of this home by adjusting the details. Changes won't be saved.Climate risks
Neighborhood: Pueblo West
Nearby schools
Schools provided by the listing agent
- District: 70
Source: PAR. This data may not be complete. We recommend contacting the local school district to confirm school assignments for this home.
- $398,1002 bd3 ba1.5k sqft1867 W Costilla Plz, Pueblo West, CO 81007Off Market
- $15,000-- bd-- ba-- sqft1853 W Costilla Plz, Pueblo, CO 81007Off Market
- $415,8003 bd2 ba1.6k sqft1860 W Costilla Plz, Pueblo West, CO 81007Off Market
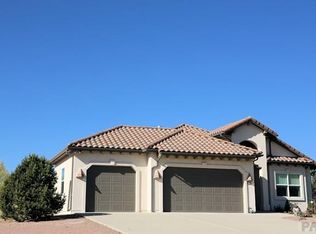
- $50,000-- bd-- ba-- sqft1889 W Costilla Plz, Pueblo West, CO 81007Off Market
Similar homes
- $365,0004 bd3 ba2.2k sqft1467 W Plaza De Los Leones Dr, Pueblo West, CO 81007For Sale
 MLS ID #241283, Deanna Cozzolino, Keller Williams Performance Realty. PAR
 - $450,0003 bd2 ba3.1k sqft490 S Archdale Dr, Pueblo West, CO 81007For Sale
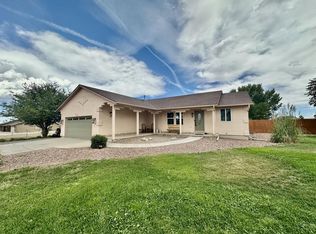 MLS ID #241966, Kita Group, Keller Williams Performance Realty. PAR
 - $449,9003 bd2 ba1.8k sqft537 S Chimazo Dr, Pueblo West, CO 81007For Sale
 MLS ID #239835, Shawn Martinez, Rocky Mountain Realty. PAR
 - $460,0005 bd3 ba3.1k sqft1160 W McCulloch Blvd N, Pueblo West, CO 81007For Sale
 MLS ID #240478, Brittney Siegel-Aranda, Siegel Realty. PAR
