Step up to a Corner lot with VIEWS!!! The location of this home inside Pueblo West gives this property some very unique and RARE to Pueblo West characteristics such as Paved Roads, finished landscaping and close to amenities while still capturing a GREAT mountain view! Large Beautiful Boulders frame this property and an oversized driveway provides ample RV parking and drive up access to your shed. A separate concrete stairway up to the backyard meets a private gate and then flagstone path to the 42' wide covered concrete patio. If you have pets, there's a new door for them too from patio into the walk-out kitchen/open concept dining area. There you can sit at the granite countertop breakfast bar admiring the Coffered ceiling of the kitchen or visit together using seating in the dining area. This home was professionally renovated to include adding a full bedroom and a full bath, brand new gas furnace, propane tank, on-demand tankless water heater and a hidden door utility closet look for the "bookcase." Solid hardwood floors are lower level with the theater room and large laundry room which is located just off garage access in case muddy feet need a safe place to land. Huge Low-E, Vinyl, picture windows in Main level Living Room provide stunning Mt views! New LVP, Carpet, LED fixtures and Fresh Paint provide a new home feel throughout the home. OPEN HOUSE 6/21 SUN (1-3)
Active
Price cut: $100 (8/17)
$392,800
846 S Palomar Dr, Pueblo West, CO 81007
4beds
2,130sqft
Single Family Residence
Built in 1977
9,931 Square Feet Lot
$-- Zestimate®
$184/sqft
$-- HOA
What's special
Great mountain viewFinished landscapingTheater roomCorner lot with viewsPrivate gateBrand new gas furnaceGranite countertop breakfast bar
- 68 days |
- 482 |
- 30 |
Zillow last checked:
Listing updated:
Listed by:
Rebecca Graves 719-671-0677,
CB Realty
Source: PAR,MLS#: 240638
Facts & features
Interior
Bedrooms & bathrooms
- Bedrooms: 4
- Bathrooms: 3
- Full bathrooms: 3
- Main level bedrooms: 3
Primary bedroom
- Level: Main
- Area: 182
- Dimensions: 14 x 13
Bedroom 2
- Level: Main
- Area: 144
- Dimensions: 12 x 12
Bedroom 3
- Level: Main
- Area: 110
- Dimensions: 11 x 10
Bedroom 4
- Level: Lower
- Area: 156
- Dimensions: 13 x 12
Dining room
- Level: Main
- Area: 132
- Dimensions: 12 x 11
Family room
- Level: Lower
- Area: 182
- Dimensions: 14 x 13
Kitchen
- Level: Main
- Area: 90
- Dimensions: 10 x 9
Living room
- Level: Main
- Area: 165
- Dimensions: 15 x 11
Features
- New Paint, Sound System, Walk-in Shower, Granite Counters, Hard Surface Counter Top
- Flooring: New Floor Coverings, Hardwood, Tile
- Basement: Walk-Out Access
- Has fireplace: No
Interior area
- Total structure area: 2,130
- Total interior livable area: 2,130 sqft
Video & virtual tour
Property
Parking
- Total spaces: 2
- Parking features: RV Access/Parking, 2 Car Garage Attached, Garage Door Opener
- Attached garage spaces: 2
Features
- Levels: Bi-Level
- Patio & porch: Patio-Covered-Rear
- Exterior features: Courtyard
- Has view: Yes
- View description: Mountain(s)
- Has water view: Yes
- Water view: Lake/Water View
Lot
- Size: 9,931 Square Feet
- Dimensions: 144 x 69
- Features: Corner Lot, Irregular Lot, Bluff, Sprinkler System-Front, Sprinkler System-Rear, Lawn-Front, Lawn-Rear, Trees-Front, Trees-Rear, Automatic Sprinkler
Details
- Additional structures: Shed(s), Outbuilding
- Parcel number: 0614310028
- Zoning: RES
- Special conditions: Standard
Construction
Type & style
- Home type: SingleFamily
- Property subtype: Single Family Residence
Materials
- Foundation: Concrete Perimeter
Condition
- Year built: 1977
Community & HOA
Community
- Security: Smoke Detector/CO
- Subdivision: Pueblo West East
Location
- Region: Pueblo West
Financial & listing details
- Price per square foot: $184/sqft
- Tax assessed value: $326,341
- Annual tax amount: $2,157
- Date on market: 6/19/2026
- Road surface type: Paved
Estimated market value
Not available
Estimated sales range
Not available
Not available
Price history
| Date | Event | Price |
|---|---|---|
| 8/17/2026 | Price change | $392,8000%$184/sqft |
Source:  PAR #240638 Report a problem PAR #240638 Report a problem | ||
| 8/12/2026 | Price change | $392,900-0.5%$184/sqft |
Source: PAR #240638 Report a problem | ||
| 8/4/2026 | Price change | $394,900-0.8%$185/sqft |
Source: PAR #240638 Report a problem | ||
| 7/31/2026 | Price change | $398,000-0.3%$187/sqft |
Source: PAR #240638 Report a problem | ||
| 7/21/2026 | Price change | $399,000-2%$187/sqft |
Source: PAR #240638 Report a problem | ||
| 7/16/2026 | Price change | $407,000-0.2%$191/sqft |
Source:  elevateMLS #7212695 Report a problem elevateMLS #7212695 Report a problem | ||
| 7/10/2026 | Price change | $408,000-0.2%$192/sqft |
Source: PAR #240638 Report a problem | ||
| 6/25/2026 | Price change | $409,000-2.4%$192/sqft |
Source: PAR #240638 Report a problem | ||
| 6/19/2026 | Listed for sale | $419,000+63.1%$197/sqft |
Source: PAR #240638 Report a problem | ||
| 2/23/2026 | Sold | $256,900-21%$121/sqft |
Source: Public Record Report a problem | ||
| 9/9/2022 | Sold | $325,000+3.2%$153/sqft |
Source: PAR #204071 Report a problem | ||
| 8/7/2022 | Pending sale | $315,000$148/sqft |
Source:  RE/MAX International #204071 Report a problem RE/MAX International #204071 Report a problem | ||
| 8/4/2022 | Listed for sale | $315,000+125%$148/sqft |
Source: PAR #204071 Report a problem | ||
| 6/23/2016 | Sold | $140,000+46.4%$66/sqft |
Source: Public Record Report a problem | ||
| 12/13/2005 | Sold | $95,650$45/sqft |
Source: Public Record Report a problem | ||
Public tax history
| Year | Property taxes | Tax assessment |
|---|---|---|
| 2025 | $1,959 -1.2% | $20,400 -13.3% |
| 2024 | $1,982 +26.6% | $23,530 -1% |
| 2023 | $1,565 -2.5% | $23,760 +50.3% |
| 2022 | $1,606 +15.1% | $15,810 -2.8% |
| 2021 | $1,395 +0.3% | $16,270 +15.4% |
| 2020 | $1,391 +16.3% | $14,096 +17.9% |
| 2018 | $1,196 | $11,959 |
| 2017 | $1,196 +24.1% | $11,959 +23% |
| 2016 | $963 | $9,721 |
| 2015 | $963 +10.9% | $9,721 +10.3% |
| 2014 | $869 -3.3% | $8,816 |
| 2013 | $899 +0.4% | $8,816 -2.9% |
| 2012 | $895 | $9,078 |
| 2011 | $895 -0.8% | $9,078 +0.4% |
| 2010 | $903 -3% | $9,040 |
| 2009 | $931 -1.5% | $9,040 -3% |
| 2008 | $945 -0.5% | $9,320 |
| 2007 | $950 +4% | $9,320 +6.5% |
| 2006 | $914 +8.8% | $8,750 +17.3% |
| 2005 | $840 +1.6% | $7,460 |
| 2004 | $826 -11.9% | $7,460 -0.8% |
| 2003 | $938 +7% | $7,520 -14.6% |
| 2002 | $877 +21.9% | $8,810 +1.7% |
| 2001 | $719 | $8,660 |
Find assessor info on the county website
Monthly payment
Est. payment
Payment breakdown
Explore the cost of this home by adjusting the details. Changes won't be saved.Climate risks
Neighborhood: Pueblo West
Nearby schools
GreatSchools rating
- 4/10Desert Sage Elementary SchoolGrades: PK-5Distance: 0.3 mi
- 3/10Liberty Point International SchoolGrades: 6-8Distance: 1.4 mi
- 7/10Pueblo West High SchoolGrades: 9-12Distance: 1.4 mi
Schools provided by the listing agent
- District: 70
Source: PAR. This data may not be complete. We recommend contacting the local school district to confirm school assignments for this home.
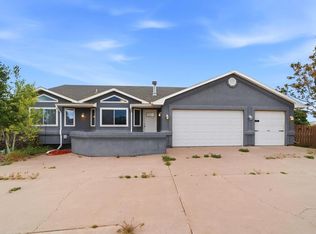
- $407,8006 bd3 ba2.9k sqft289 W Palomar Cir, Pueblo West, CO 81007Off Market
- $372,4004 bd3 ba2.1k sqft838 S Palomar Dr, Pueblo West, CO 81007Off Market

- $366,9003 bd2 ba1.5k sqft849 S Palomar Dr, Pueblo West, CO 81007Off Market

- $385,9004 bd3 ba2.6k sqft285 W Palomar Cir, Pueblo West, CO 81007Off Market

- $371,0002 bd4 ba1.8k sqft296 W Palomar Cir, Pueblo West, CO 81007Off Market
- $25,0000.28 acres296 W Palomar Cir, Pueblo West, CO 81007Sold
- $376,9004 bd3 ba2.3k sqft292 W Palomar Cir, Pueblo West, CO 81007Off Market
- $375,2503 bd2 ba1.5k sqft857 S Palomar Dr, Pueblo West, CO 81007Sold
A local agent can set up tours, give advice and negotiate with sellers.
Similar homes
- $397,0004 bd3 ba2k sqft84 W Bonanza Dr, Pueblo West, CO 81007For Sale
 MLS ID #241496, Kristi Moon, REMAX PROPERTIES. PAR
 - $399,9004 bd3 ba2.1k sqft638 S Rogers Dr, Pueblo West, CO 81007For Sale
 MLS ID #241248, Felicia Beltran, eXp Realty, LLC. PAR
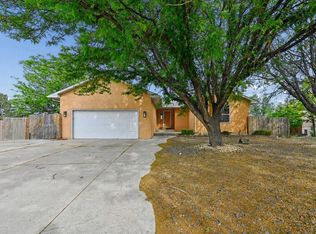
 - $399,9005 bd3 ba2.4k sqft321 W Linden Ave, Pueblo West, CO 81007For Sale
 MLS ID #240177, CORE group, Sorella Real Estate. PAR
 - $370,0005 bd3 ba2.5k sqft979 S Alexis Ln, Pueblo West, CO 81007For Sale
 MLS ID #240256, Ramona Williams, eXp Realty, LLC. PAR
 - $394,0004 bd3 ba2.1k sqft576 S Falcon Dr, Pueblo West, CO 81007For SaleMLS ID #234900, Brittany Morrow, HomeSmart Preferred Realty. PAR
- $399,0005 bd3 ba2.3k sqft473 S Hook Ct, Pueblo West, CO 81007For SaleMLS ID #241127, Meagan Kroeze, Curtis Ryan Properties, LLC. PAR
- $405,0003 bd2 ba1.5k sqft962 S Cienaga Dr, Pueblo West, CO 81007For SaleMLS ID #240840, Kaci Romero, EXIT Realty DTC, Cherry Ck, P.P. PAR
- $419,0005 bd3 ba2.9k sqft773 S Aguilar Dr, Pueblo West, CO 81007For SaleMLS ID #236699, Skyler Long, RE/MAX Associates. PAR
- $365,0004 bd3 ba2.2k sqft1467 W Plaza De Los Leones Dr, Pueblo West, CO 81007For SaleMLS ID #241283, Deanna Cozzolino, Keller Williams Performance Realty. PAR
- $385,0005 bd3 ba3k sqft345 S Littler Dr E, Pueblo West, CO 81007For SaleMLS ID #238562, Paula Williams, RE/MAX Of Pueblo Inc. PAR
- $399,0004 bd3 ba1.9k sqft479 E Fredonia Dr, Pueblo West, CO 81007For SaleMLS ID #241120, The Steenbergen Group, RE/MAX Of Pueblo Inc. PAR
- $405,0004 bd3 ba2.8k sqft1867 W Costilla Plz, Pueblo, CO 81007For SaleMLS ID #240323, Deanna Cozzolino, Keller Williams Performance Realty. PAR
- $475,0003 bd3 ba2k sqft1361 S Tonalea Dr, Pueblo West, CO 81007For SaleMLS ID #240776, Meagan Kroeze, Curtis Ryan Properties, LLC. PAR
- $360,0003 bd2 ba2.7k sqft411 S Oak Creek Dr, Pueblo West, CO 81007For SaleMLS ID #241576, Renee Duncan, EXIT Realty DTC, Cherry Ck, P.P. PAR
- $364,5004 bd3 ba2k sqft1501 N Gentry Ln, Pueblo West, CO 81007For SaleMLS ID #240221, Jeremy Romero, Keller Williams Performance Realty. PAR
- $419,9004 bd3 ba2.8k sqft1260 E Platteville Blvd, Pueblo West, CO 81007For SaleMLS ID #241599, Donna Austin,, RE/MAX Of Pueblo Inc. PAR
- $389,9005 bd2 ba2.4k sqft965 N Cimarron Dr, Pueblo West, CO 81007For SaleMLS ID #238617, Amber Galassini, Keller Williams Performance Realty. PAR
- $397,5003 bd2 ba2.7k sqft1357 E Kiva Dr, Pueblo West, CO 81007For SaleMLS ID #240846, Daniel Clark, RE/MAX Associates. PAR
- $399,9003 bd2 ba1.6k sqft767 E Maybell Dr, Pueblo West, CO 81007For SaleMLS ID #240914, Brittany Martinez (Ratliff), RE/MAX Associates. PAR
- $455,5004 bd2 ba2k sqft357 W Spaulding Ave S #359, Pueblo, CO 81007For SaleMLS ID #236823, Julie Batulis, Pink Realty. PAR
