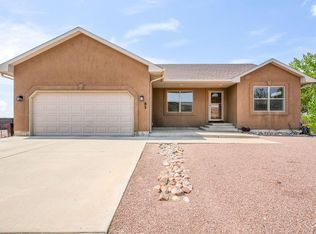
Welcome to 1361 S Tonalea Drive—where modern updates, spacious living, and incredible views come together. This completely reimagined 3-bedroom, 2.5-bath home sits on a desirable corner lot spanning over an acre, offering room to spread out while still being conveniently located near Highway 50 for an easy commute. Step inside and experience a fresh, thoughtfully updated interior designed for today's lifestyle. The spacious floor plan is filled with natural light, and from the living room you'll enjoy beautiful views of the Pueblo Reservoir—a rare feature that adds to the home's charm and appeal. Outside, the expansive lot provides endless possibilities for additional parking, recreational vehicles, future outbuildings, gardening, or simply enjoying the wide-open Colorado skies. The corner lot setting enhances privacy while maximizing usable space. Whether you're looking for a move-in-ready home with modern finishes, room to grow, or a property that combines convenience with scenic surroundings, this Pueblo West gem delivers. Don't miss the opportunity to own a fully renovated home with reservoir views, over an acre of land, and a prime location close to shopping, dining, and Highway 50 access
Active
Price cut: $10K (8/17)
$500,000
1361 S Tonalea Dr, Pueblo West, CO 81007
3beds
2,008sqft
Single Family Residence
Built in 1991
1.08 Acres Lot
$488,900 Zestimate®
$249/sqft
$-- HOA
What's special
Modern updatesReservoir viewsWide-open colorado skiesFresh thoughtfully updated interiorExpansive lotSpacious living
- 61 days |
- 292 |
- 16 |
Zillow last checked:
Listing updated:
Listed by:
Meagan Kroeze 720-879-6970,
Curtis Ryan Properties, LLC
Source: PAR,MLS#: 240776
Facts & features
Interior
Bedrooms & bathrooms
- Bedrooms: 3
- Bathrooms: 3
- Full bathrooms: 3
- 1/2 bathrooms: 1
- Main level bedrooms: 1
Primary bedroom
- Level: Main
- Area: 300
- Dimensions: 15 x 20
Bedroom 2
- Level: Basement
- Area: 225
- Dimensions: 15 x 15
Bedroom 3
- Level: Basement
- Area: 150
- Dimensions: 10 x 15
Family room
- Level: Basement
- Area: 625
- Dimensions: 25 x 25
Kitchen
- Level: Main
- Area: 300
- Dimensions: 15 x 20
Living room
- Level: Main
- Area: 375
- Dimensions: 15 x 25
Features
- New Paint, Walk-in Shower, Hard Surface Counter Top
- Flooring: New Floor Coverings
- Basement: Full,Walk-Out Access,Finished
- Number of fireplaces: 1
Interior area
- Total structure area: 2,008
- Total interior livable area: 2,008 sqft
Video & virtual tour
Property
Parking
- Total spaces: 2
- Parking features: RV Access/Parking, 2 Car Garage Attached
- Attached garage spaces: 2
Features
- Patio & porch: Deck-Open-Front, Deck-Open-Rear
- Exterior features: Balcony
- Has view: Yes
- View description: Mountain(s)
- Has water view: Yes
- Water view: Lake/Water View
Lot
- Size: 1.08 Acres
- Dimensions: 217 x 217
- Features: Corner Lot, Lawn-Front, Lawn-Rear
Details
- Additional structures: Shed(s)
- Parcel number: 0623315029
- Zoning: A-3
- Special conditions: Standard
Construction
Type & style
- Home type: SingleFamily
- Architectural style: Ranch
- Property subtype: Single Family Residence
Condition
- Year built: 1991
Community & HOA
Community
- Security: Smoke Detector/CO
- Subdivision: Pueblo West Liberty Point
Location
- Region: Pueblo West
Financial & listing details
- Price per square foot: $249/sqft
- Tax assessed value: $287,881
- Annual tax amount: $1,900
- Date on market: 6/22/2026
- Road surface type: Unimproved
Estimated market value
$488,900
$464,000 - $513,000
$2,391/mo
Price history
| Date | Event | Price |
|---|---|---|
| 8/17/2026 | Price change | $500,000-2%$249/sqft |
Source:  PAR #240776 Report a problem PAR #240776 Report a problem | ||
| 8/4/2026 | Price change | $510,000-1%$254/sqft |
Source: PAR #240776 Report a problem | ||
| 6/22/2026 | Listed for sale | $515,000+74.6%$256/sqft |
Source: PAR #240776 Report a problem | ||
| 4/30/2025 | Sold | $295,000+77.7%$147/sqft |
Source: Public Record Report a problem | ||
| 5/25/2006 | Sold | $166,000$83/sqft |
Source: Public Record Report a problem | ||
Public tax history
| Year | Property taxes | Tax assessment |
|---|---|---|
| 2025 | $1,335 -1.2% | $17,990 +4.5% |
| 2024 | $1,352 +6.6% | $17,210 -1% |
| 2023 | $1,268 -2.5% | $17,380 +35.7% |
| 2022 | $1,300 +2.4% | $12,810 -2.7% |
| 2021 | $1,269 +0.3% | $13,170 +2.7% |
| 2020 | $1,265 +6.8% | $12,827 +8.2% |
| 2018 | $1,185 | $11,850 |
| 2017 | $1,185 +0.5% | $11,850 -0.4% |
| 2016 | $1,179 | $11,897 |
| 2015 | $1,179 +1.2% | $11,897 +0.6% |
| 2014 | $1,165 -3.1% | $11,826 |
| 2013 | $1,203 -6% | $11,826 -2.7% |
| 2012 | $1,279 | $12,153 |
| 2011 | $1,279 -0.8% | $12,153 -5.9% |
| 2010 | $1,289 +1% | $12,918 +0.1% |
| 2009 | $1,277 -1.5% | $12,910 +1% |
| 2008 | $1,296 +12% | $12,780 |
| 2007 | $1,158 +4% | $12,780 +19.9% |
| 2006 | $1,113 -2.1% | $10,660 +5.5% |
| 2005 | $1,137 +1.6% | $10,100 |
| 2004 | $1,118 -5.5% | $10,100 -1.1% |
| 2003 | $1,184 +7% | $10,210 -8.2% |
| 2002 | $1,107 +7.5% | $11,120 +1.6% |
| 2001 | $1,029 | $10,940 |
Find assessor info on the county website
Monthly payment
Est. payment
Payment breakdown
Explore the cost of this home by adjusting the details. Changes won't be saved.Climate risks
Neighborhood: Pueblo West
Nearby schools
GreatSchools rating
- 4/10Desert Sage Elementary SchoolGrades: PK-5Distance: 1 mi
- 6/10Sky View Middle SchoolGrades: 6-8Distance: 1.9 mi
- 7/10Pueblo West High SchoolGrades: 9-12Distance: 2.1 mi
Schools provided by the listing agent
- District: Pueblo County Rural 70
Source: PAR. This data may not be complete. We recommend contacting the local school district to confirm school assignments for this home.
- $649,6002 bd2 ba4.5k sqft263 W Winterhaven Dr, Pueblo West, CO 81007Off Market
- $632,1003 bd4 ba2.3k sqft239 W Winterhaven Dr, Pueblo West, CO 81007Off Market
- $549,0003 bd2 ba2k sqft262 W Winterhaven Dr, Pueblo West, CO 81007For Sale

- $625,3001 bd3 ba1.5k sqft250 W Winterhaven Dr, Pueblo West, CO 81007Off Market
- $511,1005 bd4 ba3.3k sqft275 W Winterhaven Dr, Pueblo West, CO 81007Off Market
- $44,000-- bd-- ba-- sqft227 W Winterhaven Dr, Pueblo West, CO 81007Off Market
- $321,1002 bd1 ba1.1k sqft238 W Winterhaven Dr, Pueblo West, CO 81007Off Market
- $436,3001 bd2 ba1.6k sqft1349 S Tonalea Dr, Pueblo West, CO 81007Off Market
A local agent can set up tours, give advice and negotiate with sellers.
A local lender can help you make sure your offer is ready when you are.
Similar homes
- $467,0003 bd2 ba2k sqft1327 S Papago Dr, Pueblo West, CO 81007For Sale
 MLS ID #241494, Teresa Campos, RE/MAX Associates. PAR
 - $499,9004 bd3 ba2.6k sqft83 S Golfwood Dr W, Pueblo West, CO 81007For Sale
 MLS ID #241617, Mikaela Romero, eXp Realty, LLC. PAR
 - $549,9003 bd3 ba2.3k sqft1151 W Buena Ventura Ct, Pueblo West, CO 81007For Sale
 MLS ID #240787, Leanne Whitman, RE/MAX Associates. PAR
 - $484,0003 bd2 ba3k sqft565 S Hook Dr, Pueblo West, CO 81007For Sale
 MLS ID #241575, The Onyx Group, Keller Williams Performance Realty. PAR
 - $399,9005 bd3 ba2.4k sqft321 W Linden Ave, Pueblo West, CO 81007For SaleMLS ID #240177, CORE group, Sorella Real Estate. PAR
- $544,9003 bd3 ba2.8k sqft1156 W Bella Casa Dr, Pueblo West, CO 81007For SaleMLS ID #240872, Glenn Knutson, Glenn Knutson Properties. PAR
- $450,0005 bd3 ba2.7k sqft1124 E Lilac Ct, Pueblo West, CO 81007For SaleMLS ID #241358, Caroline Bourgeault, HomeSmart Preferred Realty. PAR
- $490,0003 bd2 ba2.2k sqft257 E Auburn Ave, Pueblo West, CO 81007For SaleMLS ID #239190, Tanya Walter, ERA Shields Real Estate. PAR
- $397,0004 bd3 ba2k sqft84 W Bonanza Dr, Pueblo West, CO 81007For SaleMLS ID #241496, Kristi Moon, REMAX PROPERTIES. PAR
- $429,9003 bd2 ba1.6k sqft435 S Costilla Dr, Pueblo West, CO 81007For SaleMLS ID #240240, Renee Hassebroek, RE/MAX Associates. PAR
- $429,9005 bd3 ba2.5k sqft625 S Inca Dr, Pueblo West, CO 81007For SaleMLS ID #241058, Darby Jordan, Keller Williams Performance Realty. PAR
- $549,0004 bd2 ba2.4k sqft481 S Tejon Ave, Pueblo West, CO 81007For SaleMLS ID #4219085, Tyson M. Cool, Properties Of Colorado Inc. Royal Gorge AOR
- $399,0005 bd3 ba2.3k sqft473 S Hook Ct, Pueblo West, CO 81007For SaleMLS ID #241127, Meagan Kroeze, Curtis Ryan Properties, LLC. PAR
- $392,8004 bd3 ba2.1k sqft846 S Palomar Dr, Pueblo West, CO 81007For SaleMLS ID #240638, Rebecca Graves, CB Realty. PAR
- $349,9004 bd3 ba2.3k sqft807 S Aguilar Ln, Pueblo West, CO 81007For SaleMLS ID #241703, Robyn Mason, RE/MAX Associates. PAR
- $365,0004 bd3 ba2.2k sqft1467 W Plaza De Los Leones Dr, Pueblo West, CO 81007For SaleMLS ID #241283, Deanna Cozzolino, Keller Williams Performance Realty. PAR
- $370,0005 bd3 ba2.5k sqft979 S Alexis Ln, Pueblo West, CO 81007For SaleMLS ID #240256, Ramona Williams, eXp Realty, LLC. PAR
- $399,0004 bd3 ba1.9k sqft479 E Fredonia Dr, Pueblo West, CO 81007For SaleMLS ID #241120, The Steenbergen Group, RE/MAX Of Pueblo Inc. PAR
- $455,5004 bd2 ba2k sqft357 W Spaulding Ave S #359, Pueblo, CO 81007For SaleMLS ID #236823, Julie Batulis, Pink Realty. PAR
- $419,0005 bd3 ba2.9k sqft773 S Aguilar Dr, Pueblo West, CO 81007For SaleMLS ID #236699, Skyler Long, RE/MAX Associates. PAR
