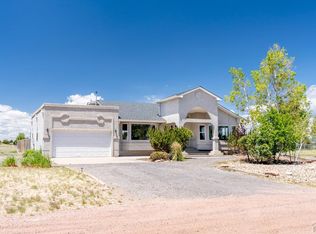
Welcome home to this beautifully remodeled residence on over an acre of land. Step inside from the spacious grass front yard into a grand living room with soaring ceilings and a cozy pellet stove, ideal for chilly evenings. Just off the living room sits an open-concept eat-in kitchen designed for family meals and effortless entertaining. Bar seating overlooks a generous space for a large dining table. Adjacent is a versatile flex space, currently a kids’ play and entertainment room but easily reimagined as a bedroom, home office, or craft room. Down the hall, you’ll find a stylish first-level bathroom with custom tile floors and a shower, plus a generously sized bedroom with ample closet space. The main-level laundry room features a built-in shoe rack and a utility sink perfect for messy outdoor activities. Just before the stairs, a well-appointed office offers another flexible space for work or creativity. Upstairs, there's a large third bedroom with vaulted ceilings and a generous closet awaits. Stroll along the open balcony overlooking the living room to the expansive primary suite, also with vaulted ceilings. It opens to a luxurious en-suite bathroom with a glass-surround shower and a standalone air-jet garden tub overlooking your fenced, grassy backyard. Outside, the wrap-around porch leads to your private pool oasis, shaded by a pergola, perfect for watching the kids in the sunken sandbox. A 50x30 shop adds even more value, complete with a workout room, climbing gym, and sauna. Roll-up doors open to the backyard, and a 14x14 door provides convenient access from the parking area. This lovingly maintained home is ready and waiting for its next owner to continue its legacy.
For sale
Price cut: $1K (8/6)
$558,900
481 S Tejon Ave, Pueblo West, CO 81007
4beds
2,453sqft
:
Get pre-qualified$3,516/mo
Single Family Residence
Built in 1995
1.01 Acres Lot
$551,800 Zestimate®
$228/sqft
$-- HOA
What's special
Fenced grassy backyardWrap-around porchSunken sandboxVersatile flex spaceOpen-concept eat-in kitchenBar seatingCozy pellet stove
- 85 days |
- 563 |
- 57 |
Zillow last checked:
Listing updated:
Listed by:
Tyson M. Cool,
Properties Of Colorado Inc
Source: Royal Gorge AOR,MLS#: 4219085
Facts & features
Interior
Bedrooms & bathrooms
- Bedrooms: 4
- Bathrooms: 2
- Full bathrooms: 2
Heating
- Forced Air, Wood
Cooling
- Central Air
Features
- Windows: Vinyl
Interior area
- Total structure area: 2,453
- Total interior livable area: 2,453 sqft
Property
Parking
- Parking features: Detached
- Has garage: Yes
Features
- Stories: 1.5
- Has view: Yes
- View description: Mountain(s)
Lot
- Size: 1.01 Acres
Details
- Parcel number: 0701011006
Construction
Type & style
- Home type: SingleFamily
- Property subtype: Single Family Residence
Materials
- Stucco, Wood Frame
Condition
- Year built: 1995
Utilities & green energy
- Sewer: Public Septic
- Water: Public
- Utilities for property: Cable Connected, Electricity Connected, Propane
Community & HOA
Location
- Region: Pueblo West
Financial & listing details
- Price per square foot: $228/sqft
- Tax assessed value: $413,782
- Annual tax amount: $2,734
- Date on market: 5/19/2026
- Listing terms: Cash,Conventional,FHA,VA Loan
Estimated market value
$551,800
$524,000 - $579,000
$2,478/mo
Price history
| Date | Event | Price |
|---|---|---|
| 8/6/2026 | Price change | $558,900-0.2%$228/sqft |
Source:  Royal Gorge AOR #4219085 Report a problem Royal Gorge AOR #4219085 Report a problem | ||
| 7/21/2026 | Price change | $559,900-0.7%$228/sqft |
Source: Royal Gorge AOR #4219085 Report a problem | ||
| 7/3/2026 | Price change | $563,900-0.2%$230/sqft |
Source: Royal Gorge AOR #4219085 Report a problem | ||
| 6/17/2026 | Price change | $564,900-0.9%$230/sqft |
Source: Royal Gorge AOR #4219085 Report a problem | ||
| 5/28/2026 | Price change | $569,900-0.9%$232/sqft |
Source: Royal Gorge AOR #4219085 Report a problem | ||
| 5/16/2026 | Listed for sale | $575,000+167.4%$234/sqft |
Source:  REcolorado as distributed by MLS GRID #1761893 Report a problem REcolorado as distributed by MLS GRID #1761893 Report a problem | ||
| 4/26/2019 | Sold | $215,000+2.4%$88/sqft |
Source:  PAR #178978 Report a problem PAR #178978 Report a problem | ||
| 4/1/2019 | Listed for sale | $209,900$86/sqft |
Source: RE/MAX Of Pueblo Inc #178978 Report a problem | ||
Public tax history
| Year | Property taxes | Tax assessment |
|---|---|---|
| 2025 | $2,099 -1.2% | $25,870 +3.7% |
| 2024 | $2,124 +28.7% | $24,940 -1% |
| 2023 | $1,651 -2.5% | $25,190 +51.1% |
| 2022 | $1,694 +10% | $16,670 -2.9% |
| 2021 | $1,539 +0.3% | $17,160 +10.3% |
| 2020 | $1,534 +3.4% | $15,554 +4.8% |
| 2018 | $1,484 | $14,845 |
| 2017 | $1,484 +118.8% | $14,845 +8.4% |
| 2016 | $678 | $13,689 |
| 2015 | $678 +5.6% | $13,689 +5% |
| 2014 | $642 -50.7% | $13,039 |
| 2013 | $1,304 -9% | $13,039 -1% |
| 2012 | $1,432 | $13,171 |
| 2011 | $1,432 -0.8% | $13,171 -8.9% |
| 2010 | $1,444 -3.8% | $14,460 |
| 2009 | $1,500 -1.5% | $14,460 -3.7% |
| 2008 | $1,524 +6.7% | $15,020 |
| 2007 | $1,427 +4% | $15,020 +14.3% |
| 2006 | $1,373 -1.9% | $13,140 +5.7% |
| 2005 | $1,399 +1.6% | $12,430 |
| 2004 | $1,377 -8.4% | $12,430 -1% |
| 2003 | $1,503 +7% | $12,550 -11.1% |
| 2002 | $1,405 +5.2% | $14,120 +1.6% |
| 2001 | $1,335 | $13,900 |
Find assessor info on the county website
Monthly payment
Est. payment
Payment breakdown
Explore the cost of this home by adjusting the details. Changes won't be saved.Climate risks
Neighborhood: Pueblo West
Nearby schools
GreatSchools rating
- 8/10Cedar Ridge Elementary SchoolGrades: PK-5Distance: 2.5 mi
- 6/10Sky View Middle SchoolGrades: 6-8Distance: 3.6 mi
- 6/10Pueblo West High SchoolGrades: 9-12Distance: 3.7 mi
- $427,8004 bd3 ba2k sqft477 S Tejon Ave, Pueblo West, CO 81007Off Market
- $---- bd-- ba-- sqft477 S Tejon Ave, Pueblo, CO 81007Off Market
- $544,1005 bd4 ba3.6k sqft485 S Tejon Ave, Pueblo West, CO 81007Off Market
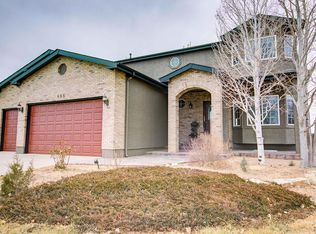
- $389,9004 bd3 ba2.1k sqft480 S Tejon Ave, Pueblo West, CO 81007For Sale
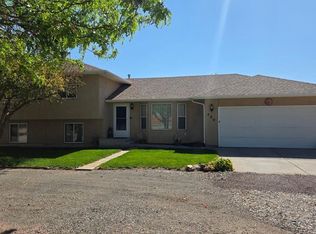
- $459,8003 bd3 ba2k sqft484 S Tejon Ave, Pueblo West, CO 81007Off Market
- $449,3001.03 acres476 S Tejon Ave, Pueblo West, CO 81007Off Market
- $348,9002 bd2 ba1.4k sqft473 S Tejon Ave, Pueblo West, CO 81007Off Market
- $430,6003 bd2 ba3.7k sqft489 S Tejon Ave, Pueblo West, CO 81007Off Market
A local agent can set up tours, give advice and negotiate with sellers.
A local lender can help you make sure your offer is ready when you are.
Similar homes
- $550,0004 bd4 ba3.5k sqft570 S Ferncliff Dr, Pueblo West, CO 81007For Sale
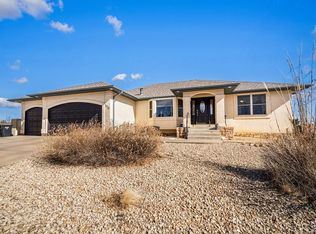 MLS ID #236990, Leslie Chavez-Moore, MRP, HomeSmart Preferred Realty. PAR
 - $544,9003 bd3 ba2.8k sqft1156 W Bella Casa Dr, Pueblo West, CO 81007For Sale
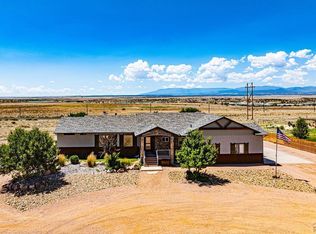 MLS ID #240872, Glenn Knutson, Glenn Knutson Properties. PAR
 - $429,9003 bd2 ba1.6k sqft435 S Costilla Dr, Pueblo West, CO 81007For Sale
 MLS ID #240240, Renee Hassebroek, RE/MAX Associates. PAR
 - $405,0004 bd3 ba2.8k sqft1867 W Costilla Plz, Pueblo, CO 81007For Sale
 MLS ID #240323, Deanna Cozzolino, Keller Williams Performance Realty. PAR
 - $599,9004 bd4 ba3.6k sqft253 W Mangrum Dr, Pueblo West, CO 81007For SaleMLS ID #240724, Team Gary Miller, RE/MAX Of Pueblo Inc. PAR
- $--4 bd3 ba1.9k sqft1 Silversmith Ct, Pueblo, CO 81008AuctionServiceLink Auction
- $510,0003 bd3 ba2k sqft1361 S Tonalea Dr, Pueblo West, CO 81007For SaleMLS ID #240776, Meagan Kroeze, Curtis Ryan Properties, LLC. PAR
- $487,0003 bd2 ba2k sqft1327 S Papago Dr, Pueblo West, CO 81007For SaleMLS ID #241494, Teresa Campos, RE/MAX Associates. PAR
- $490,0005 bd4 ba3.5k sqft1259 S Winterhaven Dr E, Pueblo West, CO 81007For SaleMLS ID #240939, Travis Fraker, Redfin Corp. PAR
- $450,0005 bd3 ba2.7k sqft1124 E Lilac Ct, Pueblo West, CO 81007For SaleMLS ID #241358, Caroline Bourgeault, HomeSmart Preferred Realty. PAR
- $409,9003 bd3 ba3.2k sqft963 S Bayonne Dr, Pueblo West, CO 81007For SaleMLS ID #240705, Elite Home Sales, Elite Home Sales & Property Management. PAR
- $397,5003 bd2 ba2.7k sqft1357 E Kiva Dr, Pueblo West, CO 81007For SaleMLS ID #240846, Daniel Clark, RE/MAX Associates. PAR
- $400,0003 bd3 ba2.3k sqft148 S Hacienda Del Sol Dr, Pueblo West, CO 81007For SaleMLS ID #241095, Berrier Group, RE/MAX Of Pueblo Inc. PAR
- $399,0005 bd3 ba2.3k sqft473 S Hook Ct, Pueblo West, CO 81007For SaleMLS ID #241127, Meagan Kroeze, Curtis Ryan Properties, LLC. PAR
- $629,0005 bd3 ba3.6k sqft1161 S Papago Dr, Pueblo West, CO 81007For SaleMLS ID #239968, David Ramirez, RE/MAX Associates. PAR
- $595,0003 bd2 ba1.8k sqft1673 N Calle Rosa Dr, Pueblo West, CO 81007For SaleMLS ID #241051, Charlotte McCormick, RE/MAX Associates. PAR
- $409,9004 bd3 ba2.1k sqft638 S Rogers Dr, Pueblo West, CO 81007For SaleMLS ID #241248, Felicia Beltran, eXp Realty, LLC. PAR
- $449,9003 bd3 ba3k sqft159 W Mangrum Ct, Pueblo West, CO 81007For SaleMLS ID #240317, Joseph Woelfle, HomeSmart Preferred Realty. PAR
- $397,0004 bd3 ba2k sqft84 W Bonanza Dr, Pueblo West, CO 81007For SaleMLS ID #241496, Kristi Moon, REMAX PROPERTIES. PAR
- $439,9005 bd3 ba2.5k sqft625 S Inca Dr, Pueblo West, CO 81007For SaleMLS ID #241058, Darby Jordan, Keller Williams Performance Realty. PAR
