Unobstructed, breathtaking views of the Wet Mountains and Pikes Peak set the tone for this exceptional 4-bedroom, 4-bath home nestled on 1.27 private acres in one of Pueblo West's most peaceful and desirable locations. From the moment you arrive, a south-facing driveway ensures easy winter maintenance, while inside, thoughtful design and expansive living spaces create the perfect blend of comfort and functionality—including a dedicated private office ideal for working from home. Wake up each morning to stunning sunrises pouring through your windows, and wind down in the evening with unforgettable Colorado sunsets stretching across the mountains. Designed with entertaining in mind, the home features a fully finished walk-out basement complete with a wet bar, kitchenette, and included pool table—perfect for hosting gatherings or creating a private retreat for guests. A versatile bonus space offers endless possibilities for a home gym, hobby room, or additional office. Step outside to a beautifully landscaped backyard with a drip irrigation system for easy upkeep, and a covered patio already wired for a hot tub—ready for you to build your dream outdoor oasis. Owned solar panels add energy efficiency to this already impressive home, while the walk-out design seamlessly connects indoor and outdoor living spaces. Here, you'll enjoy the quiet privacy of country living with all the modern amenities you need. This is more than a home—it's a lifestyle. Colorado living at its finest
Active
$550,000
570 S Ferncliff Dr, Pueblo West, CO 81007
4beds
3,530sqft
Single Family Residence
Built in 2004
1.27 Acres Lot
$-- Zestimate®
$156/sqft
$-- HOA
What's special
Versatile bonus spaceIncluded pool tableFully finished walk-out basementWet bar
- 187 days |
- 290 |
- 12 |
Zillow last checked:
Listing updated:
Listed by:
Leslie Chavez-Moore, MRP 719-214-7096,
HomeSmart Preferred Realty
Source: PAR,MLS#: 236990
Facts & features
Interior
Bedrooms & bathrooms
- Bedrooms: 4
- Bathrooms: 4
- Full bathrooms: 4
- 3/4 bathrooms: 1
- Main level bedrooms: 3
Primary bedroom
- Level: Main
Bedroom 2
- Level: Main
Bedroom 3
- Level: Main
Bedroom 4
- Level: Basement
Dining room
- Level: Main
Family room
- Level: Basement
Kitchen
- Level: Main
Living room
- Level: Main
Features
- Wet Bar, Ceiling Fan(s), Walk-in Shower
- Flooring: Tile
- Basement: Full,Walk-Out Access,Sump Pump
- Number of fireplaces: 1
Interior area
- Total structure area: 3,530
- Total interior livable area: 3,530 sqft
Video & virtual tour
Property
Parking
- Total spaces: 3
- Parking features: 3 Car Garage Attached
- Attached garage spaces: 3
Features
- Patio & porch: Porch-Covered-Front, Deck-Covered-Rear
Lot
- Size: 1.27 Acres
Details
- Parcel number: 0608312004
- Zoning: A-3
- Special conditions: Standard
Construction
Type & style
- Home type: SingleFamily
- Architectural style: Ranch
- Property subtype: Single Family Residence
Condition
- Year built: 2004
Utilities & green energy
Green energy
- Water conservation: Water-Smart Landscaping
Community & HOA
Community
- Subdivision: Pueblo West Acreage
Location
- Region: Pueblo West
Financial & listing details
- Price per square foot: $156/sqft
- Tax assessed value: $518,078
- Annual tax amount: $3,424
- Date on market: 2/12/2026
Estimated market value
Not available
Estimated sales range
Not available
Not available
Price history
| Date | Event | Price |
|---|---|---|
| 3/24/2026 | Price change | $550,000-2.7%$156/sqft |
Source:  PAR #236990 Report a problem PAR #236990 Report a problem | ||
| 2/12/2026 | Listed for sale | $565,000+98.2%$160/sqft |
Source: PAR #236990 Report a problem | ||
| 4/19/2010 | Sold | $285,000-1.7%$81/sqft |
Source: Public Record Report a problem | ||
| 9/13/2009 | Listed for sale | $289,900-8.7%$82/sqft |
Source: Systems Engineering, Inc. #125729 Report a problem | ||
| 5/30/2009 | Listing removed | $317,500$90/sqft |
Source: Systems Engineering, Inc. #119956 Report a problem | ||
| 12/6/2008 | Listed for sale | $317,500$90/sqft |
Source: Systems Engineering, Inc. #119956 Report a problem | ||
Public tax history
| Year | Property taxes | Tax assessment |
|---|---|---|
| 2025 | $3,201 -1.2% | $32,380 -10.3% |
| 2024 | $3,239 +20.1% | $36,100 -1% |
| 2023 | $2,697 -2.4% | $36,450 +33.8% |
| 2022 | $2,765 +17.7% | $27,240 -2.7% |
| 2021 | $2,348 +0.3% | $28,010 +18% |
| 2020 | $2,342 +5.6% | $23,745 +7.1% |
| 2018 | $2,217 | $22,178 |
| 2017 | $2,217 +0.8% | $22,178 -0.1% |
| 2016 | $2,200 | $22,196 |
| 2015 | $2,200 +114.7% | $22,196 +6.7% |
| 2014 | $1,025 -53.7% | $20,798 |
| 2013 | $2,211 +10% | $20,798 -6.9% |
| 2012 | $2,010 | $22,333 |
| 2011 | $2,010 -0.8% | $22,333 +10% |
| 2010 | $2,027 -1.1% | $20,299 0% |
| 2009 | $2,049 -1.5% | $20,300 -1% |
| 2008 | $2,081 +11.3% | $20,510 |
| 2007 | $1,869 +4% | $20,510 +19.2% |
| 2006 | $1,798 +375.3% | $17,210 +1750.5% |
| 2005 | $378 +1.6% | $930 -72.3% |
| 2004 | $372 +4% | $3,360 |
| 2003 | $358 +7% | $3,360 |
| 2002 | $334 +45% | $3,360 |
| 2001 | $231 | $3,360 |
Find assessor info on the county website
Monthly payment
Est. payment
Payment breakdown
Explore the cost of this home by adjusting the details. Changes won't be saved.Climate risks
Neighborhood: Pueblo West
Nearby schools
GreatSchools rating
- 8/10Cedar Ridge Elementary SchoolGrades: PK-5Distance: 1 mi
- 6/10Sky View Middle SchoolGrades: 6-8Distance: 1.8 mi
- 6/10Pueblo West High SchoolGrades: 9-12Distance: 1.8 mi
Schools provided by the listing agent
- District: 70
Source: PAR. This data may not be complete. We recommend contacting the local school district to confirm school assignments for this home.
- $445,0003 bd2 ba3.8k sqft562 S Ferncliff Dr, Pueblo West, CO 81007Sold

- $30,0001.55 acres1327 W Carrizo Springs Ave, Pueblo West, CO 81007Sold
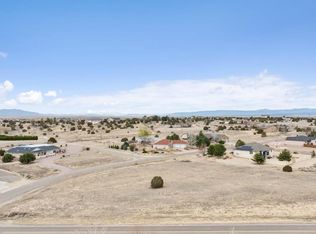
- $435,7523 bd3 ba1.9k sqft571 S Ferncliff Dr, Pueblo West, CO 81007Off Market
- $595,0004 bd3 ba3.8k sqft554 S Ferncliff Dr, Pueblo West, CO 81007Off Market
- $570,4005 bd3 ba3.5k sqft565 S Ferncliff Dr, Pueblo West, CO 81007Off Market
- $547,8005 bd3 ba3.7k sqft565 S Ferncliff Dr, Pueblo, CO 81007Off Market
- $735,2004 bd3 ba3k sqft589 Camino De Los Ranchos S, Pueblo West, CO 81007Off Market
- $496,0003 bd3 ba3k sqft1358 W Ferncliff Ct, Pueblo West, CO 81007Off Market
A local agent can set up tours, give advice and negotiate with sellers.
Similar homes
- $530,0004 bd3 ba3k sqft2025 W Keota Dr, Pueblo West, CO 81007For Sale
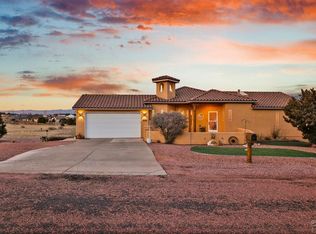 MLS ID #237200, Lori Allen, Peak Realty LLC. PAR
 - $540,0004 bd3 ba3.8k sqft1165 S Oakleaf Dr, Pueblo West, CO 81007For Sale
 MLS ID #241566, Tracy Bastian, Rocky Mountain Realty. PAR
 - $544,9003 bd3 ba2.8k sqft1156 W Bella Casa Dr, Pueblo West, CO 81007For Sale
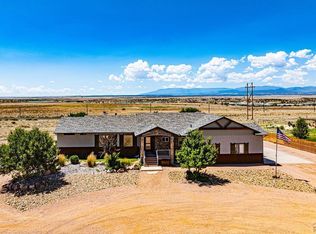 MLS ID #240872, Glenn Knutson, Glenn Knutson Properties. PAR
 - $525,0004 bd3 ba2.6k sqft83 S Golfwood Dr W, Pueblo West, CO 81007For Sale
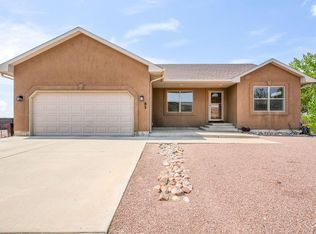 MLS ID #241617, Mikaela Romero, eXp Realty, LLC. PAR
 - $590,0004 bd3 ba3.4k sqft970 S Bayonne Dr, Pueblo West, CO 81007For SaleMLS ID #237113, Lori Allen, Peak Realty LLC. PAR
- $574,9004 bd3 ba3.7k sqft542 E Abeyta Dr, Pueblo West, CO 81007For SaleMLS ID #241549, Lorraine Glach, Keller Williams Performance Realty. PAR
- $499,9005 bd3 ba3.5k sqft777 E Woodleaf Dr, Pueblo West, CO 81007For SaleMLS ID #241637, Jannette Huismann, NAV Real Estate. PAR
- $599,9004 bd4 ba3.6k sqft253 W Mangrum Dr, Pueblo West, CO 81007For SaleMLS ID #240724, Team Gary Miller, RE/MAX Of Pueblo Inc. PAR
- $579,9974 bd2 ba3.3k sqft1607 Hermosa Dr W, Pueblo, CO 81007For SaleMLS ID #241074, Tammy Hickey, eXp Realty, LLC. PAR
- $499,0003 bd2 ba3k sqft565 S Hook Dr, Pueblo West, CO 81007For SaleMLS ID #241575, The Onyx Group, Keller Williams Performance Realty. PAR
- $395,0003 bd2 ba3.1k sqft574 S Chimazo Dr, Pueblo West, CO 81007For SaleMLS ID #241540, Team Gets It Done, RE/MAX Of Pueblo Inc. PAR
- $560,0003 bd2 ba2k sqft262 W Winterhaven Dr, Pueblo West, CO 81007For SaleMLS ID #240819, Ronald Werner, HomeSmart Preferred Realty. PAR
- $490,0005 bd4 ba3.5k sqft1259 S Winterhaven Dr E, Pueblo West, CO 81007For SaleMLS ID #240939, Travis Fraker, Redfin Corp. PAR
- $629,0005 bd3 ba3.6k sqft1161 S Papago Dr, Pueblo West, CO 81007For SaleMLS ID #239968, David Ramirez, RE/MAX Associates. PAR
- $365,0004 bd3 ba2.2k sqft1467 W Plaza De Los Leones Dr, Pueblo West, CO 81007For SaleMLS ID #241283, Deanna Cozzolino, Keller Williams Performance Realty. PAR
- $409,9003 bd3 ba3.2k sqft963 S Bayonne Dr, Pueblo West, CO 81007For SaleMLS ID #240705, Elite Home Sales, Elite Home Sales & Property Management. PAR
- $484,9005 bd3 ba2.9k sqft734 E Marigold Dr, Pueblo West, CO 81007For SaleMLS ID #241028, Leanne Whitman, RE/MAX Associates. PAR
- $449,9003 bd2 ba1.8k sqft537 S Chimazo Dr, Pueblo West, CO 81007For SaleMLS ID #239835, Shawn Martinez, Rocky Mountain Realty. PAR
- $385,0005 bd3 ba3k sqft830 Aguilar Dr, Pueblo, CO 81007For SaleMLS ID #241729, Jeff Divelbiss, RE/MAX Of Pueblo Inc. PAR
- $419,9004 bd3 ba2.8k sqft1260 E Platteville Blvd, Pueblo West, CO 81007For SaleMLS ID #241599, Donna Austin,, RE/MAX Of Pueblo Inc. PAR
