Beautiful Pueblo West home with stunning mountain views, exceptional garage and workshop space, and a professionally finished walkout basement designed for flexible living. This spacious 5-bedroom, 3-bathroom home features an open-concept main level with a cozy gas fireplace and walkout access to a covered rear deck—perfect for relaxing or entertaining. The split-bedroom floor plan offers added privacy, while the convenient main-level laundry enhances everyday functionality. The newly finished walkout basement creates an incredible secondary living space complete with a kitchenette, separate laundry area, private entrance access through the attached lower-level garage, and ample room for guests, multi-generational living, hobbies, or entertaining. Garage and storage space are truly unmatched with 4 attached garage spaces plus an impressive 36' x 36' detached metal barn/shop featuring pull-through access ideal for RVs, boats, recreational vehicles, workshop use, or additional storage. Property is also zoned A-3, which could allow for small agriculture and horse per Pueblo County Zoning. Additional upgrades include granite countertops, tile backsplash, coffee bar, iron railings, spacious primary ensuite, and thoughtful custom finishes throughout. Outdoor living spaces include a covered rear deck with private access from the primary suite, a beautifully landscaped front patio, fenced backyard area, and breathtaking mountain views that complete this exceptional property.
Active
Price cut: $20K (7/21)
$629,000
1161 S Papago Dr, Pueblo West, CO 81007
5beds
3,650sqft
Single Family Residence
Built in 2019
1.12 Acres Lot
$-- Zestimate®
$172/sqft
$-- HOA
What's special
Fenced backyard areaStunning mountain viewsBreathtaking mountain viewsBeautifully landscaped front patioThoughtful custom finishes throughoutSpacious primary ensuiteOpen-concept main level
- 102 days |
- 587 |
- 37 |
Zillow last checked:
Listing updated:
Listed by:
David Ramirez 719-888-0580,
RE/MAX Associates
Source: PAR,MLS#: 239968
Facts & features
Interior
Bedrooms & bathrooms
- Bedrooms: 5
- Bathrooms: 3
- Full bathrooms: 3
- Main level bedrooms: 3
Primary bedroom
- Level: Main
- Area: 232.88
- Dimensions: 13.5 x 17.25
Bedroom 2
- Level: Main
- Area: 137.5
- Dimensions: 11 x 12.5
Bedroom 3
- Level: Main
- Area: 148.5
- Dimensions: 11 x 13.5
Bedroom 4
- Level: Basement
- Area: 132
- Dimensions: 11 x 12
Bedroom 5
- Level: Basement
- Area: 221.88
- Dimensions: 12.5 x 17.75
Family room
- Level: Basement
- Area: 217.5
- Dimensions: 15 x 14.5
Kitchen
- Level: Main
- Area: 196
- Dimensions: 14 x 14
Living room
- Level: Main
- Area: 385
- Dimensions: 17.5 x 22
Features
- New Paint, Walk-In Closet(s), Walk-in Shower, Granite Counters
- Flooring: New Floor Coverings
- Basement: Full,Walk-Out Access,Finished
- Number of fireplaces: 1
Interior area
- Total structure area: 3,650
- Total interior livable area: 3,650 sqft
Video & virtual tour
Property
Parking
- Total spaces: 8
- Parking features: RV Access/Parking, 4+ Car Garage Attached, 4+ Car Garage Detached
- Attached garage spaces: 4
- Covered spaces: 8
Features
- Patio & porch: Porch-Open-Front, Deck-Covered-Rear
- Has view: Yes
- View description: Mountain(s)
Lot
- Size: 1.12 Acres
- Dimensions: 135 x 328 x 151 x 315
- Features: Corner Lot
Details
- Additional structures: Shed(s), Barn(s)
- Parcel number: 0622110015
- Zoning: A-3
- Special conditions: Standard
Construction
Type & style
- Home type: SingleFamily
- Architectural style: Ranch
- Property subtype: Single Family Residence
Condition
- Year built: 2019
Utilities & green energy
Green energy
- Water conservation: Water-Smart Landscaping
Community & HOA
Community
- Subdivision: Pueblo West Liberty Point
Location
- Region: Pueblo West
Financial & listing details
- Price per square foot: $172/sqft
- Tax assessed value: $592,483
- Annual tax amount: $3,862
- Date on market: 5/14/2026
Estimated market value
Not available
Estimated sales range
Not available
Not available
Price history
| Date | Event | Price |
|---|---|---|
| 7/21/2026 | Price change | $629,000-3.1%$172/sqft |
Source:  PAR #239968 Report a problem PAR #239968 Report a problem | ||
| 6/19/2026 | Price change | $649,000-1.7%$178/sqft |
Source: PAR #239968 Report a problem | ||
| 5/14/2026 | Listed for sale | $659,900+76%$181/sqft |
Source: PAR #239968 Report a problem | ||
| 2/16/2021 | Listing removed | -- |
Source: Owner Report a problem | ||
| 5/29/2019 | Sold | $375,000+7.1%$103/sqft |
Source: Public Record Report a problem | ||
| 3/28/2019 | Listed for sale | $350,000+1958.8%$96/sqft |
Source: Owner Report a problem | ||
| 7/2/2018 | Sold | $17,000-31.7%$5/sqft |
Source: PAR #164678 Report a problem | ||
| 12/2/2016 | Listed for sale | $24,900$7/sqft |
Source: RE/MAX Pueblo West, Inc #164678 Report a problem | ||
| 7/30/2016 | Listing removed | $24,900$7/sqft |
Source: RE/MAX Pueblo West, Inc #157316 Report a problem | ||
| 8/7/2015 | Listed for sale | $24,900+66.1%$7/sqft |
Source: RE/MAX PUEBLO WEST INC #157316 Report a problem | ||
| 1/4/2011 | Sold | $14,995$4/sqft |
Source: Public Record Report a problem | ||
Public tax history
| Year | Property taxes | Tax assessment |
|---|---|---|
| 2025 | $3,452 -1.2% | $37,030 -4.2% |
| 2024 | $3,494 +34.1% | $38,650 -1% |
| 2023 | $2,606 -2.5% | $39,030 +48.3% |
| 2022 | $2,672 +10.5% | $26,320 -2.8% |
| 2021 | $2,418 +130.7% | $27,070 +10.8% |
| 2020 | $1,048 +135.4% | $24,432 +443.5% |
| 2018 | $445 | $4,495 |
| 2017 | $445 +73.2% | $4,495 -13.9% |
| 2016 | $257 | $5,220 |
| 2015 | $257 +0.6% | $5,220 |
| 2014 | $256 -57.3% | $5,220 |
| 2013 | $599 -16.6% | $5,220 -14.3% |
| 2012 | $718 | $6,090 |
| 2011 | $718 -0.8% | $6,090 -16% |
| 2010 | $724 0% | $7,250 |
| 2009 | $724 -1.5% | $7,250 |
| 2008 | $735 +66.8% | $7,250 |
| 2007 | $441 +4% | $7,250 +78.6% |
| 2006 | $424 +18.1% | $4,060 +27.3% |
| 2005 | $359 +1.6% | $3,190 |
| 2004 | $353 +4% | $3,190 |
| 2003 | $340 +7% | $3,190 |
| 2002 | $317 +0.2% | $3,190 |
| 2001 | $317 | $3,190 |
Find assessor info on the county website
Monthly payment
Est. payment
Payment breakdown
Explore the cost of this home by adjusting the details. Changes won't be saved.Climate risks
Neighborhood: Pueblo West
Nearby schools
GreatSchools rating
- 4/10Desert Sage Elementary SchoolGrades: PK-5Distance: 0.4 mi
- 6/10Sky View Middle SchoolGrades: 6-8Distance: 1.4 mi
- 7/10Pueblo West High SchoolGrades: 9-12Distance: 1.5 mi
Schools provided by the listing agent
- District: School District 70
Source: PAR. This data may not be complete. We recommend contacting the local school district to confirm school assignments for this home.
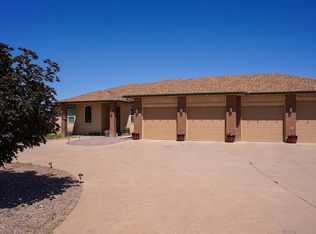
- $740,2006 bd5 ba5.9k sqft1151 S Papago Dr, Pueblo West, CO 81007Off Market
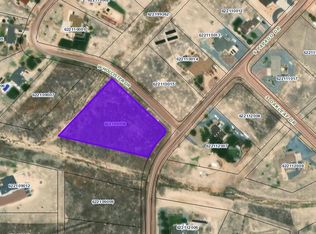
- $597,1911.79 acres414 W Hollister Dr, Pueblo West, CO 81007Off Market
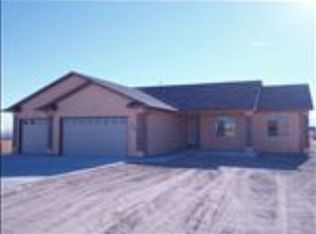
- $474,5003 bd2 ba3.7k sqft1139 S Papago Dr, Pueblo West, CO 81007Off Market
- $506,7004 bd3 ba2.2k sqft1176 S Papago Dr, Pueblo West, CO 81007Off Market
- $630,8005 bd3 ba4.2k sqft1157 S Oakleaf Dr, Pueblo West, CO 81007Off Market
- $400,1003 bd3 ba2.4k sqft1129 S Papago Dr, Pueblo West, CO 81007Off Market
- $536,1003 bd4 ba2.8k sqft427 W Hollister Dr, Pueblo West, CO 81007Off Market
- $649,4001.15 acres426 W Hollister Dr, Pueblo West, CO 81007Off Market
A local agent can set up tours, give advice and negotiate with sellers.
Similar homes
- $625,0005 bd4 ba3.4k sqft1073 W Mescalero Dr, Pueblo West, CO 81007For Sale
 MLS ID #241711, Travis Fraker, Redfin Corp. PAR
 - $540,0004 bd3 ba3.8k sqft1165 S Oakleaf Dr, Pueblo West, CO 81007For Sale
 MLS ID #241566, Tracy Bastian, Rocky Mountain Realty. PAR
 - $699,9006 bd4 ba4.1k sqft701 W Questa Dr, Pueblo West, CO 81007For Sale
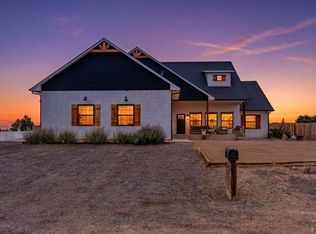 MLS ID #240953, Brittany Martinez (Ratliff), RE/MAX Associates. PAR
 - $574,9004 bd3 ba3.4k sqft970 S Bayonne Dr, Pueblo West, CO 81007For Sale
 MLS ID #237113, Lori Allen, Peak Realty LLC. PAR
 - $599,9004 bd4 ba3.6k sqft253 W Mangrum Dr, Pueblo West, CO 81007For SaleMLS ID #240724, Team Gary Miller, RE/MAX Of Pueblo Inc. PAR
- $475,0005 bd4 ba3.5k sqft1259 S Winterhaven Dr E, Pueblo West, CO 81007For SaleMLS ID #240939, Travis Fraker, Redfin Corp. PAR
- $499,9005 bd3 ba3.5k sqft777 E Woodleaf Dr, Pueblo West, CO 81007For SaleMLS ID #241637, Jannette Huismann, NAV Real Estate. PAR
- $625,0005 bd3 ba3.8k sqft2071 Locoweed Dr, Pueblo, CO 81007For SaleMLS ID #241563, Brooke Jones, RE/MAX Of Pueblo Inc. PAR
- $639,0006 bd3 ba3.5k sqft1737 N Silver Oak Ln, Pueblo West, CO 81007For SaleMLS ID #239847, Julius Garcia, HomeSmart Preferred Realty. PAR
- $467,0003 bd2 ba2k sqft1327 S Papago Dr, Pueblo West, CO 81007For SaleMLS ID #241494, Teresa Campos, RE/MAX Associates. PAR
- $399,9005 bd3 ba2.4k sqft321 W Linden Ave, Pueblo West, CO 81007For SaleMLS ID #240177, CORE group, Sorella Real Estate. PAR
- $544,9003 bd3 ba2.8k sqft1156 W Bella Casa Dr, Pueblo West, CO 81007For SaleMLS ID #240872, Glenn Knutson, Glenn Knutson Properties. PAR
- $499,9004 bd3 ba2.6k sqft83 S Golfwood Dr W, Pueblo West, CO 81007For SaleMLS ID #241617, Mikaela Romero, eXp Realty, LLC. PAR
- $500,0003 bd3 ba2k sqft1361 S Tonalea Dr, Pueblo West, CO 81007For SaleMLS ID #240776, Meagan Kroeze, Curtis Ryan Properties, LLC. PAR
- $535,0004 bd4 ba3.5k sqft570 S Ferncliff Dr, Pueblo West, CO 81007For SaleMLS ID #236990, Leslie Chavez-Moore, MRP, HomeSmart Preferred Realty. PAR
- $450,0005 bd3 ba2.7k sqft1124 E Lilac Ct, Pueblo West, CO 81007For SaleMLS ID #241358, Caroline Bourgeault, HomeSmart Preferred Realty. PAR
- $925,0004 bd3 ba4.6k sqft1024 S Greenbrier Dr, Pueblo West, CO 81007For SaleMLS ID #239677, Jami Baker Orr Team, Keller Williams Performance Realty. PAR
- $484,9005 bd3 ba2.9k sqft734 E Marigold Dr, Pueblo West, CO 81007For SaleMLS ID #241028, Leanne Whitman, RE/MAX Associates. PAR
- $460,0005 bd3 ba3.1k sqft1160 W McCulloch Blvd N, Pueblo West, CO 81007For SaleMLS ID #240478, Brittney Siegel-Aranda, Siegel Realty. PAR
- $584,9995 bd3 ba3.5k sqft2094 W Woodstock Pl, Pueblo West, CO 81007New ConstructionMLS ID #240838, Brooke Jones, RE/MAX Of Pueblo Inc. PAR
