Experience refined Colorado living in this exceptional Liberty Point estate on a fully fenced 1.08-acre lot offering privacy, space, and premier amenities. This meticulously maintained 4-bedroom, 3-bath home blends upscale comfort with functionality, featuring a 3-car attached garage and an impressive 4-car detached garage/shop. The inviting curb appeal and expansive driveway set the tone. Inside, soaring ceilings, open sightlines, and elegant finishes create a bright, welcoming feel. The main level is ideal for living and entertaining, with a stunning great room and a two-way fireplace shared with the dining area. The updated kitchen features custom cabinetry, quartz countertops, stainless steel appliances, and a large island. A dedicated office and main-level laundry add convenience. The main-level primary suite offers a private retreat with a remodeled bath and walk-in closet, plus a second bedroom and full bath. The fully finished basement includes a spacious family room with fireplace, theater room, fitness area, wet bar/kitchenette, two bedrooms, and a full bath. Enjoy a resort-style backyard with an in-ground pool, pool house with covered seating, basketball court, in-ground trampoline, horseshoe pit, and elevated deck. The large 75x35 detached shop features heat, A/C, polished floors, heigh ceilings, 14-ft doors, and an automatic gate opener. A rare offering in Liberty Point combining luxury, lifestyle, and unmatched amenities.
Active
Price cut: $25K (7/15)
$925,000
1024 S Greenbrier Dr, Pueblo West, CO 81007
4beds
4,630sqft
Single Family Residence
Built in 2006
1.08 Acres Lot
$-- Zestimate®
$200/sqft
$-- HOA
What's special
Basketball courtIn-ground trampolineIn-ground poolElegant finishesResort-style backyardExpansive drivewayTheater room
- 113 days |
- 786 |
- 39 |
Zillow last checked:
Listing updated:
Listed by:
Jami Baker Orr Team 719-647-7252,
Keller Williams Performance Realty
Source: PAR,MLS#: 239677
Facts & features
Interior
Bedrooms & bathrooms
- Bedrooms: 4
- Bathrooms: 3
- Full bathrooms: 3
- 3/4 bathrooms: 1
- Main level bedrooms: 2
Primary bedroom
- Level: Main
- Area: 255.91
- Dimensions: 15.7 x 16.3
Bedroom 2
- Level: Main
- Area: 158.87
- Dimensions: 11.11 x 14.3
Bedroom 3
- Level: Basement
- Area: 182.21
- Dimensions: 13.3 x 13.7
Bedroom 4
- Level: Basement
- Area: 192.72
- Dimensions: 13.11 x 14.7
Dining room
- Level: Main
- Area: 152.95
- Dimensions: 11.5 x 13.3
Family room
- Level: Basement
- Area: 805.85
- Dimensions: 35.5 x 22.7
Kitchen
- Level: Main
- Area: 298.8
- Dimensions: 24.9 x 12
Living room
- Level: Main
- Area: 348.48
- Dimensions: 19.8 x 17.6
Features
- Wet Bar, Ceiling Fan(s), Vaulted Ceiling(s), Walk-In Closet(s), Sound System, Walk-in Shower, Hard Surface Counter Top
- Flooring: Hardwood, Tile
- Windows: Window Coverings
- Basement: Full,Finished,Sump Pump
- Number of fireplaces: 2
Interior area
- Total structure area: 4,630
- Total interior livable area: 4,630 sqft
Video & virtual tour
Property
Parking
- Total spaces: 7
- Parking features: RV Access/Parking, 3 Car Garage Attached, 4+ Car Garage Detached, Garage Door Opener
- Attached garage spaces: 3
- Covered spaces: 7
Features
- Patio & porch: Porch-Covered-Front, Patio-Open-Front, Patio-Open-Rear, Patio-Covered-Rear, Deck-Open-Rear
- Exterior features: Outdoor Lighting-Front, Outdoor Lighting-Rear
- Has private pool: Yes
- Pool features: In Ground
- Has spa: Yes
- Spa features: Hot Tub-Built-in
- Fencing: Vinyl Fence-Rear
Lot
- Size: 1.08 Acres
- Features: Corner Lot, Sprinkler System-Front, Sprinkler System-Rear, Lawn-Front, Lawn-Rear, Rock-Front, Rock-Rear, Trees-Front, Trees-Rear, Automatic Sprinkler
Details
- Additional structures: Shed(s), Outbuilding
- Parcel number: 0624214001
- Zoning: A-3
- Special conditions: Standard
Construction
Type & style
- Home type: SingleFamily
- Architectural style: Ranch
- Property subtype: Single Family Residence
Condition
- Year built: 2006
Community & HOA
Community
- Security: Smoke Detector/CO
- Subdivision: Pueblo West Liberty Point
Location
- Region: Pueblo West
Financial & listing details
- Price per square foot: $200/sqft
- Tax assessed value: $991,313
- Annual tax amount: $6,552
- Date on market: 5/1/2026
- Road surface type: Paved
Estimated market value
Not available
Estimated sales range
Not available
Not available
Price history
| Date | Event | Price |
|---|---|---|
| 7/15/2026 | Price change | $925,000-2.6%$200/sqft |
Source:  PAR #239677 Report a problem PAR #239677 Report a problem | ||
| 6/28/2026 | Price change | $950,000-2.6%$205/sqft |
Source: PAR #239677 Report a problem | ||
| 6/9/2026 | Price change | $974,900-2.5%$211/sqft |
Source: PAR #239677 Report a problem | ||
| 5/1/2026 | Listed for sale | $999,999+376.8%$216/sqft |
Source: PAR #239677 Report a problem | ||
| 10/2/2017 | Sold | $209,750-61.9%$45/sqft |
Source: Public Record Report a problem | ||
| 8/17/2016 | Listing removed | $550,000$119/sqft |
Source: RE/MAX Pueblo West, Inc #162602 Report a problem | ||
| 7/20/2016 | Listed for sale | $550,000+46.7%$119/sqft |
Source: RE/MAX Pueblo West, Inc #162602 Report a problem | ||
| 9/17/2013 | Sold | $375,000+15.4%$81/sqft |
Source: Public Record Report a problem | ||
| 7/14/2012 | Listing removed | $325,000$70/sqft |
Source: RE/MAX OF PUEBLO INC #136800 Report a problem | ||
| 4/21/2012 | Listed for sale | $325,000-18.6%$70/sqft |
Source: RE/MAX OF PUEBLO INC #136800 Report a problem | ||
| 7/6/2007 | Sold | $399,500+2119.4%$86/sqft |
Source: Public Record Report a problem | ||
| 2/28/2005 | Sold | $18,000$4/sqft |
Source: Public Record Report a problem | ||
Public tax history
| Year | Property taxes | Tax assessment |
|---|---|---|
| 2025 | $5,747 -1.2% | $61,960 +0.1% |
| 2024 | $5,816 +25.1% | $61,890 -1% |
| 2023 | $4,650 -2.5% | $62,490 +33.1% |
| 2022 | $4,768 +35.1% | $46,960 -2.8% |
| 2021 | $3,529 +0.3% | $48,310 +35.4% |
| 2020 | $3,520 +7.2% | $35,677 +8.6% |
| 2018 | $3,284 | $32,849 |
| 2017 | $3,284 +19.6% | $32,849 +3.1% |
| 2016 | $2,745 | $31,855 +15% |
| 2015 | $2,745 -1.1% | $27,700 -1.6% |
| 2014 | $2,775 -0.6% | $28,163 |
| 2013 | $2,791 -7.5% | $28,163 -0.1% |
| 2012 | $3,016 | $28,194 |
| 2011 | $3,016 -0.8% | $28,194 -7.4% |
| 2010 | $3,042 +4.1% | $30,459 0% |
| 2009 | $2,923 -1.5% | $30,460 +4.1% |
| 2008 | $2,968 +685.2% | $29,260 |
| 2007 | $378 +4% | $29,260 +740.8% |
| 2006 | $364 -7.2% | $3,480 |
| 2005 | $392 +1.6% | $3,480 |
| 2004 | $385 +37.1% | $3,480 |
| 2003 | $281 +7% | $3,480 +31.8% |
| 2002 | $263 +0.2% | $2,640 |
| 2001 | $262 | $2,640 |
Find assessor info on the county website
Monthly payment
Est. payment
Payment breakdown
Explore the cost of this home by adjusting the details. Changes won't be saved.Climate risks
Neighborhood: Pueblo West
Nearby schools
GreatSchools rating
- 4/10Desert Sage Elementary SchoolGrades: PK-5Distance: 1.2 mi
- 3/10Liberty Point International SchoolGrades: 6-8Distance: 1.4 mi
- 7/10Pueblo West High SchoolGrades: 9-12Distance: 2.5 mi
Schools provided by the listing agent
- District: 70
Source: PAR. This data may not be complete. We recommend contacting the local school district to confirm school assignments for this home.
- $409,9005 bd3 ba2.5k sqft1036 S Greenbrier Dr, Pueblo West, CO 81007Off Market
- $752,7005 bd3 ba3.7k sqft1048 S Greenbrier Dr, Pueblo West, CO 81007Off Market
- $776,5003 bd5 ba3.4k sqft1023 S Greenbrier Dr, Pueblo West, CO 81007Off Market
- $175,0002 bd2 ba1k sqft65 E Rolling Hills Dr, Pueblo West, CO 81007Sold
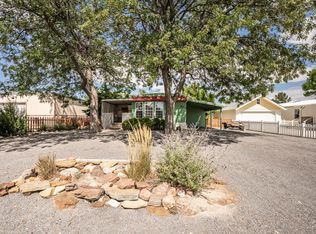
- $248,5003 bd2 ba1.5k sqft59 E Rolling Hills Dr, Pueblo West, CO 81007Off Market
- $226,5003 bd2 ba1.2k sqft71 E Rolling Hills Dr, Pueblo West, CO 81007Off Market
- $742,8005 bd3 ba2.2k sqft1035 S Greenbrier Dr, Pueblo West, CO 81007Off Market
- $164,3002 bd2 ba1k sqft77 E Rolling Hills Dr, Pueblo West, CO 81007Off Market
A local agent can set up tours, give advice and negotiate with sellers.
A local lender can help you make sure your offer is ready when you are.
Similar homes
- $845,9004 bd3 ba3.3k sqft223 S Circle Dr, Pueblo West, CO 81007For Sale
 MLS ID #241881, Renee Hassebroek, RE/MAX Associates. PAR
 - $820,0004 bd4 ba5.5k sqft1073 W El Esperante Dr, Pueblo West, CO 81007For Sale
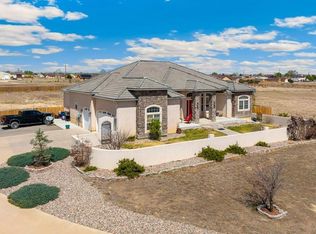 MLS ID #239288, Darrell Wass, REMAX PROPERTIES. PAR
 - $540,0004 bd3 ba3.8k sqft1165 S Oakleaf Dr, Pueblo West, CO 81007For Sale
 MLS ID #241566, Tracy Bastian, Rocky Mountain Realty. PAR
 - $729,9006 bd4 ba4.5k sqft1009 S Oak Valley Dr, Pueblo West, CO 81007For Sale
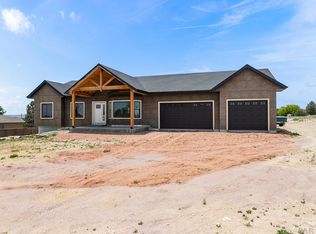 MLS ID #240637, Carriann Martinez, Sun Mesa. PAR
 - $629,0005 bd3 ba3.6k sqft1161 S Papago Dr, Pueblo West, CO 81007For SaleMLS ID #239968, David Ramirez, RE/MAX Associates. PAR
- $799,0005 bd4 ba5.3k sqft449 S Siesta Ln, Pueblo West, CO 81007For SaleMLS ID #237356, Cynthia Williams, RE/MAX Associates. PAR
- $574,9004 bd3 ba3.7k sqft542 E Abeyta Dr, Pueblo West, CO 81007For SaleMLS ID #241549, Lorraine Glach, Keller Williams Performance Realty. PAR
- $499,9005 bd3 ba3.5k sqft777 E Woodleaf Dr, Pueblo West, CO 81007For SaleMLS ID #241637, Jannette Huismann, NAV Real Estate. PAR
- $550,0005 bd4 ba4k sqft228 E Hastings Ave, Pueblo West, CO 81007For SaleMLS ID #241766, Kirk Kochenberger, Koch Realty. PAR
- $699,9006 bd4 ba4.1k sqft701 W Questa Dr, Pueblo West, CO 81007For SaleMLS ID #240953, Brittany Martinez (Ratliff), RE/MAX Associates. PAR
- $475,0005 bd4 ba3.5k sqft1259 S Winterhaven Dr E, Pueblo West, CO 81007For SaleMLS ID #240939, Travis Fraker, Redfin Corp. PAR
- $625,0005 bd4 ba3.4k sqft1073 W Mescalero Dr, Pueblo West, CO 81007For SaleMLS ID #241711, Travis Fraker, Redfin Corp. PAR
- $900,0005 bd5 ba5.3k sqft5529 Terracina Pl, Pueblo, CO 81005For SaleMLS ID #241323, Travis Fraker, Redfin Corp. PAR
- $590,0004 bd3 ba3.4k sqft970 S Bayonne Dr, Pueblo West, CO 81007For SaleMLS ID #237113, Lori Allen, Peak Realty LLC. PAR
- $499,9004 bd3 ba2.6k sqft83 S Golfwood Dr W, Pueblo West, CO 81007For SaleMLS ID #241617, Mikaela Romero, eXp Realty, LLC. PAR
- $580,0005 bd3 ba3.1k sqft553 S Saunders Dr W, Pueblo West, CO 81007For SaleMLS ID #239721, Jami Baker Orr Team, Keller Williams Performance Realty. PAR
- $474,9003 bd2 ba3.7k sqft1140 W Shenandoah Dr, Pueblo West, CO 81007For SaleMLS ID #241752, Lorraine Glach, Keller Williams Performance Realty. PAR
- $535,0004 bd4 ba3.5k sqft570 S Ferncliff Dr, Pueblo West, CO 81007For SaleMLS ID #236990, Leslie Chavez-Moore, MRP, HomeSmart Preferred Realty. PAR
- $599,9004 bd4 ba3.6k sqft253 W Mangrum Dr, Pueblo West, CO 81007For SaleMLS ID #240724, Team Gary Miller, RE/MAX Of Pueblo Inc. PAR
- $544,9003 bd3 ba2.8k sqft1156 W Bella Casa Dr, Pueblo West, CO 81007For SaleMLS ID #240872, Glenn Knutson, Glenn Knutson Properties. PAR
