10 min from Pueblo Reservoir North Shore Marina, custom bluff-top home offers breathtaking mountain views, wildlife, and privacy. Wraparound porches invite spectacular sunsets and frequent deer sightings. Inside, you'll find vaulted ceilings, hardwood floors, tiled entry, beautiful two-way fireplace between the living and dining rooms. Updated kitchen features granite, alder cabinetry, stainless steel appliances, and a sunny eat-in area. Newer Trex deck, accessible from both the living room and primary suite, provides a private outdoor retreat. Main-level primary suite offers a cedar walk-in closet and spa-like bath. Two additional bedrooms with Jack-and-Jill bath and a bonus room complete the main level. The finished walkout basement includes a family room, game room, office or sixth bedroom, two oversized bedrooms, full bath, laundry, and plumbing for a future wet bar or kitchen. Outside, enjoy artificial turf, dog run, and grand stone stairways. An attached 3-car garage plus oversized RV/boat garage with loft workshop or home office complete this exceptional property. Rear access provides stair-free entry. With unobstructed mountain views, abundant living space, exceptional garages, a setting that feels worlds away while remaining close to recreation, and an easy commute to Springs/Canon, this one-of-a-kind property offers the Colorado lifestyle you've been dreaming of. Come experience it for yourself! https://my.matterport.com/show/?m=8qG2sVhYjC1
Active
$849,900
449 S Siesta Ln, Pueblo West, CO 81007
5beds
5,360sqft
:
Get pre-qualified$5,348/mo
Single Family Residence
Built in 1996
1.9 Acres Lot
$-- Zestimate®
$159/sqft
$-- HOA
What's special
Finished walkout basementBreathtaking mountain viewsSpectacular sunsetsWraparound porchesFamily roomMain-level primary suiteSpa-like bath
- 151 days |
- 807 |
- 39 |
Zillow last checked:
Listing updated:
Listed by:
Cynthia Williams 719-252-8380,
RE/MAX Associates
Source: PAR,MLS#: 237356
Facts & features
Interior
Bedrooms & bathrooms
- Bedrooms: 5
- Bathrooms: 4
- Full bathrooms: 4
- 1/2 bathrooms: 1
- Main level bedrooms: 3
Primary bedroom
- Level: Main
- Area: 303.75
- Dimensions: 22.5 x 13.5
Bedroom 2
- Level: Main
- Area: 154.28
- Dimensions: 11.6 x 13.3
Bedroom 3
- Level: Main
- Area: 165.88
- Dimensions: 11.6 x 14.3
Bedroom 4
- Level: Basement
- Area: 134.2
- Dimensions: 11 x 12.2
Bedroom 5
- Level: Basement
- Area: 194.7
- Dimensions: 11 x 17.7
Dining room
- Level: Main
- Area: 283.5
- Dimensions: 21 x 13.5
Family room
- Level: Basement
- Area: 660
- Dimensions: 24 x 27.5
Kitchen
- Level: Main
- Area: 288.4
- Dimensions: 14 x 20.6
Living room
- Level: Main
- Area: 410.2
- Dimensions: 29.3 x 14
Features
- New Paint, Ceiling Fan(s), Vaulted Ceiling(s), Walk-In Closet(s), Soaking Tub, Walk-in Shower, Granite Counters
- Flooring: Hardwood, Tile
- Windows: Window Coverings
- Basement: Full,Walk-Out Access,Finished
- Number of fireplaces: 1
Interior area
- Total structure area: 5,360
- Total interior livable area: 5,360 sqft
Video & virtual tour
Property
Parking
- Total spaces: 7
- Parking features: RV Access/Parking, 3 Car Garage Attached, 4+ Car Garage Detached, Garage Door Opener
- Attached garage spaces: 9
- Covered spaces: 7
Accessibility
- Accessibility features: Handicap Access
Features
- Patio & porch: Porch-Covered-Front, Deck-Open-Rear
- Exterior features: Kennel, Balcony
- Has view: Yes
- View description: Mountain(s)
Lot
- Size: 1.9 Acres
- Features: Horses Allowed, Cul-De-Sac, Irregular Lot, Bluff, Sprinkler System-Front, Sprinkler System-Rear, Trees-Rear, Automatic Sprinkler
Details
- Parcel number: 0608202011
- Zoning: A-3
- Special conditions: Standard
- Horses can be raised: Yes
Construction
Type & style
- Home type: SingleFamily
- Architectural style: Ranch
- Property subtype: Single Family Residence
Condition
- Year built: 1996
Utilities & green energy
Green energy
- Water conservation: Water-Smart Landscaping
Community & HOA
Community
- Security: Smoke Detector/CO, Security System Leased
- Subdivision: Pueblo West Acreage
Location
- Region: Pueblo West
Financial & listing details
- Price per square foot: $159/sqft
- Tax assessed value: $776,351
- Annual tax amount: $5,218
- Date on market: 3/3/2026
- Road surface type: Paved
Estimated market value
Not available
Estimated sales range
Not available
Not available
Price history
| Date | Event | Price |
|---|---|---|
| 4/10/2026 | Price change | $849,900-5.6%$159/sqft |
Source:  PAR #237356 Report a problem PAR #237356 Report a problem | ||
| 3/3/2026 | Listed for sale | $899,900+195.1%$168/sqft |
Source: PAR #237356 Report a problem | ||
| 10/14/2008 | Sold | $304,900-56.4%$57/sqft |
Source: Public Record Report a problem | ||
| 4/25/2008 | Listing removed | $699,000$130/sqft |
Source: Homes & Land Report a problem | ||
| 2/2/2008 | Listed for sale | $699,000$130/sqft |
Source: Homes & Land Report a problem | ||
Public tax history
| Year | Property taxes | Tax assessment |
|---|---|---|
| 2025 | $5,142 -1.2% | $48,530 -13% |
| 2024 | $5,203 +27.9% | $55,760 -0.9% |
| 2023 | $4,067 -2.5% | $56,290 +37.1% |
| 2022 | $4,170 +22.7% | $41,070 -2.8% |
| 2021 | $3,399 +0.3% | $42,250 +22.9% |
| 2020 | $3,390 +6.6% | $34,368 +8% |
| 2018 | $3,180 | $31,809 |
| 2017 | $3,180 +1.8% | $31,809 +0.9% |
| 2016 | $3,124 | $31,529 |
| 2015 | $3,124 +7.1% | $31,529 +6.5% |
| 2014 | $2,917 -2.1% | $29,600 |
| 2013 | $2,978 +3.8% | $29,600 -1.6% |
| 2012 | $2,868 | $30,086 +9.6% |
| 2011 | $2,868 -0.9% | $27,447 -5.2% |
| 2010 | $2,893 +40% | $28,963 -2.6% |
| 2009 | $2,067 -1.5% | $29,740 +43.7% |
| 2008 | $2,099 +10.8% | $20,690 |
| 2007 | $1,894 +4% | $20,690 +18.6% |
| 2006 | $1,822 +16.5% | $17,440 +25.6% |
| 2005 | $1,564 +1.6% | $13,890 |
| 2004 | $1,538 -7.8% | $13,890 -1.1% |
| 2003 | $1,669 +7% | $14,040 -10.5% |
| 2002 | $1,560 -12.2% | $15,680 +1.6% |
| 2001 | $1,777 | $15,430 |
Find assessor info on the county website
Monthly payment
Est. payment
Payment breakdown
Explore the cost of this home by adjusting the details. Changes won't be saved.Climate risks
Neighborhood: Pueblo West
Nearby schools
GreatSchools rating
- 8/10Cedar Ridge Elementary SchoolGrades: PK-5Distance: 1.4 mi
- 6/10Sky View Middle SchoolGrades: 6-8Distance: 2.2 mi
- 6/10Pueblo West High SchoolGrades: 9-12Distance: 2 mi
Schools provided by the listing agent
- District: 70
Source: PAR. This data may not be complete. We recommend contacting the local school district to confirm school assignments for this home.
- $48,0001 Acres1385 W Siesta Dr, Pueblo West, CO 81007Off Market

- $376,5003 bd3 ba1.8k sqft443 Camino De Los Ranchos S, Pueblo West, CO 81007Off Market
- $540,0005 bd3 ba2.6k sqft452 S Siesta Ln, Pueblo West, CO 81007Sold
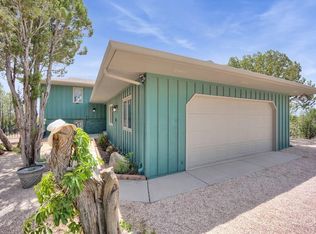
- $516,6005 bd4 ba1.5k sqft1363 W Siesta Dr, Pueblo West, CO 81007Off Market

- $612,6003 bd4 ba2.1k sqft421 Camino De Los Ranchos S, Pueblo West, CO 81007Off Market
- $40,0002 bd2 ba1.8k sqft1358 W Siesta Dr, Pueblo West, CO 81007Off Market
- $49,0002 bd2 ba-- sqft1358 W Siesta Dr, Pueblo West, CO 81007Off Market
- $60,0002.95 Acres466 S Siesta Ln, Pueblo West, CO 81007Sold
A local agent can set up tours, give advice and negotiate with sellers.
A local lender can help you make sure your offer is ready when you are.
Similar homes
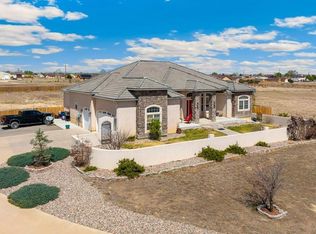
- $820,0004 bd4 ba5.5k sqft1073 W El Esperante Dr, Pueblo West, CO 81007For Sale
 MLS ID #239288, Darrell Wass, REMAX PROPERTIES. PAR
 - $925,0004 bd3 ba4.6k sqft1024 S Greenbrier Dr, Pueblo West, CO 81007For Sale
 MLS ID #239677, Jami Baker Orr Team, Keller Williams Performance Realty. PAR
 - $665,0004 bd3 ba4.6k sqft1147 S Camino Pablo Ln, Pueblo West, CO 81007For Sale
 MLS ID #240688, Jami Baker Orr Team, Keller Williams Performance Realty. PAR
 - $575,0005 bd3 ba3.1k sqft1620 W Camino De Los Ranchos, Pueblo West, CO 81007For Sale
 MLS ID #240718, Jami Baker Orr Team, Keller Williams Performance Realty. PAR
 - $550,0004 bd4 ba3.5k sqft570 S Ferncliff Dr, Pueblo West, CO 81007For SaleMLS ID #236990, Leslie Chavez-Moore, MRP, HomeSmart Preferred Realty. PAR
- $715,0006 bd4 ba4.1k sqft701 W Questa Dr, Pueblo West, CO 81007For SaleMLS ID #240953, Brittany Martinez (Ratliff), RE/MAX Associates. PAR
- $499,9995 bd3 ba2.8k sqft1888 W Chimazo Dr, Pueblo West, CO 81007For SaleMLS ID #241126, Christopher McEvoy, RE/MAX Of Pueblo Inc. PAR
- $599,0004 bd3 ba3.4k sqft970 S Bayonne Dr, Pueblo West, CO 81007For SaleMLS ID #237113, Lori Allen, Peak Realty LLC. PAR
- $719,9995 bd3 ba4.2k sqft1796 Chimazo Plz, Pueblo West, CO 81007New ConstructionMLS ID #240615, Brooke Jones, RE/MAX Of Pueblo Inc. PAR
- $575,0005 bd3 ba4k sqft698 W McCulloch Blvd, Pueblo West, CO 81007For SaleMLS ID #240813, Justin Critchfield, CB Realty. PAR
- $545,0004 bd3 ba3k sqft2025 W Keota Dr, Pueblo West, CO 81007For SaleMLS ID #237200, Lori Allen, Peak Realty LLC. PAR
- $899,9003 bd3 ba5.5k sqft824 Patience Pl, Pueblo, CO 81006For SaleMLS ID #241374, Jeff M Biddle, Rocky Mountain Realty. PAR
- $433,0005 bd3 ba2.7k sqft1301 N Challenger Dr, Pueblo West, CO 81007For SaleMLS ID #241422, Jami Baker Orr Team, Keller Williams Performance Realty. PAR
- $629,0005 bd3 ba3.6k sqft1161 S Papago Dr, Pueblo West, CO 81007For SaleMLS ID #239968, David Ramirez, RE/MAX Associates. PAR
- $580,0005 bd3 ba3.1k sqft553 S Saunders Dr W, Pueblo West, CO 81007For SaleMLS ID #239721, Jami Baker Orr Team, Keller Williams Performance Realty. PAR
- $498,0004 bd4 ba3.2k sqft965 W Meadowmoor Dr, Pueblo West, CO 81007For SaleMLS ID #240172, Vel Mattson, Global Real Estate. PAR
- $599,9004 bd3 ba3.6k sqft453 E Hahns Peak Ave, Pueblo West, CO 81007For SaleMLS ID #239697, Daniel Clark, RE/MAX Associates. PAR
- $599,9004 bd4 ba3.6k sqft253 W Mangrum Dr, Pueblo West, CO 81007For SaleMLS ID #240724, Team Gary Miller, RE/MAX Of Pueblo Inc. PAR
- $490,0005 bd4 ba3.5k sqft1259 S Winterhaven Dr E, Pueblo West, CO 81007For SaleMLS ID #240939, Travis Fraker, Redfin Corp. PAR
- $549,9003 bd3 ba2.8k sqft1156 W Bella Casa Dr, Pueblo West, CO 81007For SaleMLS ID #240872, Glenn Knutson, Glenn Knutson Properties. PAR
