Experience the perfect blend of elegance and efficiency in this stunning 4-bedroom, 3-bathroom home, where tall vaulted ceilings, large windows, and rich hardwood flooring create an atmosphere bathed in natural light. This residence features fresh paint, new window shades, fully paid-off solar, and added peace of mind with a brand-new septic tank and a recently pumped and inspected septic system. The thoughtful split-bedroom design centers around a cozy living room with a fireplace and a traditional dining area accented by arched beams, leading into a chef's kitchen equipped with granite countertops, stainless steel appliances, and a charming breakfast area. While two bedrooms and a dedicated office share a full bath, the primary suite serves as a private sanctuary, featuring a bay window with a storage bench and a luxurious 5-piece ensuite complete with a jetted tub, tile-inlaid walk-in shower, and dual granite vanity. The living space extends into a fully finished basement, offering a secondary family room, a workout room, and an additional guest suite. Outside, the fenced backyard is a true showstopper, showcasing a rustic cowboy tub surrounded by a custom deck and pergola, a stone patio, and a covered porch with a dedicated grill area. Surrounded by mature trees, professional landscaping rock, and lush green grass, this exterior oasis is completed by convenient RV parking, making it a rare find for those seeking both comfort and adventure.
Under contract still showing
$665,000
1147 S Camino Pablo Ln, Pueblo West, CO 81007
4beds
4,632sqft
Single Family Residence
Built in 2005
1.05 Acres Lot
$-- Zestimate®
$144/sqft
$-- HOA
What's special
Fenced backyardLush green grassStone patioConvenient rv parkingAdditional guest suiteTall vaulted ceilingsSurrounded by mature trees
- 74 days
- 170
- 7
Zillow last checked:
Listing updated:
Listed by:
Jami Baker Orr Team 719-647-7252,
Keller Williams Performance Realty
Source: PAR,MLS#: 240688
Facts & features
Interior
Bedrooms & bathrooms
- Bedrooms: 4
- Bathrooms: 3
- Full bathrooms: 3
- Main level bedrooms: 3
Primary bedroom
- Level: Main
- Area: 220.71
- Dimensions: 13.7 x 16.11
Bedroom 2
- Level: Main
- Area: 112.11
- Dimensions: 11.1 x 10.1
Bedroom 3
- Level: Main
- Area: 151.58
- Dimensions: 14.3 x 10.6
Bedroom 4
- Level: Basement
- Area: 219.48
- Dimensions: 17.7 x 12.4
Dining room
- Level: Main
- Area: 194.04
- Dimensions: 12.6 x 15.4
Family room
- Level: Basement
- Area: 552.75
- Dimensions: 25 x 22.11
Kitchen
- Level: Main
- Area: 298.35
- Dimensions: 13.5 x 22.1
Living room
- Level: Main
- Area: 372.02
- Dimensions: 17.8 x 20.9
Features
- Ceiling Fan(s), Vaulted Ceiling(s), Walk-In Closet(s), Walk-in Shower, Granite Counters
- Flooring: Hardwood, Tile
- Windows: Window Coverings
- Basement: Full,Sump Pump
- Number of fireplaces: 1
Interior area
- Total structure area: 4,632
- Total interior livable area: 4,632 sqft
Video & virtual tour
Property
Parking
- Total spaces: 3
- Parking features: RV Access/Parking, 3 Car Garage Attached, Garage Door Opener
- Attached garage spaces: 3
Features
- Patio & porch: Porch-Covered-Front, Patio-Open-Rear, Patio-Covered-Rear
- Exterior features: Outdoor Lighting-Front, Outdoor Lighting-Rear
- Has spa: Yes
- Spa features: Bath, Hot Tub-Free Standing
- Fencing: Wood Fence-Rear
- Has view: Yes
- View description: Mountain(s)
Lot
- Size: 1.05 Acres
- Features: Horses Allowed, Sprinkler System-Front, Sprinkler System-Rear, Lawn-Rear, Rock-Front, Rock-Rear, Trees-Front, Trees-Rear
Details
- Parcel number: 0619001021
- Zoning: A-3
- Special conditions: Standard
- Horses can be raised: Yes
Construction
Type & style
- Home type: SingleFamily
- Architectural style: Ranch
- Property subtype: Single Family Residence
Condition
- Year built: 2005
Utilities & green energy
Green energy
- Energy generation: Solar Owned
- Water conservation: Water-Smart Landscaping
Community & HOA
Community
- Security: Smoke Detector/CO, Security System Owned
- Subdivision: Pueblo West Acreage
Location
- Region: Pueblo West
Financial & listing details
- Price per square foot: $144/sqft
- Tax assessed value: $612,430
- Annual tax amount: $4,049
- Date on market: 6/18/2026
- Road surface type: Unimproved
Estimated market value
Not available
Estimated sales range
Not available
Not available
Price history
| Date | Event | Price |
|---|---|---|
| 8/5/2026 | Contingent | $665,000$144/sqft |
Source:  PAR #240688 Report a problem PAR #240688 Report a problem | ||
| 8/5/2026 | Pending sale | $665,000$144/sqft |
Source:  elevateMLS #9375157 Report a problem elevateMLS #9375157 Report a problem | ||
| 6/18/2026 | Listed for sale | $665,000+6.4%$144/sqft |
Source: PAR #240688 Report a problem | ||
| 10/1/2024 | Listing removed | $625,000+2.5%$135/sqft |
Source: elevateMLS #5165061 Report a problem | ||
| 9/30/2021 | Sold | $610,000-2.4%$132/sqft |
Source: PAR #195737 Report a problem | ||
| 8/27/2021 | Price change | $625,000-1.9%$135/sqft |
Source: PAR #195737 Report a problem | ||
| 8/17/2021 | Listed for sale | $637,000+75.7%$138/sqft |
Source: PAR #195737 Report a problem | ||
| 3/17/2015 | Sold | $362,500+19.2%$78/sqft |
Source: PAR #154203 Report a problem | ||
| 11/23/2005 | Sold | $304,125+554%$66/sqft |
Source: Public Record Report a problem | ||
| 7/6/2005 | Sold | $46,500$10/sqft |
Source: Public Record Report a problem | ||
Public tax history
| Year | Property taxes | Tax assessment |
|---|---|---|
| 2025 | $3,963 -1.2% | $38,280 -12.6% |
| 2024 | $4,010 +14.5% | $43,820 -1% |
| 2023 | $3,502 -2.5% | $44,250 +25.1% |
| 2022 | $3,592 +16.1% | $35,370 -2.8% |
| 2021 | $3,093 +0.3% | $36,390 +16.4% |
| 2020 | $3,085 +10.9% | $31,274 +12.4% |
| 2018 | $2,783 | $27,832 |
| 2017 | $2,783 +29.4% | $27,832 -2.9% |
| 2016 | $2,151 | $28,676 +32.1% |
| 2015 | $2,151 +9.1% | $21,708 +8.5% |
| 2014 | $1,971 -0.9% | $20,003 |
| 2013 | $1,989 -5.1% | $20,003 -0.4% |
| 2012 | $2,096 | $20,089 |
| 2011 | $2,096 -0.8% | $20,089 -5.1% |
| 2010 | $2,114 -1.1% | $21,169 0% |
| 2009 | $2,138 -1.5% | $21,170 -1.1% |
| 2008 | $2,171 +1.3% | $21,400 |
| 2007 | $2,142 +102% | $21,400 +8.5% |
| 2006 | $1,060 | $19,720 |
Find assessor info on the county website
Monthly payment
Est. payment
Payment breakdown
Explore the cost of this home by adjusting the details. Changes won't be saved.Climate risks
Neighborhood: Pueblo West
Nearby schools
- $463,5003 bd2 ba2.2k sqft1183 S Camino Pablo Ln, Pueblo West, CO 81007Off Market

- $38,000-- bd-- ba-- sqft1111 S Camino Pablo Ln, Pueblo West, CO 81007Off Market
- $479,3003 bd3 ba2.3k sqft1140 S Camino Pablo Ln, Pueblo West, CO 81007Off Market
- $572,3003 bd3 ba1.6k sqft1170 S Camino Pablo Ln, Pueblo West, CO 81007Off Market
Similar homes
- $649,9005 bd3 ba3.6k sqft58 S Villa Del Sol Ct, Pueblo West, CO 81007For Sale
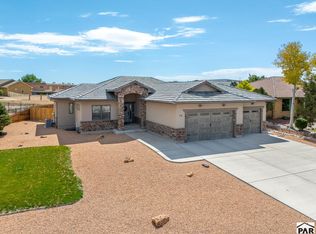 MLS ID #241963, Jami Baker Orr Team, Keller Williams Performance Realty. PAR
 - $699,9006 bd4 ba4.1k sqft701 W Questa Dr, Pueblo West, CO 81007For Sale
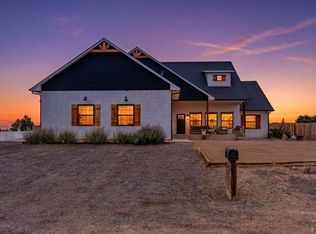 MLS ID #240953, Brittany Martinez (Ratliff), RE/MAX Associates. PAR
 - $629,0005 bd3 ba3.6k sqft1161 S Papago Dr, Pueblo West, CO 81007For Sale
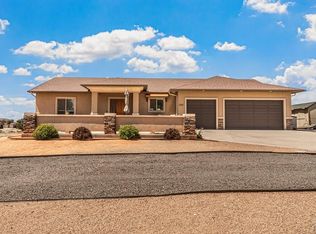 MLS ID #239968, David Ramirez, RE/MAX Associates. PAR
 - $540,0004 bd3 ba3.8k sqft1165 S Oakleaf Dr, Pueblo West, CO 81007For Sale
 MLS ID #241566, Tracy Bastian, Rocky Mountain Realty. PAR
