Welcome home to this immaculate, move-in-ready rancher offering space, storage ,and functionality complete with a 3-car attached garage AND a 2-car detached garage!Step inside the spacious entryway that flows to a bright, open layout featuring BRAND NEW carpets, taller cabinets, jetted tub, and a large walk-in closet. The thoughtful split floor plan provides privacy, with two addt'l main level bedrooms each with their own walk-in closet. True wood interior doors, linen closets, dedicated food storage, and an unfinished storage area for even more organization. The main level laundry room includes tile flooring and built-in cabinetry for added convenience. Downstairs, the finished basement expands your living space with a cozy family room: a pellet stove, a full bath, a large additional bedroom with walk-in closet, and a versatile study/flex room. This home is packed with upgrades and practical amenities like: Reverse osmosis, system at the kitchen sink, water softener, furnace humidifier, insulated detached garage, chip-and-seal driveway extending to the detached garage, RV parking with 50-amp srvc, new fence. Buyer has first right to purchase the adjacent 1 acre lot at good value: 962 S BAYONNE DR
Active
Price cut: $15.1K (8/24)
$574,900
970 S Bayonne Dr, Pueblo West, CO 81007
4beds
3,400sqft
Single Family Residence
Built in 2006
1.09 Acres Lot
$-- Zestimate®
$169/sqft
$-- HOA
What's special
New fenceCozy family roomInsulated detached garageTaller cabinetsBrand new carpetsJetted tubLinen closets
- 190 days |
- 378 |
- 11 |
Zillow last checked:
Listing updated:
Listed by:
Lori Allen 719-553-7255,
Peak Realty LLC
Source: PAR,MLS#: 237113
Facts & features
Interior
Bedrooms & bathrooms
- Bedrooms: 4
- Bathrooms: 3
- Full bathrooms: 3
- Main level bedrooms: 3
Primary bedroom
- Level: Main
- Area: 240
- Dimensions: 15 x 16
Bedroom 2
- Level: Main
- Area: 132
- Dimensions: 11 x 12
Bedroom 3
- Level: Main
- Area: 132
- Dimensions: 11 x 12
Bedroom 4
- Level: Basement
- Area: 156
- Dimensions: 13 x 12
Dining room
- Level: Main
- Area: 195
- Dimensions: 13 x 15
Family room
- Level: Basement
- Area: 238
- Dimensions: 14 x 17
Kitchen
- Level: Main
- Area: 120
- Dimensions: 10 x 12
Living room
- Level: Main
- Area: 266
- Dimensions: 14 x 19
Features
- Vaulted Ceiling(s), Walk-In Closet(s), Hard Surface Counter Top
- Flooring: New Floor Coverings, Hardwood
- Windows: Window Coverings
- Basement: Full
- Number of fireplaces: 1
Interior area
- Total structure area: 3,400
- Total interior livable area: 3,400 sqft
Video & virtual tour
Property
Parking
- Total spaces: 5
- Parking features: RV Access/Parking, 3 Car Garage Attached, 2 Car Garage Detached, Garage Door Opener
- Has attached garage: Yes
- Covered spaces: 5
Features
- Patio & porch: Patio-Covered-Front, Deck-Covered-Rear
- Has spa: Yes
- Spa features: Bath
- Has view: Yes
- View description: Mountain(s)
Lot
- Size: 1.09 Acres
- Dimensions: 150 x 315
- Features: Horses Allowed, Rock-Front, Rock-Rear
Details
- Parcel number: 0616022001
- Zoning: A-3
- Special conditions: Standard
- Horses can be raised: Yes
Construction
Type & style
- Home type: SingleFamily
- Architectural style: Ranch
- Property subtype: Single Family Residence
Condition
- Year built: 2006
Community & HOA
Community
- Security: Smoke Detector/CO
- Subdivision: Pueblo West Acreage
Location
- Region: Pueblo West
Financial & listing details
- Price per square foot: $169/sqft
- Tax assessed value: $571,375
- Annual tax amount: $3,777
- Date on market: 2/18/2026
- Road surface type: Paved
Estimated market value
Not available
Estimated sales range
Not available
Not available
Price history
| Date | Event | Price |
|---|---|---|
| 8/24/2026 | Price change | $574,900-2.6%$169/sqft |
Source:  PAR #237113 Report a problem PAR #237113 Report a problem | ||
| 8/7/2026 | Price change | $590,000-1.5%$174/sqft |
Source: PAR #237113 Report a problem | ||
| 6/18/2026 | Price change | $599,000-3.2%$176/sqft |
Source: PAR #237113 Report a problem | ||
| 5/4/2026 | Price change | $619,000-3.1%$182/sqft |
Source: PAR #237113 Report a problem | ||
| 4/8/2026 | Price change | $639,000-1.5%$188/sqft |
Source: PAR #237113 Report a problem | ||
| 3/20/2026 | Price change | $649,000-2.3%$191/sqft |
Source: PAR #237113 Report a problem | ||
| 3/11/2026 | Price change | $664,000-1.6%$195/sqft |
Source: PAR #237113 Report a problem | ||
| 2/18/2026 | Listed for sale | $675,000+17.2%$199/sqft |
Source: PAR #237113 Report a problem | ||
| 6/10/2022 | Sold | $576,000+4.7%$169/sqft |
Source: PAR #200765 Report a problem | ||
| 5/10/2022 | Pending sale | $550,000$162/sqft |
Source:  RE/MAX International #200765 Report a problem RE/MAX International #200765 Report a problem | ||
| 5/2/2022 | Listed for sale | $550,000+82.2%$162/sqft |
Source: PAR #200765 Report a problem | ||
| 8/31/2006 | Sold | $301,850+1107.4%$89/sqft |
Source: Public Record Report a problem | ||
| 7/29/2005 | Sold | $25,000$7/sqft |
Source: Public Record Report a problem | ||
Public tax history
| Year | Property taxes | Tax assessment |
|---|---|---|
| 2025 | $3,346 -1.2% | $35,710 -5% |
| 2024 | $3,386 +16.7% | $37,570 -1% |
| 2023 | $2,901 -2.5% | $37,940 +29.5% |
| 2022 | $2,975 +28.7% | $29,300 -2.8% |
| 2021 | $2,312 +0.3% | $30,140 +29% |
| 2020 | $2,305 +60.2% | $23,368 +8.7% |
| 2018 | $1,439 | $21,503 |
| 2017 | $1,439 -30.1% | $21,503 +3.5% |
| 2016 | $2,058 | $20,769 |
| 2015 | $2,058 +6.8% | $20,769 +6.2% |
| 2014 | $1,927 -1.2% | $19,562 |
| 2013 | $1,951 -3.3% | $19,562 -0.8% |
| 2012 | $2,018 | $19,711 |
| 2011 | $2,018 -0.9% | $19,711 -3.3% |
| 2010 | $2,035 -0.4% | $20,376 0% |
| 2009 | $2,043 -1.5% | $20,380 -0.3% |
| 2008 | $2,074 +339% | $20,450 |
| 2007 | $473 +4% | $20,450 +370.1% |
| 2006 | $454 +26.5% | $4,350 +36.4% |
| 2005 | $359 +1.6% | $3,190 |
| 2004 | $353 +4% | $3,190 |
| 2003 | $340 +7% | $3,190 |
| 2002 | $317 +37.7% | $3,190 |
| 2001 | $231 | $3,190 |
Find assessor info on the county website
Monthly payment
Est. payment
Payment breakdown
Explore the cost of this home by adjusting the details. Changes won't be saved.Climate risks
Neighborhood: Pueblo West
Nearby schools
GreatSchools rating
- 7/10Sierra Vista Elementary SchoolGrades: PK-5Distance: 1.1 mi
- 6/10Sky View Middle SchoolGrades: 6-8Distance: 0.3 mi
- 7/10Pueblo West High SchoolGrades: 9-12Distance: 0.5 mi
Schools provided by the listing agent
- District: 70
Source: PAR. This data may not be complete. We recommend contacting the local school district to confirm school assignments for this home.
- $64,000-- bd-- ba-- sqft962 S Bayonne Dr, Pueblo West, CO 81007Off Market
- $443,000-- bd3 ba1.6k sqft978 S Bayonne Dr, Pueblo West, CO 81007Off Market
- $409,9003 bd3 ba3.2k sqft963 S Bayonne Dr, Pueblo West, CO 81007For Sale
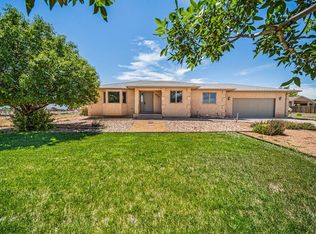
- $439,0005 bd3 ba1.8k sqft971 S Bayonne Dr, Pueblo West, CO 81007Off Market

- $418,4003 bd3 ba2.6k sqft979 S Bayonne Dr, Pueblo West, CO 81007Off Market
- $494,6003 bd3 ba1.6k sqft954 S Bayonne Dr, Pueblo West, CO 81007Off Market
- $391,7004 bd3 ba2.2k sqft987 S Bayonne Dr, Pueblo West, CO 81007Off Market
- $466,5004 bd3 ba3.1k sqft736 W Kenosha Dr, Pueblo West, CO 81007Off Market
A local agent can set up tours, give advice and negotiate with sellers.
A local lender can help you make sure your offer is ready when you are.
Similar homes
- $540,0004 bd3 ba3.8k sqft1165 S Oakleaf Dr, Pueblo West, CO 81007For Sale
 MLS ID #241566, Tracy Bastian, Rocky Mountain Realty. PAR
 - $649,9005 bd3 ba3.6k sqft58 S Villa Del Sol Ct, Pueblo West, CO 81007For Sale
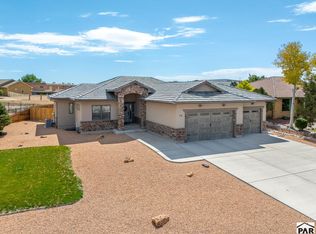 MLS ID #241963, Jami Baker Orr Team, Keller Williams Performance Realty. PAR
 - $544,9003 bd3 ba2.8k sqft1156 W Bella Casa Dr, Pueblo West, CO 81007For Sale
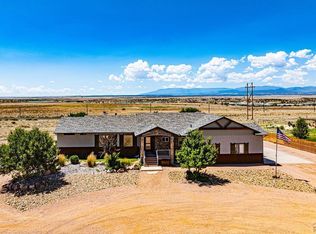 MLS ID #240872, Glenn Knutson, Glenn Knutson Properties. PAR
 - $589,9006 bd3 ba4.1k sqft1230 E Bella Vista Dr, Pueblo West, CO 81007For Sale
 MLS ID #241921, Team Rochelle Cozzolino, Keller Williams Performance Realty. PAR
 - $625,0005 bd4 ba3.4k sqft1073 W Mescalero Dr, Pueblo West, CO 81007For SaleMLS ID #241711, Travis Fraker, Redfin Corp. PAR
- $574,9004 bd3 ba3.7k sqft542 E Abeyta Dr, Pueblo West, CO 81007For SaleMLS ID #241549, Lorraine Glach, Keller Williams Performance Realty. PAR
- $450,0003 bd2 ba3.1k sqft490 S Archdale Dr, Pueblo West, CO 81007For SaleMLS ID #241966, Kita Group, Keller Williams Performance Realty. PAR
- $599,9004 bd4 ba3.6k sqft253 W Mangrum Dr, Pueblo West, CO 81007For SaleMLS ID #240724, Team Gary Miller, RE/MAX Of Pueblo Inc. PAR
- $499,9005 bd3 ba3.5k sqft777 E Woodleaf Dr, Pueblo West, CO 81007For SaleMLS ID #241637, Jannette Huismann, NAV Real Estate. PAR
- $499,9004 bd3 ba2.6k sqft83 S Golfwood Dr W, Pueblo West, CO 81007For SaleMLS ID #241617, Mikaela Romero, eXp Realty, LLC. PAR
- $629,0005 bd3 ba3.6k sqft1161 S Papago Dr, Pueblo West, CO 81007For SaleMLS ID #239968, David Ramirez, RE/MAX Associates. PAR
- $549,0003 bd2 ba2k sqft262 W Winterhaven Dr, Pueblo West, CO 81007For SaleMLS ID #240819, Ronald Werner, HomeSmart Preferred Realty. PAR
- $484,0003 bd2 ba3k sqft565 S Hook Dr, Pueblo West, CO 81007For SaleMLS ID #241575, The Onyx Group, Keller Williams Performance Realty. PAR
- $475,0005 bd4 ba3.5k sqft1259 S Winterhaven Dr E, Pueblo West, CO 81007For SaleMLS ID #240939, Travis Fraker, Redfin Corp. PAR
- $495,0005 bd3 ba2.8k sqft403 N Desert Cove Dr, Pueblo West, CO 81007For SaleMLS ID #241108, James Roush, Roots Real Estate. PAR
- $584,9995 bd3 ba3.5k sqft2094 W Woodstock Pl, Pueblo West, CO 81007New ConstructionMLS ID #240838, Brooke Jones, RE/MAX Of Pueblo Inc. PAR
- $467,0003 bd2 ba2k sqft1327 S Papago Dr, Pueblo West, CO 81007For SaleMLS ID #241494, Teresa Campos, RE/MAX Associates. PAR
- $365,0004 bd3 ba2.2k sqft1467 W Plaza De Los Leones Dr, Pueblo West, CO 81007For SaleMLS ID #241283, Deanna Cozzolino, Keller Williams Performance Realty. PAR
- $454,9003 bd3 ba3.8k sqft235 S Golfwood Dr E, Pueblo West, CO 81007For SaleMLS ID #239153, David Ramirez, RE/MAX Associates. PAR
- $484,9005 bd3 ba2.9k sqft734 E Marigold Dr, Pueblo West, CO 81007For SaleMLS ID #241028, Leanne Whitman, RE/MAX Associates. PAR
