You've officially found it—your future home awaits. Experience the perfect blend of character, space, and breathtaking scenery in this custom-built adobe-style retreat nestled on over 2 acres in Pueblo West. Offering approximately 4,100 square feet of thoughtfully designed living space, this property delivers both comfort and room to grow. Wake up each morning to stunning mountain views from your cozy built-in breakfast nook, or step onto the rooftop patio to enjoy unobstructed panoramic scenery with your morning coffee. Inside, a bright and welcoming foyer opens into a spacious family room filled with true Southwestern charm, featuring soaring 10-foot hardwood ceilings, a custom Kiva gas fireplace, and expansive picture windows that flood the space with natural light. The kitchen is complete with stainless steel appliances, abundant natural light, and ample space. There is a large pantry for all the extras. Step outside to your own private oasis. The backyard is perfect for relaxing or hosting, featuring a covered patio, fire pit, and plenty of space to enjoy Colorado's beautiful evenings. Thoughtful additions like xeriscaping, a drip irrigation system, a heated 25 x 25 workshop, storage shed, and attached garage with extra storage makes this property as functional as it is beautiful. Brand new septic tank installed June of 26. Access to outdoor recreation and close to shopping —all while having a place that truly feels like home. Call today for your private showing.
Active
Price cut: $10K (8/25)
$589,900
1230 E Bella Vista Dr, Pueblo West, CO 81007
6beds
4,140sqft
Single Family Residence
Built in 2000
2.12 Acres Lot
$-- Zestimate®
$142/sqft
$-- HOA
What's special
- 8 days
- 644
- 33
Likely to sell faster than
Zillow last checked:
Listing updated:
Listed by:
Team Rochelle Cozzolino 719-252-7488,
Keller Williams Performance Realty
Source: PAR,MLS#: 241921
Facts & features
Interior
Bedrooms & bathrooms
- Bedrooms: 6
- Bathrooms: 3
- Full bathrooms: 3
- Main level bedrooms: 2
Primary bedroom
- Level: Upper
- Area: 322.5
- Dimensions: 15 x 21.5
Bedroom 2
- Level: Main
- Area: 209
- Dimensions: 11 x 19
Bedroom 3
- Level: Main
- Area: 116.6
- Dimensions: 10.6 x 11
Bedroom 4
- Level: Basement
- Area: 246.6
- Dimensions: 13.7 x 18
Bedroom 5
- Level: Basement
- Area: 216
- Dimensions: 12 x 18
Family room
- Level: Basement
- Area: 580.8
- Dimensions: 17.6 x 33
Kitchen
- Level: Main
- Area: 242
- Dimensions: 11 x 22
Living room
- Level: Main
- Area: 598
- Dimensions: 23 x 26
Features
- Ceiling Fan(s), Walk-In Closet(s), Walk-in Shower, Hard Surface Counter Top
- Flooring: Hardwood, Tile
- Windows: Window Coverings
- Basement: Full,Finished,Sump Pump
- Number of fireplaces: 1
Interior area
- Total structure area: 4,140
- Total interior livable area: 4,140 sqft
Property
Parking
- Total spaces: 2
- Parking features: RV Access/Parking, 2 Car Garage Attached, Garage Door Opener
- Attached garage spaces: 2
Features
- Levels: Two
- Stories: 2
- Patio & porch: Patio-Covered-Rear, Deck-Covered-Front, Deck-Covered-Rear
- Exterior features: Garden Area-Rear
- Fencing: Adobe Fence
- Has view: Yes
- View description: Mountain(s)
Lot
- Size: 2.12 Acres
- Dimensions: 140 x 690
- Features: Horses Allowed, Rock-Front, Rock-Rear, Trees-Front, Trees-Rear
Details
- Additional structures: Shed(s), Outbuilding
- Parcel number: 0505007004
- Zoning: A-3
- Special conditions: Standard
- Horses can be raised: Yes
Construction
Type & style
- Home type: SingleFamily
- Property subtype: Single Family Residence
Condition
- Year built: 2000
Utilities & green energy
Green energy
- Water conservation: Water-Smart Landscaping
Community & HOA
Community
- Security: Smoke Detector/CO
- Subdivision: Pueblo West N of Hwy
Location
- Region: Pueblo West
Financial & listing details
- Price per square foot: $142/sqft
- Tax assessed value: $542,739
- Annual tax amount: $2,936
- Date on market: 8/25/2026
- Road surface type: Unimproved
Estimated market value
Not available
Estimated sales range
Not available
Not available
Price history
| Date | Event | Price |
|---|---|---|
| 8/25/2026 | Price change | $589,900-1.7%$142/sqft |
Source:  PAR #241921 Report a problem PAR #241921 Report a problem | ||
| 6/12/2026 | Price change | $599,900-3.2%$145/sqft |
Source: PAR #239569 Report a problem | ||
| 4/27/2026 | Listed for sale | $620,000-2.3%$150/sqft |
Source: PAR #239569 Report a problem | ||
| 7/10/2025 | Listing removed | $634,900$153/sqft |
Source:  elevateMLS #9084887 Report a problem elevateMLS #9084887 Report a problem | ||
| 6/4/2025 | Price change | $634,900-1.6%$153/sqft |
Source: PAR #231287 Report a problem | ||
| 4/11/2025 | Listed for sale | $645,000$156/sqft |
Source: PAR #231287 Report a problem | ||
Public tax history
| Year | Property taxes | Tax assessment |
|---|---|---|
| 2025 | $2,075 -1.2% | $33,920 +8% |
| 2024 | $2,100 -23.5% | $31,400 -0.9% |
| 2023 | $2,746 -2.5% | $31,700 +14.3% |
| 2022 | $2,816 +17.1% | $27,730 -2.8% |
| 2021 | $2,404 +0.3% | $28,530 +17.4% |
| 2020 | $2,397 +60.1% | $24,299 +10% |
| 2018 | $1,497 | $22,084 |
| 2017 | $1,497 +15.2% | $22,084 +5.1% |
| 2016 | $1,300 | $21,006 |
| 2015 | $1,300 +105.6% | $21,006 +1.4% |
| 2014 | $632 -51.4% | $20,721 |
| 2013 | $1,301 -6.8% | $20,721 -1.5% |
| 2012 | $1,397 | $21,038 |
| 2011 | $1,397 -36.6% | $21,038 -4.6% |
| 2010 | $2,203 -0.5% | $22,063 +0% |
| 2009 | $2,214 -1.5% | $22,060 -0.5% |
| 2008 | $2,248 +9.8% | $22,160 |
| 2007 | $2,046 +4% | $22,160 +17.6% |
| 2006 | $1,968 -3% | $18,840 +4.5% |
| 2005 | $2,030 +1.6% | $18,030 |
| 2004 | $1,997 +1.1% | $18,030 -0.9% |
| 2003 | $1,975 +7% | $18,200 -1.9% |
| 2002 | $1,846 +700.7% | $18,550 +1.7% |
| 2001 | $231 | $18,240 |
Find assessor info on the county website
Monthly payment
Est. payment
Payment breakdown
Explore the cost of this home by adjusting the details. Changes won't be saved.Climate risks
Neighborhood: Pueblo West
Nearby schools
Schools provided by the listing agent
- District: D70
Source: PAR. This data may not be complete. We recommend contacting the local school district to confirm school assignments for this home.
- $384,9004 bd3 ba1.2k sqft1218 E Bella Vista Dr, Pueblo West, CO 81007Off Market
- $371,9003 bd3 ba1.9k sqft1242 E Bella Vista Dr, Pueblo West, CO 81007Off Market
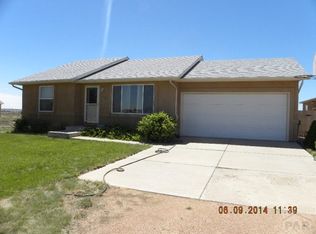
- $354,8003 bd2 ba1.6k sqft1302 E Bella Vista Dr, Pueblo West, CO 81007Off Market
- $41,5002.25 acres388 N Boyero Ave, Pueblo West, CO 81007Off Market

Similar homes
- $574,9004 bd3 ba3.7k sqft542 E Abeyta Dr, Pueblo West, CO 81007For Sale
 MLS ID #241549, Lorraine Glach, Keller Williams Performance Realty. PAR
 - $485,0005 bd3 ba2.8k sqft403 N Desert Cove Dr, Pueblo West, CO 81007For Sale
 MLS ID #241108, James Roush, Roots Real Estate. PAR
 - $394,0003 bd2 ba4.5k sqft489 N Escondido Dr, Pueblo West, CO 81007For Sale
 MLS ID #241876, Dmitri Nance, HomeSmart Preferred Realty. PAR
 - $639,0006 bd3 ba3.5k sqft1737 N Silver Oak Ln, Pueblo West, CO 81007For Sale
 MLS ID #239847, Julius Garcia, HomeSmart Preferred Realty. PAR
 - $460,0003 bd2 ba3.3k sqft786 N Boyero Ave, Pueblo West, CO 81007For Sale
 MLS ID #9354079, Danielle Graham MRP , Real Broker, LLC DBA Real. elevateMLS
