Where Southwestern charm meets effortless Colorado living. This exceptional Santa Fe-style 6-bedroom, 3-bath home blends timeless character with modern comfort and incredible mountain views. Warm clay-toned finishes, a cozy kiva fireplace, and charming built-in niches create an inviting sense of home. The thoughtfully designed floor plan offers remarkable versatility for multigenerational living, guests, hobbies, or working from home. The main level provides an ideal gathering space with a spacious kitchen, stainless appliances, and welcoming living room. Downstairs, a separate family room and three bedrooms create a private additional living area. Upstairs, retreat to the spacious primary suite with its own bath and secluded deck overlooking breathtaking mountain views—a peaceful place to enjoy your morning coffee or unwind at the end of the day. Step outside to your private courtyard, offering multiple spaces for entertaining, relaxing in the sun or shade, and enjoying Colorado's beautiful surroundings. Abundant storage, an oversized attached garage, and an additional detached garage provide room for vehicles, tools, toys, and outdoor equipment. Modern upgrades include solar, radiant floor heating, central vacuum, new central heating, new HVAC, and a new tankless water heater. With space to gather, room to retreat, and mountain views to remind you why you love Colorado, this one-of-a-kind home offers the perfect blend of privacy, character, versatility, and lifestyle!
Active
Price cut: $10K (8/7)
$639,000
1737 N Silver Oak Ln, Pueblo West, CO 81007
6beds
3,509sqft
Single Family Residence
Built in 1998
1.24 Acres Lot
$-- Zestimate®
$182/sqft
$-- HOA
What's special
Cozy kiva fireplaceWarm clay-toned finishesIncredible mountain viewsRadiant floor heatingPrivate upstairs primary suiteNew tankless water heaterCentral vacuum system
- 110 days |
- 596 |
- 51 |
Zillow last checked:
Listing updated:
Listed by:
Julius Garcia 719-371-0506,
HomeSmart Preferred Realty
Source: PAR,MLS#: 239847
Facts & features
Interior
Bedrooms & bathrooms
- Bedrooms: 6
- Bathrooms: 3
- Full bathrooms: 3
- Main level bedrooms: 3
Primary bedroom
- Level: Upper
- Area: 400
- Dimensions: 20 x 20
Bedroom 2
- Level: Main
- Area: 144
- Dimensions: 12 x 12
Bedroom 3
- Level: Main
- Area: 144
- Dimensions: 12 x 12
Bedroom 4
- Level: Main
- Area: 144
- Dimensions: 12 x 12
Bedroom 5
- Level: Basement
- Area: 144
- Dimensions: 12 x 12
Dining room
- Level: Main
- Area: 100
- Dimensions: 10 x 10
Family room
- Level: Basement
- Area: 400
- Dimensions: 20 x 20
Kitchen
- Level: Main
- Area: 144
- Dimensions: 12 x 12
Living room
- Level: Main
- Area: 400
- Dimensions: 20 x 20
Features
- Ceiling Fan(s), Vaulted Ceiling(s), Walk-In Closet(s), Hard Surface Counter Top
- Flooring: Tile
- Windows: Window Coverings
- Basement: Full,Finished
- Number of fireplaces: 2
Interior area
- Total structure area: 3,509
- Total interior livable area: 3,509 sqft
Video & virtual tour
Property
Parking
- Total spaces: 2
- Parking features: 2 Car Garage Attached, Garage Door Opener
- Attached garage spaces: 2
Features
- Levels: One and One Half
- Stories: 1.5
- Patio & porch: Deck-Covered-Rear
- Fencing: Block Fence-Front,Block Fence-Rear
- Has view: Yes
- View description: Mountain(s)
Lot
- Size: 1.24 Acres
- Features: Corner Lot, Irregular Lot, Sprinkler System-Front, Lawn-Front, Rock-Front, Rock-Rear, Trees-Front, Trees-Rear
Details
- Additional structures: Outbuilding
- Parcel number: 9509003002
- Zoning: A-3
- Special conditions: Standard
Construction
Type & style
- Home type: SingleFamily
- Property subtype: Single Family Residence
Condition
- Year built: 1998
Community & HOA
Community
- Security: Smoke Detector/CO
- Subdivision: Pueblo West N of Hwy
Location
- Region: Pueblo West
Financial & listing details
- Price per square foot: $182/sqft
- Tax assessed value: $622,947
- Annual tax amount: $3,653
- Date on market: 5/9/2026
Estimated market value
Not available
Estimated sales range
Not available
Not available
Price history
| Date | Event | Price |
|---|---|---|
| 8/7/2026 | Price change | $639,000-1.5%$182/sqft |
Source:  PAR #239847 Report a problem PAR #239847 Report a problem | ||
| 7/16/2026 | Price change | $649,000-3.8%$185/sqft |
Source: PAR #239847 Report a problem | ||
| 7/7/2026 | Price change | $674,900-2.2%$192/sqft |
Source: PAR #239847 Report a problem | ||
| 5/9/2026 | Price change | $689,900+25.4%$197/sqft |
Source: PAR #239847 Report a problem | ||
| 1/28/2023 | Listed for sale | $550,000$157/sqft |
Source:  Royal Gorge AOR #68168 Report a problem Royal Gorge AOR #68168 Report a problem | ||
| 1/27/2023 | Sold | $550,000-4.3%$157/sqft |
Source: Royal Gorge AOR #68168 Report a problem | ||
| 12/28/2022 | Contingent | $574,900$164/sqft |
Source: PAR #207317 Report a problem | ||
| 11/30/2022 | Listed for sale | $574,9000%$164/sqft |
Source: PAR #207317 Report a problem | ||
| 11/23/2022 | Listing removed | -- |
Source: Owner Report a problem | ||
| 11/4/2022 | Listed for sale | $574,960-0.9%$164/sqft |
Source: Owner Report a problem | ||
| 10/19/2022 | Listing removed | -- |
Source: Zillow Rental Manager Report a problem | ||
| 10/17/2022 | Listed for rent | $3,800$1/sqft |
Source: Zillow Rental Manager Report a problem | ||
| 9/30/2022 | Listing removed | -- |
Source: Owner Report a problem | ||
| 9/25/2022 | Listed for sale | $580,000+10.5%$165/sqft |
Source: Owner Report a problem | ||
| 1/2/2022 | Listing removed | -- |
Source: Owner Report a problem | ||
| 12/5/2021 | Listed for sale | $525,000$150/sqft |
Source: Owner Report a problem | ||
Public tax history
| Year | Property taxes | Tax assessment |
|---|---|---|
| 2024 | $3,801 +38.8% | $41,730 -1% |
| 2023 | $2,739 -2.5% | $42,140 +52.3% |
| 2022 | $2,809 +24.5% | $27,660 -2.8% |
| 2021 | $2,255 +0.3% | $28,460 +24.9% |
| 2020 | $2,249 +11.3% | $22,794 +12.8% |
| 2018 | $2,020 | $20,204 |
| 2017 | $2,020 +116.4% | $20,204 +7.2% |
| 2016 | $933 | $18,840 |
| 2015 | $933 -45% | $18,840 +9.4% |
| 2014 | $1,697 -3.3% | $17,222 |
| 2013 | $1,754 -3.7% | $17,222 -2.8% |
| 2012 | $1,822 | $17,720 |
| 2011 | $1,822 -0.8% | $17,720 -3.7% |
| 2010 | $1,837 +0.7% | $18,398 0% |
| 2009 | $1,824 -1.5% | $18,400 +0.8% |
| 2008 | $1,852 +0.1% | $18,260 |
| 2007 | $1,850 +4% | $18,260 +7.2% |
| 2006 | $1,779 -3.8% | $17,030 +3.7% |
| 2005 | $1,848 +1.6% | $16,420 |
| 2004 | $1,818 -6.9% | $16,420 -1% |
| 2003 | $1,952 +7% | $16,580 -9.6% |
| 2002 | $1,825 +16.7% | $18,340 +1.7% |
| 2001 | $1,564 | $18,040 |
Find assessor info on the county website
Monthly payment
Est. payment
Payment breakdown
Explore the cost of this home by adjusting the details. Changes won't be saved.Climate risks
Neighborhood: Pueblo West
Nearby schools
GreatSchools rating
- 5/10Prairie Winds Elementary SchoolGrades: PK-5Distance: 4.5 mi
- 3/10Liberty Point International SchoolGrades: 6-8Distance: 6.8 mi
- 7/10Pueblo West High SchoolGrades: 9-12Distance: 8.3 mi
Schools provided by the listing agent
- District: D-70
Source: PAR. This data may not be complete. We recommend contacting the local school district to confirm school assignments for this home.
- $27,9001.58 acres1314 E Laramie Ave, Pueblo West, CO 81007Lot/Land

- $442,7004 bd3 ba2.4k sqft1331 E Laramie Ave, Pueblo West, CO 81007Off Market
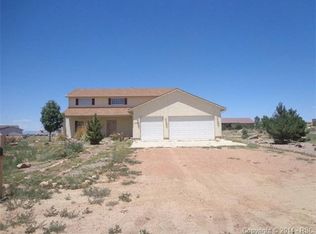
- $420,0001.01 acres1350 E Laramie Ave, Pueblo West, CO 81007Off Market

- $23,0001.01 acres1722 N Silver Oak Ln, Pueblo West, CO 81007Off Market

- $23,000-- bd-- ba-- sqft1705 N Silver Oak Ln, Pueblo West, CO 81007Off Market
- $23,0001.07 acres1349 E Laramie Ave, Pueblo West, CO 81007Off Market
- $23,000-- bd-- ba-- sqft1706 N Silver Oak Ln, Pueblo West, CO 81007Off Market
- $410,9003 bd3 ba1.4k sqft1753 N Smokey Hill Ln, Pueblo West, CO 81007Off Market
A local agent can set up tours, give advice and negotiate with sellers.
A local lender can help you make sure your offer is ready when you are.
Similar homes
- $589,9006 bd3 ba4.1k sqft1230 E Bella Vista Dr, Pueblo West, CO 81007For Sale
 MLS ID #241921, Team Rochelle Cozzolino, Keller Williams Performance Realty. PAR
 - $649,9005 bd3 ba3.6k sqft58 S Villa Del Sol Ct, Pueblo West, CO 81007For Sale
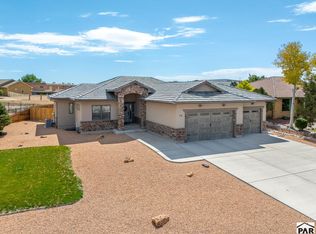 MLS ID #241963, Jami Baker Orr Team, Keller Williams Performance Realty. PAR
 - $450,0003 bd2 ba3.1k sqft490 S Archdale Dr, Pueblo West, CO 81007For Sale
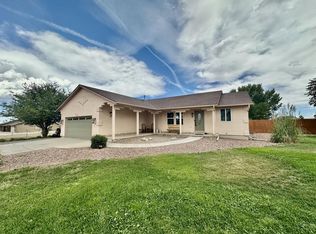 MLS ID #241966, Kita Group, Keller Williams Performance Realty. PAR
 - $629,0005 bd3 ba3.6k sqft1161 S Papago Dr, Pueblo West, CO 81007For Sale
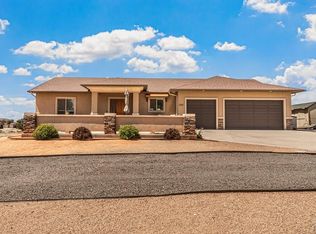 MLS ID #239968, David Ramirez, RE/MAX Associates. PAR
 - $475,0003 bd2 ba3.7k sqft1643 N Buckboard Ave, Pueblo West, CO 81007For SaleMLS ID #240745, Ryan Massmann, Real Broker, LLC DBA REAL. PAR
- $574,9004 bd3 ba3.7k sqft542 E Abeyta Dr, Pueblo West, CO 81007For SaleMLS ID #241549, Lorraine Glach, Keller Williams Performance Realty. PAR
- $595,0003 bd2 ba1.8k sqft1673 N Calle Rosa Dr, Pueblo West, CO 81007For SaleMLS ID #241051, Charlotte McCormick, RE/MAX Associates. PAR
- $499,9005 bd3 ba3.5k sqft777 E Woodleaf Dr, Pueblo West, CO 81007For SaleMLS ID #241637, Jannette Huismann, NAV Real Estate. PAR
- $484,9005 bd3 ba2.9k sqft734 E Marigold Dr, Pueblo West, CO 81007For SaleMLS ID #241028, Leanne Whitman, RE/MAX Associates. PAR
- $499,0006 bd3 ba3k sqft561 N Limon Dr, Pueblo West, CO 81007For SaleMLS ID #241049, Nayeli Nungaray, Sorella Real Estate. PAR
- $429,9005 bd2 ba2.8k sqft703 N Canvas Dr, Pueblo West, CO 81007For SaleMLS ID #241083, Ashley Moberly, Your Castle Real Estate, Inc.. PAR
- $599,9004 bd4 ba3.6k sqft253 W Mangrum Dr, Pueblo West, CO 81007For SaleMLS ID #240724, Team Gary Miller, RE/MAX Of Pueblo Inc. PAR
- $394,0003 bd2 ba4.5k sqft489 N Escondido Dr, Pueblo West, CO 81007For SaleMLS ID #241876, Dmitri Nance, HomeSmart Preferred Realty. PAR
- $489,0003 bd2 ba3.4k sqft1850 N Belmar Dr, Pueblo West, CO 81007For SaleMLS ID #239519, Jerry Cobb, ERA Shields Real Estate. PAR
- $574,9004 bd3 ba3.4k sqft970 S Bayonne Dr, Pueblo West, CO 81007For SaleMLS ID #237113, Lori Allen, Peak Realty LLC. PAR
- $699,9006 bd4 ba4.1k sqft701 W Questa Dr, Pueblo West, CO 81007For SaleMLS ID #240953, Brittany Martinez (Ratliff), RE/MAX Associates. PAR
- $540,0004 bd3 ba3.8k sqft1165 S Oakleaf Dr, Pueblo West, CO 81007For SaleMLS ID #241566, Tracy Bastian, Rocky Mountain Realty. PAR
- $470,0004 bd2 ba3.8k sqft1005 E Kirkwood Dr, Pueblo, CO 81007For SaleMLS ID #241307, Kerry Brill, Merit Company. PAR
- $419,9004 bd3 ba2.8k sqft1260 E Platteville Blvd, Pueblo West, CO 81007For SaleMLS ID #241599, Donna Austin,, RE/MAX Of Pueblo Inc. PAR
- $369,9003 bd2 ba1.7k sqft930 N Matt Dr, Pueblo West, CO 81007For SaleMLS ID #241896, Team Rochelle Cozzolino, Keller Williams Performance Realty. PAR
