Experience the perfect blend of space, freedom, and modern comfort in this three bedroom, two bath home with a spacious three car garage. Built in 2020. this beautifully designed home offers over 3,400 square feet of thoughtfully planned living space—ideal for those seeking room to grow without sacrificing style or convenience. Step inside to an open-concept layout that seamlessly connects the spacious living room, dining area, and kitchen—creating the perfect environment for both everyday living and entertaining. The kitchen is the heart of the home, featuring ample counter space, modern finishes, granite countertops, and a layout that keeps you connected to family and guests. Large windows throughout the home fill the space with natural light and frame the expansive outdoor surroundings. An added bonus is the new solar panels that bring energy costs down to just pennies a day. With multiple bedrooms and flexible living areas, this home easily adapts to your lifestyle—whether you need space for a home office, guest rooms, or hobbies. The primary suite offers a private retreat with generous proportions and a well-appointed en-suite bath. Outside, the possibilities are endless. You have the freedom to build a shop, park your RV or toys, create your dream outdoor living space, or simply enjoy the privacy and wide-open Colorado skies. With no HOA restrictions, you can make it what you want. The adjacent lot (1856 N Belmar) is available for the new owner to purchase.
Active
Price cut: $10K (7/23)
$489,000
1850 N Belmar Dr, Pueblo West, CO 81007
3beds
3,434sqft
Single Family Residence
Built in 2020
1.02 Acres Lot
$-- Zestimate®
$142/sqft
$-- HOA
What's special
Modern finishesWell-appointed en-suite bathGranite countertopsDining areaOpen-concept layoutNatural lightSpacious three car garage
- 130 days
- 88
- 7
Zillow last checked:
Listing updated:
Listed by:
Jerry Cobb 719-492-4041,
ERA Shields Real Estate
Source: PAR,MLS#: 239519
Facts & features
Interior
Bedrooms & bathrooms
- Bedrooms: 3
- Bathrooms: 2
- Full bathrooms: 2
- 3/4 bathrooms: 1
- Main level bedrooms: 3
Primary bedroom
- Level: Main
- Area: 196
- Dimensions: 14 x 14
Bedroom 2
- Level: Main
- Area: 143
- Dimensions: 13 x 11
Bedroom 3
- Level: Main
- Area: 143
- Dimensions: 13 x 11
Dining room
- Level: Main
- Area: 120
- Dimensions: 12 x 10
Kitchen
- Level: Main
- Area: 216
- Dimensions: 18 x 12
Living room
- Level: Main
- Area: 252
- Dimensions: 14 x 18
Features
- Ceiling Fan(s), Walk-In Closet(s), Walk-in Shower, Granite Counters
- Windows: Window Coverings
- Basement: Full,Unfinished
- Has fireplace: No
Interior area
- Total structure area: 3,434
- Total interior livable area: 3,434 sqft
Video & virtual tour
Property
Parking
- Total spaces: 3
- Parking features: RV Access/Parking, 3 Car Garage Attached, Garage Door Opener
- Attached garage spaces: 3
Features
- Patio & porch: Patio-Open-Rear
- Has view: Yes
- View description: Mountain(s)
Lot
- Size: 1.02 Acres
- Dimensions: 145 x 305
- Features: Trees-Front
Details
- Additional structures: Shed(s)
- Parcel number: 9508007005
- Zoning: A-3
- Special conditions: Standard
Construction
Type & style
- Home type: SingleFamily
- Architectural style: Ranch
- Property subtype: Single Family Residence
Condition
- Year built: 2020
Utilities & green energy
Green energy
- Energy generation: Solar Owned
Community & HOA
Community
- Subdivision: Pueblo West N of Hwy
Location
- Region: Pueblo West
Financial & listing details
- Price per square foot: $142/sqft
- Tax assessed value: $429,283
- Annual tax amount: $3,531
- Date on market: 4/23/2026
Estimated market value
Not available
Estimated sales range
Not available
$2,650/mo
Price history
| Date | Event | Price |
|---|---|---|
| 7/23/2026 | Price change | $489,000-2%$142/sqft |
Source:  PAR #239519 Report a problem PAR #239519 Report a problem | ||
| 6/2/2026 | Price change | $499,000-4%$145/sqft |
Source: PAR #239519 Report a problem | ||
| 4/23/2026 | Listed for sale | $520,000+13%$151/sqft |
Source: PAR #239519 Report a problem | ||
| 8/17/2022 | Sold | $460,000$134/sqft |
Source: PAR #201379 Report a problem | ||
| 7/8/2022 | Pending sale | $460,000$134/sqft |
Source:  RE/MAX International #201379 Report a problem RE/MAX International #201379 Report a problem | ||
| 6/13/2022 | Price change | $460,000-3.2%$134/sqft |
Source:  elevateMLS #9790135 Report a problem elevateMLS #9790135 Report a problem | ||
| 6/6/2022 | Price change | $475,000-3.1%$138/sqft |
Source: elevateMLS #9790135 Report a problem | ||
| 5/27/2022 | Listed for sale | $490,000+3400%$143/sqft |
Source: elevateMLS #9790135 Report a problem | ||
| 1/28/2020 | Listing removed | $14,000$4/sqft |
Source: MB-Peoples Choice #180033 Report a problem | ||
| 5/24/2019 | Listed for sale | $14,000$4/sqft |
Source: MB-Peoples Choice #180033 Report a problem | ||
Public tax history
| Year | Property taxes | Tax assessment |
|---|---|---|
| 2024 | $2,506 -1.5% | $28,770 -0.9% |
| 2023 | $2,544 +54.1% | $29,040 +13% |
| 2022 | $1,650 +619.1% | $25,690 +53.6% |
| 2021 | $230 +0.3% | $16,720 +620.7% |
| 2020 | $229 +44.9% | $2,320 +45.5% |
| 2018 | $158 | $1,595 |
| 2017 | $158 +84.4% | $1,595 -8.3% |
| 2016 | $86 | $1,740 |
| 2015 | $86 -62.3% | $1,740 -25% |
| 2014 | $227 -27.6% | $2,320 |
| 2013 | $314 -22.5% | $2,320 -27.3% |
| 2012 | $405 | $3,190 |
| 2011 | $405 -0.9% | $3,190 -22% |
| 2010 | $408 0% | $4,089 0% |
| 2009 | $409 -1.5% | $4,090 |
| 2008 | $415 +138.7% | $4,090 |
| 2007 | $174 +4% | $4,090 +155.6% |
| 2006 | $167 +28% | $1,600 +37.9% |
| 2005 | $131 +1.7% | $1,160 |
| 2004 | $128 +72.4% | $1,160 |
| 2003 | $75 +7% | $1,160 +65.7% |
| 2002 | $70 +43% | $700 |
| 2001 | $49 | $700 |
Find assessor info on the county website
Monthly payment
Est. payment
Payment breakdown
Explore the cost of this home by adjusting the details. Changes won't be saved.Climate risks
Neighborhood: Pueblo West
Nearby schools
Schools provided by the listing agent
- District: 70
Source: PAR. This data may not be complete. We recommend contacting the local school district to confirm school assignments for this home.
Similar homes
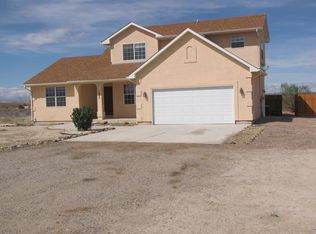
- $489,0003 bd2 ba3.4k sqft1856 N Belmar Dr, Pueblo West, CO 81007For Sale

 MLS ID #8527244, Jerry Cobb REI CDPE C2EX , ERA Shields Real Estate. elevateMLS
 - $490,0003 bd2 ba2.2k sqft257 E Auburn Ave, Pueblo West, CO 81007For Sale
 MLS ID #239190, Tanya Walter, ERA Shields Real Estate. PAR
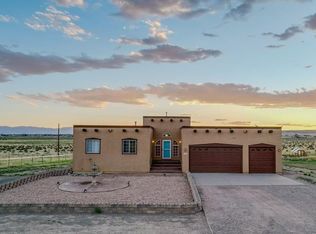
 - $475,0003 bd2 ba3.7k sqft1643 N Buckboard Ave, Pueblo West, CO 81007For Sale
 MLS ID #240745, Ryan Massmann, Real Broker, LLC DBA REAL. PAR
 - $470,0004 bd2 ba3.8k sqft1005 E Kirkwood Dr, Pueblo, CO 81007For Sale
 MLS ID #241307, Kerry Brill, Merit Company. PAR
