Stunning 2-Year-Old Pueblo West Home with Majestic Mountain Views & RV Parking! Welcome to your dream home in Pueblo West! This immaculate, two-year-old property sits on a fully fenced one-acre lot and offers the perfect blend of modern luxury, functional space, and breathtaking mountain views. Modern Comfort with 3 spacious bedrooms and 2 pristine bathrooms. Gourmet Kitchen is equipped with premium, nearly new LG appliances and elegant quartz countertops that flow throughout the home. A 3-car garage provides plenty of space and utility. The expansive lot sits on one full acre and is completely fenced for ultimate privacy and security. If you are adventure ready there is dedicated spacious RV storage to easily park your camper, boat, or recreational toys. The unfinished basement is a blank canvas just waiting for the creative touch. This is a turn-key condition home only two years old and meticulously maintained in "like-new" shape. The new owners will benefit from new landscaping, fencing, additional storage unit and remote control window coverings. Enjoy your morning coffee while taking in the expansive Colorado mountain views from your private backyard. This home offers the peaceful rural feel of acreage with all the modern updates you desire.
Active
Price cut: $10K (9/1)
$489,000
598 E Chaunsey Dr, Pueblo West, CO 81007
3beds
3,822sqft
Single Family Residence
Built in 2024
1.01 Acres Lot
$-- Zestimate®
$128/sqft
$-- HOA
What's special
Majestic mountain viewsRv parkingFully fenced one-acre lotElegant quartz countertopsNew landscapingDedicated spacious rv storageGourmet kitchen
- 89 days
- 364
- 24
Likely to sell faster than
Zillow last checked:
Listing updated:
Listed by:
Vincent Guerrero 719-250-9772,
EXIT Realty DTC, Cherry Ck, P.P
Source: PAR,MLS#: 240438
Facts & features
Interior
Bedrooms & bathrooms
- Bedrooms: 3
- Bathrooms: 2
- Full bathrooms: 2
- Main level bedrooms: 3
Primary bedroom
- Level: Main
- Area: 225
- Dimensions: 15 x 15
Bedroom 2
- Level: Main
- Area: 154
- Dimensions: 11 x 14
Bedroom 3
- Level: Main
- Area: 154
- Dimensions: 11 x 14
Dining room
- Level: Main
- Area: 140
- Dimensions: 10 x 14
Kitchen
- Level: Main
- Area: 320
- Dimensions: 20 x 16
Living room
- Level: Main
- Area: 361
- Dimensions: 19 x 19
Features
- Ceiling Fan(s), Walk-In Closet(s), Walk-in Shower, Granite Counters
- Basement: Full,Unfinished,Sump Pump
- Has fireplace: No
Interior area
- Total structure area: 3,822
- Total interior livable area: 3,822 sqft
Video & virtual tour
Property
Parking
- Total spaces: 3
- Parking features: RV Access/Parking, 3 Car Garage Attached, Garage Door Opener
- Attached garage spaces: 3
Features
- Patio & porch: Patio-Covered-Rear
- Fencing: Metal Fence-Rear,Wood Fence-Front
- Has view: Yes
- View description: Mountain(s)
Lot
- Size: 1.01 Acres
- Dimensions: 140 x 315
- Features: Rock-Front, Rock-Rear
Details
- Additional structures: Shed(s)
- Parcel number: 9519016025
- Zoning: A-3
- Special conditions: Standard
Construction
Type & style
- Home type: SingleFamily
- Architectural style: Ranch
- Property subtype: Single Family Residence
Condition
- Year built: 2024
Utilities & green energy
- Utilities for property: Cable Connected
Green energy
- Water conservation: Water-Smart Landscaping
Community & HOA
Community
- Security: Smoke Detector/CO
- Subdivision: Pueblo West N of Hwy
Location
- Region: Pueblo West
Financial & listing details
- Price per square foot: $128/sqft
- Tax assessed value: $479,045
- Annual tax amount: $3,166
- Date on market: 6/5/2026
- Road surface type: Unimproved
Estimated market value
Not available
Estimated sales range
Not available
Not available
Price history
| Date | Event | Price |
|---|---|---|
| 9/1/2026 | Price change | $489,000-2%$128/sqft |
Source:  PAR #240438 Report a problem PAR #240438 Report a problem | ||
| 6/5/2026 | Listed for sale | $499,000+2.8%$131/sqft |
Source: PAR #240438 Report a problem | ||
| 8/19/2024 | Sold | $485,220$127/sqft |
Source: PAR #222357 Report a problem | ||
| 7/19/2024 | Listing removed | -- |
Source: PAR #222357 Report a problem | ||
| 7/19/2024 | Contingent | $485,220$127/sqft |
Source: PAR #222357 Report a problem | ||
| 5/31/2024 | Listed for sale | $485,220+1697.1%$127/sqft |
Source: PAR #222357 Report a problem | ||
| 12/21/2023 | Sold | $27,000+542.9%$7/sqft |
Source: Public Record Report a problem | ||
| 6/29/2016 | Sold | $4,200$1/sqft |
Source: Public Record Report a problem | ||
Public tax history
| Year | Property taxes | Tax assessment |
|---|---|---|
| 2025 | $775 -1.2% | $29,940 +281.4% |
| 2024 | $784 +169.4% | $7,850 |
| 2023 | $291 +0.3% | $7,850 +167% |
| 2022 | $290 +12.4% | $2,940 |
| 2021 | $258 +0.3% | -- |
| 2020 | $257 +28.1% | $2,610 +28.6% |
| 2018 | $201 | $2,030 |
| 2017 | $201 -12% | $2,030 -12.5% |
| 2016 | $228 | $2,320 |
| 2015 | $228 +0.6% | $2,320 |
| 2014 | $227 -36.3% | $2,320 |
| 2013 | $357 -34.6% | $2,320 -36% |
| 2012 | $546 | $3,625 |
| 2011 | $546 -0.8% | $3,625 -34.2% |
| 2010 | $550 -1.6% | $5,510 |
| 2009 | $559 -1.5% | $5,510 -1.6% |
| 2008 | $568 +157.6% | $5,600 |
| 2007 | $221 +4% | $5,600 +175.9% |
| 2006 | $212 +12.1% | $2,030 +20.8% |
| 2005 | $189 +1.7% | $1,680 |
| 2004 | $186 +31.4% | $1,680 |
| 2003 | $142 +7% | $1,680 +26.3% |
| 2002 | $132 +0.2% | $1,330 |
| 2001 | $132 | $1,330 |
Find assessor info on the county website
Monthly payment
Est. payment
Payment breakdown
Explore the cost of this home by adjusting the details. Changes won't be saved.Climate risks
Neighborhood: Pueblo West
Nearby schools
Schools provided by the listing agent
- District: 70
Source: PAR. This data may not be complete. We recommend contacting the local school district to confirm school assignments for this home.
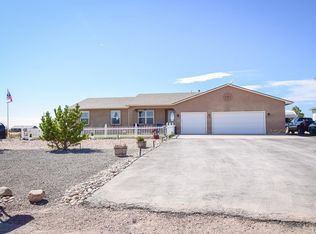


Similar homes
- $489,0003 bd2 ba3.4k sqft1850 N Belmar Dr, Pueblo West, CO 81007For Sale
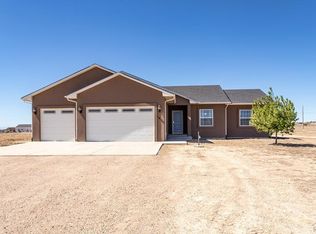 MLS ID #239519, Jerry Cobb, ERA Shields Real Estate. PAR
 - $470,0004 bd2 ba3.8k sqft1005 E Kirkwood Dr, Pueblo, CO 81007For Sale
 MLS ID #241307, Kerry Brill, Merit Company. PAR
 - $490,0003 bd2 ba2.2k sqft257 E Auburn Ave, Pueblo West, CO 81007For Sale
 MLS ID #239190, Tanya Walter, ERA Shields Real Estate. PAR
 - $464,9003 bd3 ba2.7k sqft686 N Mancos Dr, Pueblo West, CO 81007For Sale
 MLS ID #241754, Donna Austin,, RE/MAX Of Pueblo Inc. PAR
