Welcome to this modern design 3-bedroom, 2-bathroom home nestled in the peaceful community of Pueblo West. This residence offers the perfect blend of cozy comfort and inviting charm ideal for anyone seeking a warm and welcoming place to call home. Step inside and feel the updated modern design that set this home apart. Thoughtful design throughout with extra large pantry, large inviting kitchen, walk in closets, and storage/work room. The oversized 2 car garage has a 20 ft door with 4 feet on each side of the door to easily fit 2-F350 trucks. 2000 sqft house provides flexible space for family or guests that keeps everyday living comfortable. Outside, captured to beautiful Mountains range, quiet street and open skies. Whether you are starting your morning off with coffee on your spacious covered back patio or winding down in the evening, this adorable home offers simple beauty and cozy warmth. Don't miss the chance to own this delightful Pueblo West gem. Schedule your showing today!
Active
Price cut: $20K (8/21)
$467,000
1327 S Papago Dr, Pueblo West, CO 81007
3beds
2,000sqft
Single Family Residence
Built in 2019
1.15 Acres Lot
$-- Zestimate®
$234/sqft
$-- HOA
What's special
Modern designOpen skiesSpacious covered back patioExtra large pantryWalk in closetsLarge inviting kitchenQuiet street
- 27 days |
- 846 |
- 36 |
Likely to sell faster than
Zillow last checked:
Listing updated:
Listed by:
Teresa Campos 719-251-6508,
RE/MAX Associates
Source: PAR,MLS#: 241494
Facts & features
Interior
Bedrooms & bathrooms
- Bedrooms: 3
- Bathrooms: 2
- Full bathrooms: 2
- Main level bedrooms: 3
Primary bedroom
- Level: Main
- Area: 186.75
- Dimensions: 13.5 x 13.83
Bedroom 2
- Level: Main
- Area: 146.4
- Dimensions: 10.58 x 13.83
Bedroom 3
- Level: Main
- Area: 170.29
- Dimensions: 11.17 x 15.25
Dining room
- Level: Main
- Area: 94.06
- Dimensions: 8.75 x 10.75
Kitchen
- Level: Main
- Area: 143.4
- Dimensions: 9.83 x 14.58
Living room
- Level: Main
- Area: 272.33
- Dimensions: 14.33 x 19
Features
- New Paint, Ceiling Fan(s), Vaulted Ceiling(s), Walk-In Closet(s), Granite Counters
- Flooring: Tile
- Windows: Window Coverings
- Basement: None
- Has fireplace: No
Interior area
- Total structure area: 2,000
- Total interior livable area: 2,000 sqft
Video & virtual tour
Property
Parking
- Total spaces: 2
- Parking features: RV Access/Parking, 2 Car Garage Attached, Garage Door Opener
- Attached garage spaces: 2
Accessibility
- Accessibility features: Handicap Access
Features
- Patio & porch: Patio-Covered-Front, Patio-Covered-Rear
- Has view: Yes
- View description: Mountain(s)
Lot
- Size: 1.15 Acres
- Features: Rock-Front, Trees-Front
Details
- Additional structures: Shed(s), Outbuilding
- Parcel number: 0622412007
- Zoning: RR
- Special conditions: Standard
Construction
Type & style
- Home type: SingleFamily
- Architectural style: Ranch
- Property subtype: Single Family Residence
Condition
- Year built: 2019
Community & HOA
Community
- Security: Smoke Detector/CO
- Subdivision: Pueblo West Liberty Point
Location
- Region: Pueblo West
Financial & listing details
- Price per square foot: $234/sqft
- Tax assessed value: $478,627
- Annual tax amount: $3,163
- Date on market: 7/31/2026
- Road surface type: Paved
Estimated market value
Not available
Estimated sales range
Not available
Not available
Price history
| Date | Event | Price |
|---|---|---|
| 8/21/2026 | Price change | $467,000-4.1%$234/sqft |
Source:  PAR #241494 Report a problem PAR #241494 Report a problem | ||
| 7/31/2026 | Listed for sale | $487,000+994.4%$244/sqft |
Source: PAR #241494 Report a problem | ||
| 8/20/2018 | Sold | $44,500$22/sqft |
Source: Public Record Report a problem | ||
Public tax history
| Year | Property taxes | Tax assessment |
|---|---|---|
| 2025 | $2,614 -1.2% | $29,910 -0.8% |
| 2024 | $2,646 +9.9% | $30,160 -1% |
| 2023 | $2,407 -2.5% | $30,460 +25.3% |
| 2022 | $2,468 +73.8% | $24,310 -2.8% |
| 2021 | $1,421 +83.9% | $25,010 +74.2% |
| 2020 | $772 +297.4% | $14,359 +638.6% |
| 2018 | $194 | $1,944 |
| 2017 | $194 +82.5% | $1,944 -9.5% |
| 2016 | $106 | $2,149 |
| 2015 | $106 +0.6% | $2,149 |
| 2014 | $106 -55.2% | $2,149 |
| 2013 | $236 0% | $2,149 -10% |
| 2012 | $236 | $2,388 |
| 2011 | $236 -0.9% | $2,388 |
| 2010 | $239 0% | $2,388 -0.1% |
| 2009 | $239 -1.5% | $2,390 |
| 2008 | $242 +40.4% | $2,390 |
| 2007 | $173 -71.5% | $2,390 -58.8% |
| 2006 | $606 +3.1% | $5,800 +11.1% |
| 2005 | $588 +1.6% | $5,220 |
| 2004 | $578 +4% | $5,220 |
| 2003 | $556 +7% | $5,220 |
| 2002 | $519 +50.2% | $5,220 |
| 2001 | $346 | $5,220 |
Find assessor info on the county website
Monthly payment
Est. payment
Payment breakdown
Explore the cost of this home by adjusting the details. Changes won't be saved.Climate risks
Neighborhood: Pueblo West
Nearby schools
GreatSchools rating
- 4/10Desert Sage Elementary SchoolGrades: PK-5Distance: 0.8 mi
- 6/10Sky View Middle SchoolGrades: 6-8Distance: 1.5 mi
- 7/10Pueblo West High SchoolGrades: 9-12Distance: 1.8 mi
Schools provided by the listing agent
- District: 70
Source: PAR. This data may not be complete. We recommend contacting the local school district to confirm school assignments for this home.
- $645,1003 bd3 ba2.3k sqft1339 S Papago Dr, Pueblo West, CO 81007Off Market
- $44,000-- bd-- ba-- sqft1315 S Papago Dr, Pueblo West, CO 81007Off Market
- $1,2955 bd3 ba4.6k sqft1328 S Papago Dr, Pueblo West, CO 81007For Rent
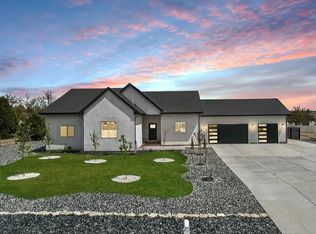
- $666,8005 bd4 ba3.5k sqft1299 S Papago Dr, Pueblo West, CO 81007Off Market
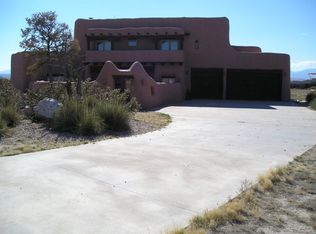
- $442,1003 bd2 ba1.9k sqft1340 S Papago Dr, Pueblo West, CO 81007Off Market
- $419,2003 bd3 ba1.5k sqft1316 S Papago Dr, Pueblo West, CO 81007Off Market
- $747,1004 bd3 ba2.6k sqft1351 S Papago Dr, Pueblo West, CO 81007Off Market
- $44,000-- bd-- ba-- sqft1322 S Sweetwater Ave, Pueblo West, CO 81007Off Market
A local agent can set up tours, give advice and negotiate with sellers.
Similar homes
- $475,0003 bd3 ba2k sqft1361 S Tonalea Dr, Pueblo West, CO 81007For Sale
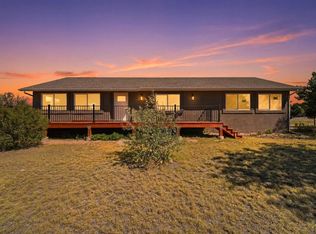 MLS ID #240776, Meagan Kroeze, Curtis Ryan Properties, LLC. PAR
 - $499,9003 bd2 ba1.5k sqft60 S Pendleton Dr, Pueblo West, CO 81007For Sale
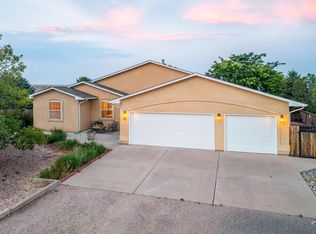 MLS ID #241661, Renee Hassebroek, RE/MAX Associates. PAR
 - $399,9005 bd3 ba2.4k sqft321 W Linden Ave, Pueblo West, CO 81007For Sale
 MLS ID #240177, CORE group, Sorella Real Estate. PAR
 - $499,9004 bd3 ba2.6k sqft83 S Golfwood Dr W, Pueblo West, CO 81007For Sale
 MLS ID #241617, Mikaela Romero, eXp Realty, LLC. PAR
 - $484,0003 bd2 ba3k sqft565 S Hook Dr, Pueblo West, CO 81007For SaleMLS ID #241575, The Onyx Group, Keller Williams Performance Realty. PAR
- $399,9993 bd2 ba1.5k sqft962 S Cienaga Dr, Pueblo West, CO 81007For SaleMLS ID #240840, Kaci Romero, EXIT Realty DTC, Cherry Ck, P.P. PAR
- $450,0005 bd3 ba2.7k sqft1124 E Lilac Ct, Pueblo West, CO 81007For SaleMLS ID #241358, Caroline Bourgeault, HomeSmart Preferred Realty. PAR
- $369,9003 bd2 ba1.7k sqft930 N Matt Dr, Pueblo West, CO 81007For SaleMLS ID #241896, Team Rochelle Cozzolino, Keller Williams Performance Realty. PAR
- $490,0003 bd2 ba2.2k sqft257 E Auburn Ave, Pueblo West, CO 81007For SaleMLS ID #239190, Tanya Walter, ERA Shields Real Estate. PAR
- $457,9004 bd3 ba2.6k sqft978 E Sandusky Dr, Pueblo West, CO 81007For SaleMLS ID #240109, Marilee Nickelson, HomeSmart Preferred Realty. PAR
- $419,9003 bd2 ba1.6k sqft435 S Costilla Dr, Pueblo West, CO 81007For SaleMLS ID #240240, Renee Hassebroek, RE/MAX Associates. PAR
- $450,0003 bd2 ba1.7k sqft1450 E Farley Ave, Pueblo West, CO 81007For SaleMLS ID #240625, The Blickenstaff Group, Keller Williams Performance Realty. PAR
- $445,0003 bd2 ba1.8k sqft1025 N Dalton Brothers Dr, Pueblo West, CO 81007For SaleMLS ID #240828, Ashley Moberly, Your Castle Real Estate, Inc.. PAR
- $544,9003 bd3 ba2.8k sqft1156 W Bella Casa Dr, Pueblo West, CO 81007For SaleMLS ID #240872, Glenn Knutson, Glenn Knutson Properties. PAR
- $484,9005 bd3 ba2.9k sqft734 E Marigold Dr, Pueblo West, CO 81007For SaleMLS ID #241028, Leanne Whitman, RE/MAX Associates. PAR
- $399,9004 bd3 ba2.1k sqft638 S Rogers Dr, Pueblo West, CO 81007For SaleMLS ID #241248, Felicia Beltran, eXp Realty, LLC. PAR
- $397,0004 bd3 ba2k sqft84 W Bonanza Dr, Pueblo West, CO 81007For SaleMLS ID #241496, Kristi Moon, REMAX PROPERTIES. PAR
- $435,0003 bd2 ba1.7k sqft711 N Paradox Dr, Pueblo West, CO 81007For SaleMLS ID #240833, Team Rochelle Cozzolino, Keller Williams Performance Realty. PAR
- $430,0003 bd2 ba1.6k sqft1696 E Silverwood Dr, Pueblo West, CO 81007For SaleMLS ID #241404, Shannon Davis, Keller Williams Clients Choice. PAR
- $397,5003 bd2 ba2.7k sqft1357 E Kiva Dr, Pueblo West, CO 81007For SaleMLS ID #240846, Daniel Clark, RE/MAX Associates. PAR
