Spacious Pueblo West Rancher with Enclosed Patio & 3-Car Garage! Don't miss this beautiful one-level home offering 1,725 sq ft of comfortable living space in the heart of Pueblo West! This well-designed ranch-style home features 3 bedrooms, 2 bathrooms, and a 3-car garage, blending style and functionality throughout. Step into the open-concept living area with stunning vinyl plank flooring, flowing seamlessly into a kitchen that boasts granite countertops, stainless steel appliances, and plenty of space for hosting or everyday cooking. The large primary suite offers a peaceful retreat with a huge walk-in closet and a luxurious 5-piece bathroom, including a spacious walk-in shower and soaking tub. Two additional bedrooms are located on the opposite side of the home, sharing a full bath — perfect for privacy and convenience. Enjoy evenings in the 20' x 13' enclosed patio, ideal for year-round relaxation or entertaining. The xeriscaped front and backyards are low-maintenance and beautifully finished, complete with pergola and firepit for outdoor enjoyment. Paid off Solar panels to help with the monthly electric bills. Close to many stores and restaurants. Come check out this spacious, move-in ready rancher — it won't last long!
Active
Price cut: $15K (8/5)
$435,000
711 N Paradox Dr, Pueblo West, CO 81007
3beds
1,725sqft
Single Family Residence
Built in 2021
0.39 Acres Lot
$-- Zestimate®
$252/sqft
$-- HOA
What's special
Enclosed patioLarge primary suiteXeriscaped front and backyardsStainless steel appliancesPaid off solar panelsSoaking tubTwo additional bedrooms
- 64 days
- 324
- 18
Zillow last checked:
Listing updated:
Listed by:
Team Rochelle Cozzolino 719-252-7488,
Keller Williams Performance Realty
Source: PAR,MLS#: 240833
Facts & features
Interior
Bedrooms & bathrooms
- Bedrooms: 3
- Bathrooms: 2
- Full bathrooms: 2
- Main level bedrooms: 3
Primary bedroom
- Level: Main
- Area: 240
- Dimensions: 16 x 15
Bedroom 2
- Level: Main
- Area: 132
- Dimensions: 12 x 11
Bedroom 3
- Level: Main
- Area: 132
- Dimensions: 12 x 11
Dining room
- Level: Main
- Area: 120
- Dimensions: 12 x 10
Kitchen
- Level: Main
- Area: 143
- Dimensions: 11 x 13
Living room
- Level: Main
- Area: 378
- Dimensions: 21 x 18
Features
- Ceiling Fan(s), Walk-In Closet(s), Soaking Tub, Walk-in Shower, Granite Counters
- Flooring: Tile
- Windows: Window Coverings
- Basement: None,Crawl Space,Radon Mitigation System
- Number of fireplaces: 1
Interior area
- Total structure area: 1,725
- Total interior livable area: 1,725 sqft
Video & virtual tour
Property
Parking
- Total spaces: 3
- Parking features: 3 Car Garage Attached, Garage Door Opener
- Attached garage spaces: 3
Features
- Patio & porch: Patio-Open-Front, Patio-Enclosed-Rear
- Fencing: Vinyl Fence-Rear
- Has view: Yes
- View description: Mountain(s)
Lot
- Size: 0.39 Acres
- Dimensions: 114 x 150
- Features: Lawn-Rear, Rock-Front, Rock-Rear, Trees-Front, Trees-Rear
Details
- Additional structures: Shed(s), Gazebo
- Parcel number: 9531027006
- Zoning: A-4
- Special conditions: Standard
Construction
Type & style
- Home type: SingleFamily
- Architectural style: Ranch
- Property subtype: Single Family Residence
Condition
- Year built: 2021
Utilities & green energy
- Utilities for property: Cable Connected
Green energy
- Energy generation: Solar Owned
- Water conservation: Water-Smart Landscaping
Community & HOA
Community
- Security: Smoke Detector/CO
- Subdivision: Pueblo West N of Hwy
Location
- Region: Pueblo West
Financial & listing details
- Price per square foot: $252/sqft
- Tax assessed value: $420,710
- Annual tax amount: $2,386
- Date on market: 6/25/2026
- Road surface type: Paved
Estimated market value
Not available
Estimated sales range
Not available
Not available
Price history
| Date | Event | Price |
|---|---|---|
| 8/5/2026 | Price change | $435,000-3.3%$252/sqft |
Source:  PAR #240833 Report a problem PAR #240833 Report a problem | ||
| 7/20/2026 | Price change | $450,000-4.3%$261/sqft |
Source: PAR #240833 Report a problem | ||
| 6/25/2026 | Listed for sale | $470,000+3.3%$272/sqft |
Source: PAR #240833 Report a problem | ||
| 7/28/2025 | Listing removed | $454,900$264/sqft |
Source: PAR #233260 Report a problem | ||
| 7/24/2025 | Price change | $454,900-1.1%$264/sqft |
Source: PAR #233260 Report a problem | ||
| 7/8/2025 | Listed for sale | $460,000+7.2%$267/sqft |
Source: PAR #233260 Report a problem | ||
| 12/13/2021 | Sold | $429,276$249/sqft |
Source: Public Record Report a problem | ||
Public tax history
| Year | Property taxes | Tax assessment |
|---|---|---|
| 2025 | $2,358 -1.2% | $26,300 -4.6% |
| 2024 | $2,386 -1.4% | $27,570 -1% |
| 2023 | $2,419 +1144.1% | $27,840 +14% |
| 2022 | $194 +1303.9% | $24,426 |
| 2021 | $14 +1% | -- |
| 2020 | $14 | $139 |
| 2018 | -- | -- |
| 2017 | $62 | -- |
| 2016 | -- | -- |
| 2015 | -- | -- |
Find assessor info on the county website
Monthly payment
Est. payment
Payment breakdown
Explore the cost of this home by adjusting the details. Changes won't be saved.Climate risks
Neighborhood: Pueblo West
Nearby schools
Schools provided by the listing agent
- District: D70
Source: PAR. This data may not be complete. We recommend contacting the local school district to confirm school assignments for this home.

Similar homes
- $445,0003 bd3 ba2k sqft809 E Cabaret Dr, Pueblo West, CO 81007For Sale
 MLS ID #241948, The Onyx Group, Keller Williams Performance Realty. PAR
 - $399,9003 bd2 ba1.6k sqft767 E Maybell Dr, Pueblo West, CO 81007For Sale
 MLS ID #240914, Brittany Martinez (Ratliff), RE/MAX Associates. PAR
 - $369,9003 bd2 ba1.7k sqft930 N Matt Dr, Pueblo West, CO 81007For Sale
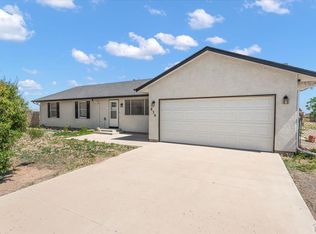 MLS ID #241896, Team Rochelle Cozzolino, Keller Williams Performance Realty. PAR
 - $445,0003 bd2 ba1.8k sqft1025 N Dalton Brothers Dr, Pueblo West, CO 81007For Sale
 MLS ID #240828, Ashley Moberly, Your Castle Real Estate, Inc.. PAR
