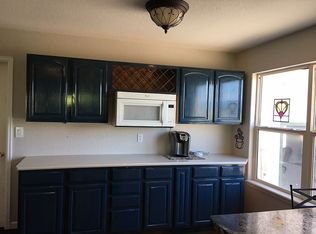
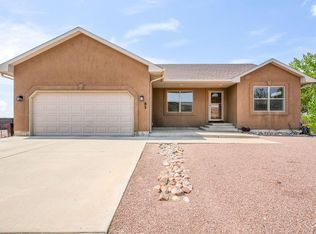
Imagine waking up each morning to sweeping mountain views, sipping your coffee on the patio as the sun rises over the open space behind your home. Nestled near the Pueblo West Golf Course, this 3 bedroom, 2 bathroom rancher is designed for those who appreciate both comfort and the Colorado lifestyle. The beautifully landscaped front and backyard, complete with a new Trex deck, expansive patio, and equestrian easement behind the property, create the perfect setting for relaxing or entertaining. Inside, newer flooring and paint offer a fresh, move in ready feel, while the spacious primary suite provides a private retreat on the main level. The partially finished basement features industrial inspired finishes and garden level windows that flood the space with natural light, making it ideal for a family room, home office, gym, or hobby space. With central air, stunning scenery in every season, and views that truly have to be experienced in person, this is the kind of home you'll look forward to coming back to every day. Call to schedule your showing! Virtual Tour: https://my.matterport.com/show/?m=2UqEYCAXejd&mls=1
Active
$499,000
565 S Hook Dr, Pueblo West, CO 81007
3beds
3,000sqft
:
Get pre-qualified$3,103/mo
Single Family Residence
Built in 1999
0.34 Acres Lot
$-- Zestimate®
$166/sqft
$-- HOA
What's special
Sweeping mountain viewsNew trex deckNewer flooring and paintCentral airExpansive patio
- 9 days |
- 292 |
- 4 |
Likely to sell faster than
Zillow last checked:
Listing updated:
Listed by:
The Onyx Group 719-501-1557,
Keller Williams Performance Realty
Source: PAR,MLS#: 241575
Facts & features
Interior
Bedrooms & bathrooms
- Bedrooms: 3
- Bathrooms: 2
- Full bathrooms: 2
- Main level bedrooms: 3
Primary bedroom
- Level: Main
- Area: 207.78
- Dimensions: 13.33 x 15.58
Bedroom 2
- Level: Main
- Area: 122.68
- Dimensions: 10.08 x 12.17
Bedroom 3
- Level: Main
- Area: 122.68
- Dimensions: 10.08 x 12.17
Dining room
- Level: Main
- Area: 248.28
- Dimensions: 13.67 x 18.17
Family room
- Level: Basement
- Area: 1155.9
- Dimensions: 28.25 x 40.92
Kitchen
- Level: Main
- Area: 243.74
- Dimensions: 13.42 x 18.17
Living room
- Level: Main
- Area: 174.25
- Dimensions: 8.5 x 20.5
Features
- Ceiling Fan(s), Vaulted Ceiling(s), Walk-In Closet(s), Soaking Tub, Walk-in Shower
- Windows: Window Coverings
- Basement: Full,Partially Finished/Livable
- Number of fireplaces: 1
Interior area
- Total structure area: 3,000
- Total interior livable area: 3,000 sqft
Property
Parking
- Total spaces: 2
- Parking features: RV Access/Parking, 2 Car Garage Attached
- Attached garage spaces: 2
Features
- Patio & porch: Patio-Open-Front, Patio-Open-Rear, Deck-Open-Rear
- Exterior features: Outdoor Lighting-Front, Outdoor Lighting-Rear
- Has view: Yes
- View description: Mountain(s)
Lot
- Size: 0.34 Acres
- Dimensions: 100 x 150
- Features: Sprinkler System-Front, Lawn-Front, Rock-Rear, Trees-Front, Automatic Sprinkler
Details
- Parcel number: 0610303026
- Zoning: R-1
- Special conditions: Standard
Construction
Type & style
- Home type: SingleFamily
- Architectural style: Ranch
- Property subtype: Single Family Residence
Condition
- Year built: 1999
Utilities & green energy
Green energy
- Water conservation: Water-Smart Landscaping
Community & HOA
Community
- Security: Smoke Detector/CO, Security System Owned
- Subdivision: Pueblo West Golf Course
Location
- Region: Pueblo West
Financial & listing details
- Price per square foot: $166/sqft
- Tax assessed value: $345,303
- Annual tax amount: $2,283
- Date on market: 8/5/2026
- Road surface type: Paved
Estimated market value
Not available
Estimated sales range
Not available
Not available
Price history
| Date | Event | Price |
|---|---|---|
| 8/5/2026 | Listed for sale | $499,000+282.4%$166/sqft |
Source:  PAR #241575 Report a problem PAR #241575 Report a problem | ||
| 4/15/1999 | Sold | $130,500$44/sqft |
Source: Agent Provided Report a problem | ||
Public tax history
| Year | Property taxes | Tax assessment |
|---|---|---|
| 2025 | $2,072 -1.2% | $21,590 -12.5% |
| 2024 | $2,097 +17.2% | $24,670 -1% |
| 2023 | $1,790 -2.5% | $24,910 +37.8% |
| 2022 | $1,836 +16.9% | $18,080 -2.8% |
| 2021 | $1,571 +0.3% | $18,600 +17.1% |
| 2020 | $1,567 +12.9% | $15,883 +14.4% |
| 2018 | $1,388 | $13,883 |
| 2017 | $1,388 +3.2% | $13,883 +2.3% |
| 2016 | $1,345 | $13,573 |
| 2015 | $1,345 +8.1% | $13,573 +7.5% |
| 2014 | $1,244 -2.5% | $12,627 |
| 2013 | $1,276 -5.6% | $12,627 -2.1% |
| 2012 | $1,352 | $12,894 |
| 2011 | $1,352 -0.8% | $12,894 -5.6% |
| 2010 | $1,363 +0.6% | $13,656 +0% |
| 2009 | $1,355 -1.5% | $13,650 +0.7% |
| 2008 | $1,376 +2.5% | $13,560 |
| 2007 | $1,342 +4% | $13,560 +9.8% |
| 2006 | $1,290 -3.7% | $12,350 +3.8% |
| 2005 | $1,340 +1.6% | $11,900 |
| 2004 | $1,318 -2.5% | $11,900 -1% |
| 2003 | $1,352 +7% | $12,020 -5.4% |
| 2002 | $1,264 +5.5% | $12,700 +1.6% |
| 2001 | $1,198 | $12,500 |
Find assessor info on the county website
Monthly payment
Est. payment
Payment breakdown
Explore the cost of this home by adjusting the details. Changes won't be saved.Climate risks
Neighborhood: Pueblo West
Nearby schools
GreatSchools rating
- 7/10Sierra Vista Elementary SchoolGrades: PK-5Distance: 0.2 mi
- 6/10Sky View Middle SchoolGrades: 6-8Distance: 1.2 mi
- 6/10Pueblo West High SchoolGrades: 9-12Distance: 0.5 mi
Schools provided by the listing agent
- District: 70E
Source: PAR. This data may not be complete. We recommend contacting the local school district to confirm school assignments for this home.
- $446,7003 bd3 ba1.7k sqft573 S Hook Dr, Pueblo West, CO 81007Off Market
- $463,7005 bd3 ba1.8k sqft557 S Hook Dr, Pueblo West, CO 81007Off Market
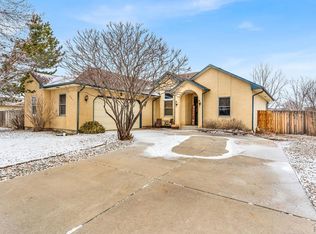
- $418,0005 bd3 ba3.1k sqft562 S Hook Dr, Pueblo West, CO 81007Sold
- $466,7004 bd3 ba2.8k sqft581 S Hook Dr, Pueblo West, CO 81007Off Market

- $380,3004 bd3 ba2.3k sqft570 S Hook Dr, Pueblo West, CO 81007Off Market
- $421,2003 bd3 ba1.6k sqft549 S Hook Dr, Pueblo West, CO 81007Off Market
- $392,1003 bd2 ba1.4k sqft554 S Hook Dr, Pueblo West, CO 81007Off Market
- $484,9004 bd3 ba3.5k sqft576 S Hook Dr, Pueblo West, CO 81007Off Market
A local agent can set up tours, give advice and negotiate with sellers.
A local lender can help you make sure your offer is ready when you are.
Similar homes
- $499,9003 bd2 ba1.5k sqft60 S Pendleton Dr, Pueblo West, CO 81007For Sale
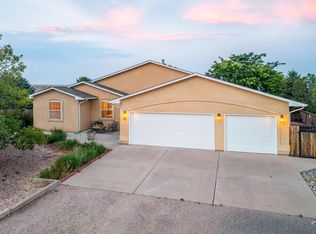 MLS ID #241661, Renee Hassebroek, RE/MAX Associates. PAR
 - $499,9005 bd3 ba3.5k sqft777 E Woodleaf Dr, Pueblo West, CO 81007For Sale
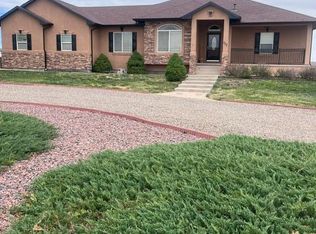 MLS ID #241637, Jannette Huismann, NAV Real Estate. PAR
 - $525,0004 bd3 ba2.6k sqft83 S Golfwood Dr W, Pueblo West, CO 81007For Sale
 MLS ID #241617, Mikaela Romero, eXp Realty, LLC. PAR
 - $540,0004 bd3 ba3.8k sqft1165 S Oakleaf Dr, Pueblo West, CO 81007For Sale
 MLS ID #241566, Tracy Bastian, Rocky Mountain Realty. PAR
 - $544,9003 bd3 ba2.8k sqft1156 W Bella Casa Dr, Pueblo West, CO 81007For SaleMLS ID #240872, Glenn Knutson, Glenn Knutson Properties. PAR
- $454,9003 bd3 ba3.8k sqft235 S Golfwood Dr E, Pueblo West, CO 81007For SaleMLS ID #239153, David Ramirez, RE/MAX Associates. PAR
- $490,0005 bd4 ba3.5k sqft1259 S Winterhaven Dr E, Pueblo West, CO 81007For SaleMLS ID #240939, Travis Fraker, Redfin Corp. PAR
- $409,9003 bd3 ba3.2k sqft963 S Bayonne Dr, Pueblo West, CO 81007For SaleMLS ID #240705, Elite Home Sales, Elite Home Sales & Property Management. PAR
- $395,0003 bd2 ba3.1k sqft574 S Chimazo Dr, Pueblo West, CO 81007For SaleMLS ID #241540, Team Gets It Done, RE/MAX Of Pueblo Inc. PAR
- $384,0003 bd3 ba1.6k sqft594 S Hook Dr, Pueblo West, CO 81007For SaleMLS ID #238436, Nancy Bachicha, Nancy L. Bachicha. PAR
- $405,0003 bd2 ba1.5k sqft962 S Cienaga Dr, Pueblo West, CO 81007For SaleMLS ID #240840, Kaci Romero, EXIT Realty DTC, Cherry Ck, P.P. PAR
- $550,0004 bd4 ba3.5k sqft570 S Ferncliff Dr, Pueblo West, CO 81007For SaleMLS ID #236990, Leslie Chavez-Moore, MRP, HomeSmart Preferred Realty. PAR
- $560,0003 bd2 ba2k sqft262 W Winterhaven Dr, Pueblo West, CO 81007For SaleMLS ID #240819, Ronald Werner, HomeSmart Preferred Realty. PAR
- $435,0003 bd2 ba3.2k sqft1035 E Marengo Dr, Pueblo West, CO 81007For SaleMLS ID #238592, Julia Horner, Epique Realty. PAR
- $419,9004 bd3 ba2.8k sqft1260 E Platteville Blvd, Pueblo West, CO 81007For SaleMLS ID #241599, Donna Austin,, RE/MAX Of Pueblo Inc. PAR
- $397,5003 bd2 ba2.7k sqft1357 E Kiva Dr, Pueblo West, CO 81007For SaleMLS ID #240846, Daniel Clark, RE/MAX Associates. PAR
- $385,0005 bd3 ba3k sqft345 S Littler Dr E, Pueblo West, CO 81007For SaleMLS ID #238562, Paula Williams, RE/MAX Of Pueblo Inc. PAR
- $470,0004 bd2 ba3.8k sqft1005 E Kirkwood Dr, Pueblo, CO 81007For SaleMLS ID #241307, Kerry Brill, Merit Company. PAR
- $510,0006 bd3 ba3k sqft561 N Limon Dr, Pueblo West, CO 81007For SaleMLS ID #241049, Nayeli Nungaray, Sorella Real Estate. PAR
- $399,9005 bd3 ba2.4k sqft321 W Linden Ave, Pueblo West, CO 81007For SaleMLS ID #240177, CORE group, Sorella Real Estate. PAR
