OPEN HOUSE ON SATURDAY 08/29/2026 11:30-2:00. SELLER IS MOTIVATED!!PRICE REDUCTION to $499,900! FAB PUEBLO WEST LOCATION ON PAVED ROAD***IMPECCABLY MAINTIANED AND CONVENIENT TO ALL Pueblo West amenities!!!This large ranch style home is situated on an a 1 acre lot*This home is in MOVE IN condition*The main level master bedroom has tons of natural sunlight streaming through the big bay window, a large bath with jetted tub, large walk in shower, double vanity and a his/hers walk in closet. The main level Has accent shelving and vaults and also has a formal dining room, breakfast bar and informal dining area with a walkout to the covered Trex type deck, Large kitchen pantry and stainless appliances*2 other rooms(office and bedroom).The basement is garden level and has a massive family room, 2 large bedrooms, bathroom with a jetted tub(no shower)and double vanity,bonus room and a finished room perfect for a home theater! Plenty of storage in the basement as well*There is central air and beautiful ceiling fans. There is plenty of room for all your toys on this large lot and R.V. parking as well as a fully fenced back yard... it's an open slate with room for gardens, play areas, etc...This is a MUST SEE home! Notes: a little over half of the Basement is Garden Level
Active
Price cut: $10K (8/10)
$499,900
777 E Woodleaf Dr, Pueblo West, CO 81007
5beds
3,563sqft
Single Family Residence
Built in 2005
1.01 Acres Lot
$-- Zestimate®
$140/sqft
$-- HOA
What's special
Formal dining roomStainless appliancesAccent shelving and vaultsLarge walk in showerDouble vanityLarge kitchen pantryCentral air
- 21 days
- 663
- 28
Zillow last checked:
Listing updated:
Listed by:
Jannette Huismann 719-332-5090,
NAV Real Estate
Source: PAR,MLS#: 241637
Facts & features
Interior
Bedrooms & bathrooms
- Bedrooms: 5
- Bathrooms: 3
- Full bathrooms: 3
- Main level bedrooms: 3
Primary bedroom
- Level: Main
- Area: 216
- Dimensions: 12 x 18
Bedroom 2
- Level: Main
- Area: 144
- Dimensions: 12 x 12
Bedroom 3
- Level: Main
- Area: 88
- Dimensions: 8 x 11
Bedroom 4
- Level: Basement
- Area: 180
- Dimensions: 12 x 15
Bedroom 5
- Level: Basement
- Area: 180
- Dimensions: 12 x 15
Dining room
- Level: Main
- Area: 143
- Dimensions: 11 x 13
Family room
- Level: Basement
- Area: 448
- Dimensions: 14 x 32
Kitchen
- Level: Main
- Area: 169
- Dimensions: 13 x 13
Living room
- Level: Main
- Area: 221
- Dimensions: 13 x 17
Features
- Vaulted Ceiling(s), Walk-In Closet(s), Walk-in Shower
- Basement: Full,Sump Pump
- Number of fireplaces: 1
Interior area
- Total structure area: 3,563
- Total interior livable area: 3,563 sqft
Video & virtual tour
Property
Parking
- Total spaces: 3
- Parking features: RV Access/Parking, 3 Car Garage Attached, Garage Door Opener
- Attached garage spaces: 3
Features
- Patio & porch: Porch-Covered-Front, Deck-Covered-Rear
- Fencing: Wood Fence-Rear
Lot
- Size: 1.01 Acres
- Dimensions: 266 x 177
- Features: Rock-Front
Details
- Additional structures: Shed(s)
- Parcel number: 0518004013
- Zoning: A-3
- Special conditions: Standard
Construction
Type & style
- Home type: SingleFamily
- Architectural style: Ranch
- Property subtype: Single Family Residence
Condition
- Year built: 2005
Community & HOA
Community
- Security: Smoke Detector/CO
- Subdivision: Pueblo West East
Location
- Region: Pueblo West
Financial & listing details
- Price per square foot: $140/sqft
- Tax assessed value: $546,982
- Annual tax amount: $3,252
- Date on market: 8/8/2026
- Road surface type: Paved
Estimated market value
Not available
Estimated sales range
Not available
Not available
Price history
| Date | Event | Price |
|---|---|---|
| 8/10/2026 | Price change | $499,900-2%$140/sqft |
Source:  elevateMLS #9601189 Report a problem elevateMLS #9601189 Report a problem | ||
| 7/6/2026 | Price change | $509,900-1.9%$143/sqft |
Source:  PAR #240357 Report a problem PAR #240357 Report a problem | ||
| 6/19/2026 | Price change | $519,900-1.9%$146/sqft |
Source: PAR #240357 Report a problem | ||
| 5/31/2026 | Listed for sale | $529,900$149/sqft |
Source: elevateMLS #1243103 Report a problem | ||
| 5/31/2026 | Listing removed | $529,900$149/sqft |
Source: elevateMLS #4483174 Report a problem | ||
| 4/14/2026 | Price change | $529,900-1.9%$149/sqft |
Source: PAR #235566 Report a problem | ||
| 2/25/2026 | Price change | $539,900-90%$152/sqft |
Source: PAR #237243 Report a problem | ||
| 2/25/2026 | Price change | $5,399,000+900%$1,515/sqft |
Source: PAR #237242 Report a problem | ||
| 2/23/2026 | Price change | $539,900+0.2%$152/sqft |
Source: PAR #235566 Report a problem | ||
| 2/17/2026 | Listed for sale | $539,000-5.3%$151/sqft |
Source: PAR #235566 Report a problem | ||
| 1/14/2026 | Listing removed | $569,000$160/sqft |
Source: elevateMLS #7482287 Report a problem | ||
| 11/17/2025 | Price change | $569,000+3.6%$160/sqft |
Source: PAR #235566 Report a problem | ||
| 11/8/2025 | Listed for sale | $549,000+115.3%$154/sqft |
Source: PAR #235566 Report a problem | ||
| 10/30/2014 | Sold | $255,000-5.2%$72/sqft |
Source: Public Record Report a problem | ||
| 8/13/2014 | Listed for sale | $269,000+14.8%$75/sqft |
Source: RE/MAX ASSOCIATES #152197 Report a problem | ||
| 7/6/2006 | Sold | $234,352+1516.2%$66/sqft |
Source: Public Record Report a problem | ||
| 10/31/2005 | Sold | $14,500$4/sqft |
Source: Public Record Report a problem | ||
Public tax history
| Year | Property taxes | Tax assessment |
|---|---|---|
| 2025 | $3,203 -1.2% | $34,190 -5.3% |
| 2024 | $3,241 +17.6% | $36,120 -0.9% |
| 2023 | $2,755 -2.5% | $36,460 +31.1% |
| 2022 | $2,826 +14.7% | $27,820 -2.8% |
| 2021 | $2,463 +0.3% | $28,630 +15% |
| 2020 | $2,455 +14.3% | $24,890 +15.9% |
| 2018 | $2,148 | $21,482 |
| 2017 | $2,148 +6.9% | $21,482 +6% |
| 2016 | $2,009 | $20,271 |
| 2015 | $2,009 +147.1% | $20,271 +22.8% |
| 2014 | $813 -51.4% | $16,502 |
| 2013 | $1,674 -7.2% | $16,502 -2.4% |
| 2012 | $1,804 | $16,907 |
| 2011 | $1,804 -0.8% | $16,907 -7.2% |
| 2010 | $1,819 -0.4% | $18,218 0% |
| 2009 | $1,827 -1.5% | $18,220 -0.4% |
| 2008 | $1,855 +554.4% | $18,290 |
| 2007 | $284 +4% | $18,290 +600.8% |
| 2006 | $273 +19.3% | $2,610 +28.6% |
| 2005 | $229 +1.6% | $2,030 |
| 2004 | $225 +4% | $2,030 |
| 2003 | $216 +7% | $2,030 |
| 2002 | $202 +16.8% | $2,030 |
| 2001 | $173 | $2,030 |
Find assessor info on the county website
Monthly payment
Est. payment
Payment breakdown
Explore the cost of this home by adjusting the details. Changes won't be saved.Climate risks
Neighborhood: Pueblo West
Nearby schools
Schools provided by the listing agent
- District: 70 rural
Source: PAR. This data may not be complete. We recommend contacting the local school district to confirm school assignments for this home.
- $370,9004 bd3 ba2.1k sqft759 E Woodleaf Dr, Pueblo West, CO 81007Off Market

- $405,3003 bd2 ba3.3k sqft795 E Woodleaf Dr, Pueblo West, CO 81007Off Market
- $387,5004 bd4 ba2.5k sqft560 S Saunders Dr W, Pueblo West, CO 81007Off Market
- $428,8003 bd2 ba1.7k sqft776 E Woodleaf Dr, Pueblo West, CO 81007Off Market
Similar homes
- $450,0003 bd2 ba3.1k sqft490 S Archdale Dr, Pueblo West, CO 81007For Sale
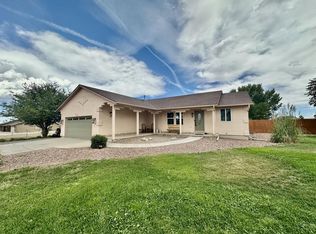 MLS ID #241966, Kita Group, Keller Williams Performance Realty. PAR
 - $499,9004 bd3 ba2.6k sqft83 S Golfwood Dr, Pueblo, CO 81007For Sale
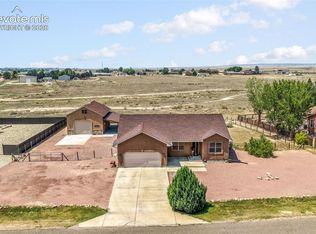
 MLS ID #4744414, Aimee Fletcher CLHMS GRI , Exp Realty LLC. elevateMLS
 - $580,0005 bd3 ba3.1k sqft553 S Saunders Dr W, Pueblo West, CO 81007For Sale
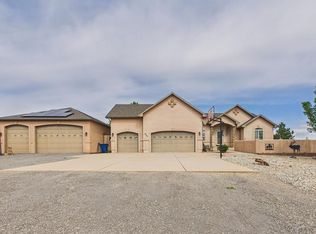 MLS ID #239721, Jami Baker Orr Team, Keller Williams Performance Realty. PAR
 - $484,9005 bd3 ba2.9k sqft734 E Marigold Dr, Pueblo West, CO 81007For Sale
 MLS ID #241028, Leanne Whitman, RE/MAX Associates. PAR
 - $469,9995 bd3 ba3.6k sqft1286 N Ladonia Dr, Pueblo West, CO 81007For SaleMLS ID #8283846, Asa Kortman MRP , Keller Williams Partners. elevateMLS
- $560,0005 bd3 ba3.4k sqft555 N Verbena Dr, Pueblo West, CO 81007For SaleMLS ID #2211854, Jill McFeron CRS , Keller Williams Partners. elevateMLS
- $459,0005 bd3 ba2.3k sqft1169 E Canary Dr, Pueblo West, CO 81007For SaleMLS ID #2763201, Matthew Ruotolo, Exp Realty LLC. elevateMLS
