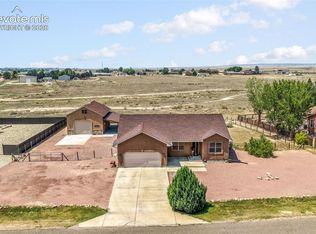
Ranch-style home built in 2005 with single-level living and a finished basement, about 3,520 finished sq ft. Five bedrooms and three full baths total — three bedrooms and two baths on the main level, plus two more bedrooms, a full bath, and a wet bar downstairs. Stucco exterior, composite shingle roof. Gas forced-air heat and central air, and a solar PV system that offsets the home's electricity use. Oversized attached three-car garage with plenty of room for parking and storage. Covered and open concrete patio out back. Sits on 1.19 acres with mountain views and room to spread out. Close to Pueblo West shopping and dining along McCulloch Blvd, with the Pueblo West Golf Club, Lake Pueblo State Park, and Pueblo West schools all nearby.
For sale
Price cut: $15K (8/31)
$454,999
1286 N Ladonia Dr, Pueblo West, CO 81007
5beds
3,612sqft
Single Family Residence
Built in 2005
1.19 Acres Lot
$-- Zestimate®
$126/sqft
$-- HOA
What's special
Finished basementOversized attached three-car garageSingle-level livingFive bedroomsGas forced-air heatCentral airStucco exterior
- 72 days
- 417
- 15
Zillow last checked:
Listing updated:
Listed by:
Asa Kortman MRP 714-788-1128,
Keller Williams Partners
Source: elevateMLS,MLS#: 8283846
Facts & features
Interior
Bedrooms & bathrooms
- Bedrooms: 5
- Bathrooms: 3
- Full bathrooms: 3
Other
- Level: Main
Heating
- Forced Air, Natural Gas
Cooling
- Ceiling Fan(s), Central Air
Appliances
- Included: 220v in Kitchen, Dishwasher, Disposal, Double Oven, Oven, Range, Refrigerator, Self Cleaning Oven
- Laundry: Main Level
Features
- 5-Pc Bath, 6-Panel Doors, 9Ft + Ceilings, Vaulted Ceiling(s), High Speed Internet, Pantry, Wet Bar
- Flooring: Carpet, Vinyl/Linoleum
- Basement: Full,Partially Finished
- Has fireplace: Yes
- Fireplace features: Gas
Interior area
- Total structure area: 3,612
- Total interior livable area: 3,612 sqft
- Finished area above ground: 1,820
- Finished area below ground: 1,792
Property
Parking
- Total spaces: 3
- Parking features: Attached, Garage Door Opener, Oversized
- Attached garage spaces: 3
Features
- Patio & porch: Concrete, Covered
- Fencing: Front Yard,Back Yard
- Has view: Yes
- View description: Panoramic, Mountain(s), View of Pikes Peak
Lot
- Size: 1.19 Acres
- Features: Level, Meadow, Rural, Front Landscaped
Details
- Parcel number: 9624005015
Construction
Type & style
- Home type: SingleFamily
- Architectural style: Ranch
- Property subtype: Single Family Residence
Materials
- Stucco, Frame
- Roof: Composite Shingle
Condition
- Existing Home
- New construction: No
- Year built: 2005
Utilities & green energy
- Water: Municipal
- Utilities for property: Cable Connected, Electricity Connected, Natural Gas Connected, Solar
Community & HOA
Location
- Region: Pueblo West
Financial & listing details
- Price per square foot: $126/sqft
- Tax assessed value: $515,327
- Annual tax amount: $3,406
- Date on market: 6/22/2026
- Listing terms: Cash,Conventional,FHA,VA Loan
- Electric utility on property: Yes
Estimated market value
Not available
Estimated sales range
Not available
Not available
Price history
| Date | Event | Price |
|---|---|---|
| 8/31/2026 | Price change | $454,999-3.2%$126/sqft |
Source:  elevateMLS #8283846 Report a problem elevateMLS #8283846 Report a problem | ||
| 7/17/2026 | Price change | $469,999-4.1%$130/sqft |
Source: elevateMLS #8283846 Report a problem | ||
| 6/22/2026 | Listed for sale | $489,900+3.2%$136/sqft |
Source: elevateMLS #8283846 Report a problem | ||
| 5/6/2026 | Listing removed | $474,900$131/sqft |
Source:  PAR #236587 Report a problem PAR #236587 Report a problem | ||
| 3/28/2026 | Price change | $474,900-1%$131/sqft |
Source: PAR #236587 Report a problem | ||
| 1/22/2026 | Listed for sale | $479,900-1.7%$133/sqft |
Source: PAR #236587 Report a problem | ||
| 1/31/2024 | Sold | $488,000-1.4%$135/sqft |
Source:  Royal Gorge AOR #68843 Report a problem Royal Gorge AOR #68843 Report a problem | ||
| 12/22/2023 | Pending sale | $495,000$137/sqft |
Source: Royal Gorge AOR #68843 Report a problem | ||
| 12/22/2023 | Contingent | $495,000$137/sqft |
Source: PAR #212551 Report a problem | ||
| 8/24/2023 | Listed for sale | $495,000$137/sqft |
Source: Royal Gorge AOR #68843 Report a problem | ||
| 8/19/2023 | Contingent | $495,000$137/sqft |
Source: PAR #212551 Report a problem | ||
| 8/19/2023 | Pending sale | $495,000$137/sqft |
Source: Royal Gorge AOR #68843 Report a problem | ||
| 7/17/2023 | Price change | $495,000-2%$137/sqft |
Source: Royal Gorge AOR #68843 Report a problem | ||
| 5/31/2023 | Price change | $505,000-1%$140/sqft |
Source: Royal Gorge AOR #68843 Report a problem | ||
| 2/16/2023 | Price change | $510,000-2.9%$141/sqft |
Source: Royal Gorge AOR #68191 Report a problem | ||
| 2/1/2023 | Listed for sale | $525,000+20.7%$145/sqft |
Source: PAR #210222 Report a problem | ||
| 12/30/2021 | Sold | $434,900-1.1%$120/sqft |
Source: PAR #197130 Report a problem | ||
| 11/4/2021 | Price change | $439,900-0.7%$122/sqft |
Source: PAR #197130 Report a problem | ||
| 10/22/2021 | Listed for sale | $442,900+64.1%$123/sqft |
Source: PAR #197130 Report a problem | ||
| 4/23/2018 | Sold | $269,900$75/sqft |
Source: PAR #172471 Report a problem | ||
| 3/31/2018 | Listed for sale | $269,900+52.7%$75/sqft |
Source: CB Residential #172471 Report a problem | ||
| 8/25/2005 | Sold | $176,745+1372.9%$49/sqft |
Source: Public Record Report a problem | ||
| 4/21/2005 | Sold | $12,000$3/sqft |
Source: Public Record Report a problem | ||
Public tax history
| Year | Property taxes | Tax assessment |
|---|---|---|
| 2025 | $2,910 -1.2% | $32,210 -2.9% |
| 2024 | $2,944 +24.6% | $33,160 -1% |
| 2023 | $2,363 +15.7% | $33,480 +40.3% |
| 2022 | $2,042 +9.3% | $23,860 +15.3% |
| 2021 | $1,869 +0.3% | $20,690 +9.5% |
| 2020 | $1,864 +94.5% | $18,892 +13.2% |
| 2018 | $958 | $16,691 |
| 2017 | $958 -39.1% | $16,691 +5.2% |
| 2016 | $1,573 | $15,871 |
| 2015 | $1,573 +10.3% | $15,871 +9.7% |
| 2014 | $1,426 -2.8% | $14,471 |
| 2013 | $1,468 -6.5% | $14,471 -2.4% |
| 2012 | $1,570 | $14,825 |
| 2011 | $1,570 -0.8% | $14,825 -6.5% |
| 2010 | $1,583 +0.6% | $15,849 0% |
| 2009 | $1,573 -1.5% | $15,850 +0.6% |
| 2008 | $1,598 +3.3% | $15,750 |
| 2007 | $1,547 +629.5% | $15,750 +10.6% |
| 2006 | $212 +12.1% | $14,240 +747.6% |
| 2005 | $189 +1.7% | $1,680 |
| 2004 | $186 +31.4% | $1,680 |
| 2003 | $142 +7% | $1,680 +26.3% |
| 2002 | $132 +0.2% | $1,330 |
| 2001 | $132 | $1,330 |
Find assessor info on the county website
Monthly payment
Est. payment
Payment breakdown
Explore the cost of this home by adjusting the details. Changes won't be saved.Climate risks
Neighborhood: Pueblo West
Nearby schools
Schools provided by the listing agent
- Elementary: Pueblo West
- Middle: Skyview
- High: Pueblo West
- District: Pueblo-70
Source: elevateMLS. This data may not be complete. We recommend contacting the local school district to confirm school assignments for this home.


Similar homes
- $459,0005 bd3 ba2.3k sqft1169 E Canary Dr, Pueblo West, CO 81007For Sale

 MLS ID #2763201, Matthew Ruotolo, Exp Realty LLC. elevateMLS
 - $429,9005 bd2 ba2.8k sqft703 N Canvas Dr, Pueblo West, CO 81007For Sale
 MLS ID #241083, Ashley Moberly, Your Castle Real Estate, Inc.. PAR
 - $499,9004 bd3 ba2.6k sqft83 S Golfwood Dr, Pueblo, CO 81007For Sale
 MLS ID #4744414, Aimee Fletcher CLHMS GRI , Exp Realty LLC. elevateMLS
 - $470,0004 bd2 ba3.8k sqft1005 E Kirkwood Dr, Pueblo, CO 81007For Sale
 MLS ID #241307, Kerry Brill, Merit Company. PAR
 - $550,0005 bd3 ba3.4k sqft555 N Verbena Dr, Pueblo West, CO 81007For SaleMLS ID #2211854, Jill McFeron CRS , Keller Williams Partners. elevateMLS
- $335,0003 bd2 ba2.7k sqft1128 E Rustic Dr, Pueblo West, CO 81007For SaleMLS ID #2975421, Jake Wright AHWD , Keller Williams Partners. elevateMLS
