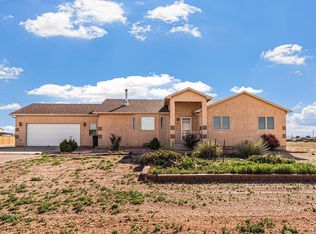
Enjoy the best of Pueblo West living with this ranch-style 3-bedroom, 2-bath home offering space, convenience, and room to grow. Situated on over an acre, the property gives you the open feel and breathing room people look for in Pueblo West, while still providing a smaller fenced backyard area for pets, play, or more manageable outdoor use. Inside, the main-level layout offers comfortable everyday living, with all bedrooms and baths conveniently located on one level. The unfinished basement adds excellent future potential and is ready for the next owner’s custom touch, whether that means additional living space, a home gym, workshop, storage, or a layout designed around their needs. Solar panels add energy-conscious value and may help support more economical electric bills. The 2-car garage provides practical parking and storage, while the location keeps you close to shopping, schools, employment, entertainment, and everyday essentials. A great blend of country-style space and city convenience, this home offers flexibility, function, and long-term potential in a desirable Pueblo West setting.
For sale
$335,000
1128 E Rustic Dr, Pueblo West, CO 81007
3beds
2,751sqft
:
Get pre-qualified$2,129/mo
Single Family Residence
Built in 2001
1.08 Acres Lot
$-- Zestimate®
$122/sqft
$-- HOA
What's special
- 5 days |
- 604 |
- 48 |
Likely to sell faster than
Zillow last checked:
Listing updated:
Listed by:
Jake Wright AHWD 719-352-5501,
Keller Williams Partners
Source: elevateMLS,MLS#: 2975421
Facts & features
Interior
Bedrooms & bathrooms
- Bedrooms: 3
- Bathrooms: 2
- Full bathrooms: 1
- 3/4 bathrooms: 1
Other
- Level: Main
Heating
- Forced Air
Cooling
- Central Air
Appliances
- Included: 220v in Kitchen, Dishwasher, Microwave, Refrigerator
Features
- Flooring: Carpet, Tile, Vinyl/Linoleum, Wood
- Basement: Full,Unfinished
Interior area
- Total structure area: 2,751
- Total interior livable area: 2,751 sqft
- Finished area above ground: 1,383
- Finished area below ground: 1,368
Property
Parking
- Total spaces: 2
- Parking features: Attached
- Attached garage spaces: 2
Features
- Has view: Yes
- View description: Panoramic, Mountain(s)
Lot
- Size: 1.08 Acres
- Features: Level, Rural
Details
- Parcel number: 9532009022
Construction
Type & style
- Home type: SingleFamily
- Architectural style: Ranch
- Property subtype: Single Family Residence
Materials
- Stucco, Frame
- Roof: Composite Shingle
Condition
- Existing Home
- New construction: No
- Year built: 2001
Utilities & green energy
- Water: Municipal
- Utilities for property: Cable Connected, Electricity Connected, Propane
Community & HOA
Location
- Region: Pueblo West
Financial & listing details
- Price per square foot: $122/sqft
- Tax assessed value: $359,823
- Annual tax amount: $2,378
- Date on market: 7/22/2026
- Listing terms: Cash,Conventional,FHA,VA Loan
- Electric utility on property: Yes
Estimated market value
Not available
Estimated sales range
Not available
Not available
Price history
| Date | Event | Price |
|---|---|---|
| 7/22/2026 | Listed for sale | $335,000+54.9%$122/sqft |
Source:  elevateMLS #2975421 Report a problem elevateMLS #2975421 Report a problem | ||
| 5/21/2018 | Sold | $216,300$79/sqft |
Source: Public Record Report a problem | ||
Public tax history
| Year | Property taxes | Tax assessment |
|---|---|---|
| 2025 | $2,012 -1.2% | $22,490 -6.5% |
| 2024 | $2,035 +17% | $24,050 -1% |
| 2023 | $1,739 -2.5% | $24,290 +38.3% |
| 2022 | $1,784 +23.1% | $17,560 -2.8% |
| 2021 | $1,449 +0.3% | $18,070 +23.4% |
| 2020 | $1,445 +15.9% | $14,645 +17.5% |
| 2018 | $1,247 | $12,469 |
| 2017 | $1,247 +7.5% | $12,469 +6.5% |
| 2016 | $1,160 | $11,705 |
| 2015 | $1,160 +8.9% | $11,705 +8.2% |
| 2014 | $1,065 -4% | $10,813 |
| 2013 | $1,109 -7% | $10,813 -3.5% |
| 2012 | $1,193 | $11,208 |
| 2011 | $1,193 -0.8% | $11,208 -7% |
| 2010 | $1,202 +0% | $12,047 +0.1% |
| 2009 | $1,202 -1.5% | $12,040 +0.1% |
| 2008 | $1,220 +2.9% | $12,030 |
| 2007 | $1,186 +4% | $12,030 +10.2% |
| 2006 | $1,141 -3% | $10,920 +4.5% |
| 2005 | $1,176 +1.6% | $10,450 |
| 2004 | $1,157 -3.5% | $10,450 -0.9% |
| 2003 | $1,199 +805.6% | $10,550 -6.3% |
| 2002 | $132 +129.6% | $11,260 +746.6% |
| 2001 | $58 | $1,330 |
Find assessor info on the county website
Monthly payment
Est. payment
Payment breakdown
Explore the cost of this home by adjusting the details. Changes won't be saved.Climate risks
Neighborhood: Pueblo West
Nearby schools
GreatSchools rating
- 5/10Prairie Winds Elementary SchoolGrades: PK-5Distance: 1.5 mi
- 5/10Liberty Point International SchoolGrades: 6-8Distance: 3.3 mi
- 6/10Pueblo West High SchoolGrades: 9-12Distance: 5.4 mi
Schools provided by the listing agent
- District: Pueblo-70
Source: elevateMLS. This data may not be complete. We recommend contacting the local school district to confirm school assignments for this home.
- $369,4003 bd2 ba1.3k sqft1120 E Rustic Dr, Pueblo West, CO 81007Off Market
- $27,500-- bd-- ba-- sqft1136 E Rustic Dr, Pueblo West, CO 81007Off Market
- $25,0001.06 Acres1120 E Platteville Blvd, Pueblo West, CO 81007Sold

- $27,5001.16 Acres1112 E Rustic Dr, Pueblo West, CO 81007Off Market

- $450,1003 bd2 ba1.9k sqft604 N Verbena Dr, Pueblo West, CO 81007Off Market
- $361,4001.72 Acres1161 E Tidy Dr, Pueblo West, CO 81007Off Market
- $25,0001.06 Acres1128 E Platteville Blvd, Pueblo West, CO 81007Sold
- $27,5001.06 Acres1134 E Platteville Blvd, Pueblo West, CO 81007Off Market
A local agent can set up tours, give advice and negotiate with sellers.
A local lender can help you make sure your offer is ready when you are.
Similar homes
- $433,0005 bd3 ba2.7k sqft1301 N Challenger Dr, Pueblo West, CO 81007For Sale
 MLS ID #241422, Jami Baker Orr Team, Keller Williams Performance Realty. PAR
 - $400,0003 bd2 ba2.8k sqft1182 E Tidy Dr, Pueblo West, CO 81007For Sale
 MLS ID #240865, The Steenbergen Group, RE/MAX Of Pueblo Inc. PAR
 - $325,0004 bd3 ba2.2k sqft1313 N Blue Lake Ln, Pueblo West, CO 81007For Sale

 MLS ID #3338296, Nicholas Monge, Exp Realty LLC. elevateMLS
 - $410,0003 bd2 ba1.6k sqft665 E Platteville Blvd, Pueblo West, CO 81007For Sale
 MLS ID #241364, Shannon Davis, Keller Williams Clients Choice. PAR
 - $380,0003 bd2 ba2.5k sqft559 N Boyero Ave, Pueblo West, CO 81007For SaleMLS ID #240224, Leah Neumann - Marigold Properties, EXIT Realty DTC, Cherry Ck, P.P. PAR
- $365,0004 bd3 ba2.2k sqft1467 W Plaza De Los Leones Dr, Pueblo West, CO 81007For SaleMLS ID #241283, Deanna Cozzolino, Keller Williams Performance Realty. PAR
- $464,0005 bd-- ba2.8k sqft703 N Canvas Dr, Pueblo West, CO 81007For SaleMLS ID #241083, Ashley Moberly, Your Castle Real Estate, Inc.. PAR
- $369,9004 bd3 ba2k sqft1501 N Gentry Ln, Pueblo West, CO 81007For SaleMLS ID #240221, Jeremy Romero, Keller Williams Performance Realty. PAR
- $385,0004 bd3 ba2.1k sqft927 N Purcell Blvd, Pueblo West, CO 81007For SaleMLS ID #240134, Team First Choice, Sorella Real Estate. PAR
- $279,9002 bd2 ba2.1k sqft257 S Bailey Dr, Pueblo West, CO 81007For SaleMLS ID #238978, Stephen Teegardin, Forbes Park Realty. PAR
- $350,0003 bd3 ba2.4k sqft1042 S Honeysuckle Dr, Pueblo West, CO 81007For SaleMLS ID #241133, Caroline Bourgeault, HomeSmart Preferred Realty. PAR
- $340,0003 bd3 ba2.4k sqft4032 Valley Dr Unit B, Pueblo, CO 81008For SaleMLS ID #241180, Damon Caldwell, Keller Williams Clients Choice. PAR
- $440,0003 bd2 ba3.4k sqft1255 N Platteville Blvd, Pueblo West, CO 81007For SaleMLS ID #240382, Karsten Musaeus, Keller Williams Clients Choice. PAR
- $335,0004 bd3 ba1.7k sqft299 S Falcon Dr, Pueblo West, CO 81007For SaleMLS ID #240683, Darcy King, eXp Realty, LLC. PAR
- $400,0003 bd3 ba2.3k sqft148 S Hacienda Del Sol Dr, Pueblo West, CO 81007For SaleMLS ID #241095, Berrier Group, RE/MAX Of Pueblo Inc. PAR
- $399,9005 bd2 ba2.4k sqft965 N Cimarron Dr, Pueblo West, CO 81007For SaleMLS ID #238617, Amber Galassini, Keller Williams Performance Realty. PAR
- $365,0005 bd3 ba2.8k sqft1317 Alexander Cir, Pueblo, CO 81001For SaleMLS ID #241408, Travis Fraker, Redfin Corp. PAR
- $330,0005 bd2 ba2.5k sqft73 E Abarr Dr, Pueblo West, CO 81007For SaleMLS ID #240311, Lorenzo Chavez, Schwabe Real Estate Inc. PAR
- $335,0003 bd3 ba1.5k sqft2214 Cowhand Pl, Pueblo, CO 81008For SaleMLS ID #241166, Kay Ely, The Cutting Edge Realtors. PAR
- $459,0005 bd3 ba2.3k sqft1169 E Canary Dr, Pueblo West, CO 81007For SaleMLS ID #2763201, Matthew Ruotolo, Exp Realty LLC. elevateMLS
