Well maintained 3 bedroom, 3 bathroom, two-story home in the desirable neighborhood! Located on a quiet cul de sac with mature trees, ample parking, and a covered front porch & entry. The inviting main level features a formal living room with wood laminate flooring and a two-story entryway with open stairs leading to the upper level. A half bath, coat closet, and direct access to the two-car garage add convenience. The open-concept living, dining, and kitchen areas are perfect for entertaining, with wood laminate flooring throughout. The cozy living room includes a ceiling fan, built-in shelves, and a gas fireplace, while the kitchen offers updated appliances, an electric range, a built-in microwave, a pantry closet, and freshly painted white cabinets with updated pulls. Upstairs, you'll find a loft area with convenient laundry facilities. Two secondary bedrooms feature ceiling fans, one with a spacious walk-in closet. The full bathroom includes a tub/shower combo with a tile surround, and painted cabinets with updated hardware. The expansive primary bedroom is a retreat with a wall of windows, smart lighting, an accent wall with shelving, and a large walk-in closet. The attached en-suite bath offers a large vanity area with double sinks, updated painted cabinets, and a soaker tub/shower combo. Two operable windows in the bathroom provide natural light and ventilation. Enjoy central A/C, new HVAC 2024, a roof, exterior paint & water heater 2020. Easy commute to Ft Carson.
Active
$335,000
2214 Cowhand Pl, Pueblo, CO 81008
3beds
1,554sqft
:
Get pre-qualified$2,129/mo
Single Family Residence
Built in 2002
6,534 Square Feet Lot
$-- Zestimate®
$216/sqft
$-- HOA
What's special
Gas fireplaceMature treesAmple parkingElectric rangeLoft areaExpansive primary bedroomInviting main level
- 12 days |
- 143 |
- 8 |
Zillow last checked:
Listing updated:
Listed by:
Kay Ely 410-294-1479,
The Cutting Edge Realtors
Source: PAR,MLS#: 241166
Facts & features
Interior
Bedrooms & bathrooms
- Bedrooms: 3
- Bathrooms: 3
- Full bathrooms: 3
- 1/2 bathrooms: 1
Primary bedroom
- Level: Upper
- Area: 169
- Dimensions: 13 x 13
Bedroom 2
- Level: Upper
- Area: 110
- Dimensions: 10 x 11
Bedroom 3
- Level: Upper
- Area: 110
- Dimensions: 10 x 11
Family room
- Level: Main
- Area: 169
- Dimensions: 13 x 13
Kitchen
- Level: Main
- Area: 160
- Dimensions: 10 x 16
Living room
- Level: Main
- Area: 169
- Dimensions: 13 x 13
Features
- Ceiling Fan(s), Vaulted Ceiling(s), Walk-In Closet(s)
- Basement: None
- Has fireplace: No
Interior area
- Total structure area: 1,554
- Total interior livable area: 1,554 sqft
Property
Parking
- Total spaces: 2
- Parking features: 2 Car Garage Attached, Garage Door Opener
- Attached garage spaces: 2
Features
- Levels: Two
- Stories: 2
- Patio & porch: Porch-Covered-Front, Patio-Open-Rear
- Fencing: Wood Fence-Rear
Lot
- Size: 6,534 Square Feet
- Features: Cul-De-Sac
Details
- Parcel number: 0511305042
- Zoning: R-2
- Special conditions: Standard
Construction
Type & style
- Home type: SingleFamily
- Property subtype: Single Family Residence
Condition
- Year built: 2002
Community & HOA
Community
- Security: Smoke Detector/CO, Security System Owned
- Subdivision: Northridge/Eagleridge
Location
- Region: Pueblo
Financial & listing details
- Price per square foot: $216/sqft
- Tax assessed value: $338,085
- Annual tax amount: $2,105
- Date on market: 7/14/2026
Estimated market value
Not available
Estimated sales range
Not available
Not available
Price history
| Date | Event | Price |
|---|---|---|
| 7/9/2026 | Listing removed | $2,240$1/sqft |
Source: Zillow Rentals Report a problem | ||
| 7/2/2026 | Listed for sale | $335,000-2.9%$216/sqft |
Source:  elevateMLS #2175268 Report a problem elevateMLS #2175268 Report a problem | ||
| 6/19/2026 | Listed for rent | $2,240$1/sqft |
Source: Zillow Rentals Report a problem | ||
| 6/12/2026 | Listing removed | $345,000$222/sqft |
Source:  PAR #237334 Report a problem PAR #237334 Report a problem | ||
| 5/21/2026 | Listing removed | $2,240$1/sqft |
Source: Zillow Rentals Report a problem | ||
| 5/6/2026 | Price change | $345,000-2.8%$222/sqft |
Source: elevateMLS #5051018 Report a problem | ||
| 4/6/2026 | Listed for rent | $2,240+12%$1/sqft |
Source: Zillow Rentals Report a problem | ||
| 1/31/2026 | Listed for sale | $355,000+2.9%$228/sqft |
Source: elevateMLS #5051018 Report a problem | ||
| 2/1/2025 | Listing removed | $2,000$1/sqft |
Source: Zillow Rentals Report a problem | ||
| 1/29/2025 | Price change | $2,000-4.8%$1/sqft |
Source: Zillow Rentals Report a problem | ||
| 1/28/2025 | Listing removed | $345,000$222/sqft |
Source: elevateMLS #6821401 Report a problem | ||
| 1/25/2025 | Listed for rent | $2,100$1/sqft |
Source: Zillow Rentals Report a problem | ||
| 1/9/2025 | Price change | $345,000-2.1%$222/sqft |
Source: elevateMLS #6821401 Report a problem | ||
| 12/13/2024 | Price change | $352,500-0.7%$227/sqft |
Source: elevateMLS #6821401 Report a problem | ||
| 11/27/2024 | Listed for sale | $355,000+6.8%$228/sqft |
Source: elevateMLS #6821401 Report a problem | ||
| 3/4/2022 | Sold | $332,500+3.9%$214/sqft |
Source: PAR #198599 Report a problem | ||
| 1/26/2022 | Pending sale | $320,000$206/sqft |
Source:  RE/MAX International #198599 Report a problem RE/MAX International #198599 Report a problem | ||
| 1/25/2022 | Contingent | $320,000$206/sqft |
Source: PAR #198599 Report a problem | ||
| 1/19/2022 | Listed for sale | $320,000$206/sqft |
Source: PAR #198599 Report a problem | ||
| 12/17/2021 | Sold | $320,000+113.5%$206/sqft |
Source: Public Record Report a problem | ||
| 5/30/2014 | Sold | $149,900$96/sqft |
Source: PAR #148653 Report a problem | ||
| 11/17/2013 | Listed for sale | $149,900$96/sqft |
Source: RE/MAX OF PUEBLO INC #148653 Report a problem | ||
Public tax history
| Year | Property taxes | Tax assessment |
|---|---|---|
| 2025 | $1,768 -1.1% | $21,140 -4.7% |
| 2024 | $1,788 +10.9% | $22,190 -0.9% |
| 2023 | $1,611 -3.2% | $22,400 +35.4% |
| 2022 | $1,664 +32.2% | $16,548 -2.8% |
| 2021 | $1,258 +0% | $17,030 +34.1% |
| 2020 | $1,258 +21.7% | $12,696 +11.3% |
| 2018 | $1,034 | $11,409 |
| 2017 | $1,034 +3.3% | $11,409 +3.2% |
| 2016 | $1,001 | $11,054 |
| 2015 | $1,001 +3% | $11,054 +3.4% |
| 2014 | $971 -1.9% | $10,686 |
| 2013 | $990 -8.5% | $10,686 -1.1% |
| 2012 | $1,082 | $10,810 |
| 2011 | $1,082 +3.1% | $10,810 -6.1% |
| 2010 | $1,050 -8.1% | $11,513 -0.1% |
| 2009 | $1,142 -1.8% | $11,520 -6.7% |
| 2008 | $1,163 +1.6% | $12,350 |
| 2007 | $1,145 +4.5% | $12,350 +4.5% |
| 2006 | $1,095 +2.4% | $11,820 +7.1% |
| 2005 | $1,070 +98.6% | $11,040 |
| 2004 | $539 +743.1% | $11,040 +95.7% |
| 2003 | $64 | $5,640 +729.4% |
| 2002 | -- | $680 |
Find assessor info on the county website
Monthly payment
Est. payment
Payment breakdown
Explore the cost of this home by adjusting the details. Changes won't be saved.Climate risks
Neighborhood: Ridge
Nearby schools
GreatSchools rating
- 3/10Morton Elementary SchoolGrades: PK-5Distance: 1.2 mi
- 3/10W H Heaton Middle SchoolGrades: 6-8Distance: 2.9 mi
- 3/10Centennial High SchoolGrades: 9-12Distance: 0.9 mi
Schools provided by the listing agent
- District: 60
Source: PAR. This data may not be complete. We recommend contacting the local school district to confirm school assignments for this home.
- $321,3003 bd2 ba1.3k sqft2216 Cowhand Pl, Pueblo, CO 81008Off Market

- $233,7237,710 Square Feet2212 Cowhand Pl, Pueblo, CO 81008Off Market
- $308,5002 bd3 ba1.5k sqft2210 Cowhand Pl, Pueblo, CO 81008Off Market
- $389,0004 bd3 ba2.3k sqft2218 Cowhand Pl, Pueblo, CO 81008Off Market
- $310,0003 bd2 ba1.2k sqft2211 Settlers Dr, Pueblo, CO 81008Sold
- $315,0003 bd3 ba1.4k sqft2117 Settlers Dr, Pueblo, CO 81008Sold
- $316,1003 bd3 ba1.6k sqft2207 Settlers Dr, Pueblo, CO 81008Off Market
- $336,3002 bd2 ba1.5k sqft2215 Cowhand Pl, Pueblo, CO 81008Off Market
A local agent can set up tours, give advice and negotiate with sellers.
A local lender can help you make sure your offer is ready when you are.
Similar homes
- $360,0004 bd3 ba1.8k sqft2011 Sundance Dr, Pueblo, CO 81008For Sale
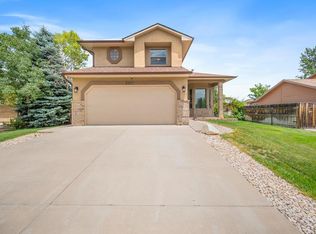 MLS ID #240633, Alex Pacheco, RE/MAX Associates. PAR
 - $290,0002 bd2 ba1.4k sqft4836 Seasons Vw, Pueblo, CO 81008For Sale
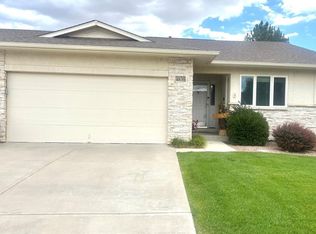 MLS ID #241355, Raquel Aragon, Keller Williams Performance Realty. PAR
 - $350,0002 bd2 ba2k sqft4104 Wills Blvd, Pueblo, CO 81008For Sale
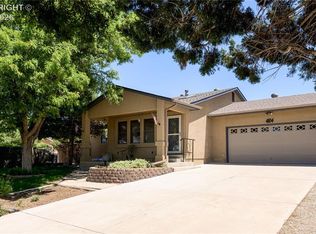 MLS ID #9218505, Ashley Franklin, Mountain And Country Realty. Royal Gorge AOR
 - $271,0004 bd3 ba1.9k sqft4218 Widener St, Pueblo, CO 81008For Sale
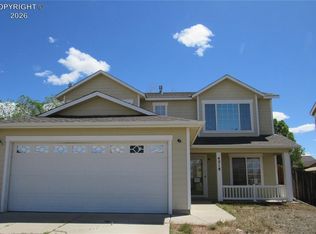 MLS ID #8120124, Julie M. Reeves, Reeves Real Estate Llc. Royal Gorge AOR
 - $399,9004 bd2 ba1.7k sqft2212 Sunrise Ln, Pueblo, CO 81008For SaleMLS ID #241144, Team Rochelle Cozzolino, Keller Williams Performance Realty. PAR
- $335,0002 bd2 ba1.7k sqft10 Brave Eagle Ct, Pueblo, CO 81001For Sale
 MLS ID #1474916, Janel Fisher, LPT Realty LLC. elevateMLS
 - $359,9004 bd3 ba1.9k sqft5043 Thrush Dr, Pueblo, CO 81008For SaleMLS ID #236258, Team Gary Miller, RE/MAX Of Pueblo Inc. PAR
- $305,0004 bd2 ba1.9k sqft1521 Alexander Cir, Pueblo, CO 81001For SaleMLS ID #241356, Hector Alanis, PAK Home Realty. PAR
- $325,0004 bd3 ba2.2k sqft1313 N Blue Lake Ln, Pueblo West, CO 81007For SaleMLS ID #3338296, Nicholas Monge, Exp Realty LLC. elevateMLS
- $279,0003 bd2 ba1k sqft3023 2nd Ave, Pueblo, CO 81008For SaleMLS ID #5654292, Meriam Matty MRP , Keller Williams Clients Choice Realty. elevateMLS
- $335,0004 bd3 ba1.7k sqft299 S Falcon Dr, Pueblo West, CO 81007For SaleMLS ID #240683, Darcy King, eXp Realty, LLC. PAR
- $299,9993 bd2 ba1.1k sqft10 Heatherwood Ln, Pueblo, CO 81008For SaleMLS ID #237341, Sharon Baca, HomeSmart. PAR
- $329,0003 bd2 ba1.5k sqft717 Edna Ln, Pueblo, CO 81005For SaleMLS ID #5229323, Sarah Barber, The Cutting Edge. elevateMLS
- $325,0003 bd2 ba1.9k sqft624 Hewitt St, Pueblo, CO 81005For SaleMLS ID #4256202, Gloria Mendoza GRI , Keller Williams Partners. elevateMLS
- $339,9004 bd2 ba2.2k sqft1123 Candytuft Blvd, Pueblo, CO 81001For SaleMLS ID #240642, Lacy Flack, A Better Place Real Estate. PAR
- $325,0004 bd3 ba2.2k sqft33 Briargate Ter, Pueblo, CO 81001For SaleMLS ID #9585926, Kara Grossling MRP , The Polaris Group. elevateMLS
- $335,0004 bd2 ba1.6k sqft95 Regency Blvd, Pueblo, CO 81005For SaleMLS ID #3392589, Francisco Escandon, Real Broker, LLC DBA Real. elevateMLS
- $304,9002 bd2 ba1.3k sqft4315 Outlook Blvd, Pueblo, CO 81008For SaleMLS ID #1361260, Teresa Campos, RE/MAX Associates. elevateMLS
- $270,0004 bd3 ba1.6k sqft54 Calhoun Rd, Pueblo, CO 81001For SaleMLS ID #241292, Jeremy Romero, Keller Williams Performance Realty. PAR
- $279,9002 bd2 ba2.1k sqft257 S Bailey Dr, Pueblo West, CO 81007For SaleMLS ID #238978, Stephen Teegardin, Forbes Park Realty. PAR
