Thoughtfully remodeled with quality craftsmanship in 2001, this 2-bedroom, 2-bath home sits on a corner lot with mature landscaping and shade trees. Enjoy the spacious living and family rooms, office and oversized laundry room while entertaining or working from home. The vaulted ceilings and skylights create a bright, airy feeling. There is a double-sided gas fireplace between the living room and dining area with marble surround and matching coffee and end tables. The main bath has a jetted tub and the walk-in closet downstairs provides storage for your seasonal gear. Elevate movie night with the home's built-in surround sound systems or sit on the covered patios on warm summer nights. A hot tub is included for year-round relaxation. Garden enthusiasts will appreciate the sprinkler system and garden out back. A new roof was installed this year, 2-car garage, RV parking with electric hookup, attic storage, two temperature-controlled crawl spaces, storage shed and a workshop complete with A/C and a wood-burning stove complete the home. Additional amenities include all appliances and alarm system. This home combines an exceptional floor plan and outdoor enjoyment in a convenient location.
For sale
Price cut: $15K (7/22)
$350,000
4104 Wills Blvd, Pueblo, CO 81008
2beds
2,016sqft
:
Get pre-qualified$2,225/mo
Single Family Residence
Built in 1982
8,276 Square Feet Lot
$342,800 Zestimate®
$174/sqft
$-- HOA
What's special
Storage shedCorner lotOversized laundry roomCovered patiosBuilt-in surround sound systems
- 59 days |
- 261 |
- 9 |
Zillow last checked:
Listing updated:
Listed by:
Ashley Franklin,
Mountain And Country Realty
Source: Royal Gorge AOR,MLS#: 9218505
Facts & features
Interior
Bedrooms & bathrooms
- Bedrooms: 2
- Bathrooms: 2
- Full bathrooms: 1
- 3/4 bathrooms: 1
Heating
- Forced Air, Natural Gas
Cooling
- Central Air
Features
- Flooring: Carpet, Vinyl
- Windows: Low Emissivity Windows
- Attic: Pull Down Stairs
- Has fireplace: Yes
- Fireplace features: Gas, Main Level, See Remarks
Interior area
- Total structure area: 2,016
- Total interior livable area: 2,016 sqft
Video & virtual tour
Property
Parking
- Parking features: Attached, Even with Main Level, Garage Door Opener, Concrete Driveway
- Has attached garage: Yes
Features
- Stories: 2
- Patio & porch: Concrete, Covered
- Fencing: Rear
Lot
- Size: 8,276 Square Feet
- Features: Corner Lot, Level, Wooded, Landscaped
Details
- Parcel number: 514217001
Construction
Type & style
- Home type: SingleFamily
- Property subtype: Single Family Residence
Materials
- Stucco, Wood Frame
Condition
- Year built: 1982
- Major remodel year: 2001
Utilities & green energy
- Sewer: Public Sewer
- Water: Assoc/Distr
- Utilities for property: Cable Connected, Electricity Connected, Natural Gas Connected, Phone Available
Community & HOA
Location
- Region: Pueblo
Financial & listing details
- Price per square foot: $174/sqft
- Tax assessed value: $244,464
- Annual tax amount: $1,522
- Date on market: 6/5/2026
- Listing terms: Cash,Conventional,FHA,VA Loan
- Inclusions: Refrigerator in kitchen, stove/range, microwave, dishwasher, washer, dryer, freezer in basement, hot tub and refrigerator in garage.
Estimated market value
$342,800
$326,000 - $360,000
$1,814/mo
Price history
| Date | Event | Price |
|---|---|---|
| 7/22/2026 | Price change | $350,000-4.1%$174/sqft |
Source: Westcliffe Listing Service #2518021 Report a problem | ||
| 6/5/2026 | Listed for sale | $365,000+577.2%$181/sqft |
Source:  Royal Gorge AOR #9218505 Report a problem Royal Gorge AOR #9218505 Report a problem | ||
| 11/1/1982 | Sold | $53,900$27/sqft |
Source: Agent Provided Report a problem | ||
Public tax history
| Year | Property taxes | Tax assessment |
|---|---|---|
| 2025 | $1,283 -1.2% | $15,280 -10.7% |
| 2024 | $1,298 +14.5% | $17,110 -1% |
| 2023 | $1,133 -3.1% | $17,280 +48.5% |
| 2022 | $1,170 +6.1% | $11,640 -2.8% |
| 2021 | $1,103 0% | $11,970 +7.5% |
| 2020 | $1,103 +24.1% | $11,131 +13.5% |
| 2018 | $889 | $9,810 |
| 2017 | $889 +3.1% | $9,810 +3.8% |
| 2016 | $862 | $9,455 |
| 2015 | $862 +99.6% | $9,455 -0.5% |
| 2014 | $432 -51.6% | $9,504 |
| 2013 | $892 -5.8% | $9,504 -2.4% |
| 2012 | $947 | $9,737 |
| 2011 | $947 +3.2% | $9,737 -3.3% |
| 2010 | $918 -3.1% | $10,074 +0% |
| 2009 | $947 -1.8% | $10,070 -1.7% |
| 2008 | $964 +11.9% | $10,240 |
| 2007 | $862 +4.5% | $10,240 +16.2% |
| 2006 | $825 +1.8% | $8,810 +6.4% |
| 2005 | $810 +1.4% | $8,280 |
| 2004 | $799 -9.5% | $8,280 -1% |
| 2003 | $883 +36.3% | $8,360 -10.2% |
| 2002 | $648 +13.6% | $9,310 +25% |
| 2001 | $571 | $7,450 |
Find assessor info on the county website
Monthly payment
Est. payment
Payment breakdown
Explore the cost of this home by adjusting the details. Changes won't be saved.Climate risks
Neighborhood: Ridge
Nearby schools
GreatSchools rating
- 3/10Morton Elementary SchoolGrades: PK-5Distance: 1.2 mi
- 3/10W H Heaton Middle SchoolGrades: 6-8Distance: 3.1 mi
- 3/10Centennial High SchoolGrades: 9-12Distance: 0.8 mi
- $305,2004 bd2 ba1.6k sqft4102 Wills Blvd, Pueblo, CO 81008Off Market
- $295,3003 bd2 ba1.6k sqft2226 North Dr, Pueblo, CO 81008Off Market

- $234,4002 bd1 ba1k sqft4037 West Dr, Pueblo, CO 81008Off Market
- $254,5002 bd2 ba912 sqft4100 Wills Blvd, Pueblo, CO 81008Off Market
- $292,9003 bd2 ba1.2k sqft2229 North Dr, Pueblo, CO 81008Off Market
- $410,0005 bd3 ba2.7k sqft4106 Wills Blvd, Pueblo, CO 81008Sold
- $258,1002 bd2 ba1k sqft2227 North Dr, Pueblo, CO 81008Off Market
- $236,9003 bd2 ba800 sqft4103 Wills Blvd, Pueblo, CO 81008Off Market
A local agent can set up tours, give advice and negotiate with sellers.
A local lender can help you make sure your offer is ready when you are.
Similar homes
- $360,0004 bd3 ba1.8k sqft2011 Sundance Dr, Pueblo, CO 81008For Sale
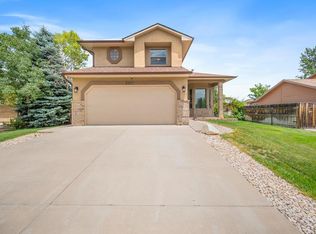 MLS ID #240633, Alex Pacheco, RE/MAX Associates. PAR
 - $320,0003 bd2 ba1.7k sqft22 Heatherwood Ln, Pueblo, CO 81008For Sale
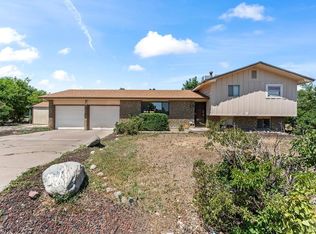 MLS ID #241304, Joel Nath, Stone Gable Realty. PAR
 - $335,0003 bd2 ba1.6k sqft1807 Paseo Del Tesoro, Pueblo, CO 81008For Sale
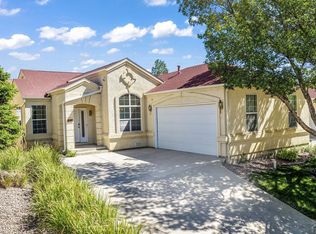 MLS ID #240041, Mikaela Romero, eXp Realty, LLC. PAR
 - $359,9004 bd3 ba1.9k sqft5043 Thrush Dr, Pueblo, CO 81008For Sale
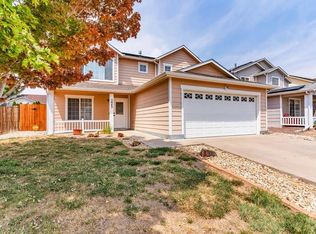 MLS ID #236258, Team Gary Miller, RE/MAX Of Pueblo Inc. PAR
 - $350,0004 bd3 ba2k sqft4 Wallflower Ct, Pueblo, CO 81001For SaleMLS ID #240948, The Onyx Group, Keller Williams Performance Realty. PAR
- $335,0004 bd2 ba2.2k sqft1123 Candytuft Blvd, Pueblo, CO 81001For SaleMLS ID #241415, Lacy Flack, A Better Place Real Estate. PAR
- $349,9004 bd3 ba2.3k sqft1121 Candytuft Blvd, Pueblo, CO 81001For SaleMLS ID #240758, Jim Valdez Sales Team, RE/MAX Of Pueblo Inc. PAR
- $369,9993 bd2 ba2k sqft13 Sweetpea Ct, Pueblo, CO 81001For SaleMLS ID #240744, Coreena Dones, The Cutting Edge Realtors. PAR
- $397,9004 bd3 ba2.6k sqft4880 Warbler Ct, Pueblo, CO 81008For SaleMLS ID #240264, Nichole Dennis, Muldoon Associates, Inc. PAR
- $369,9004 bd3 ba2.1k sqft917 Silverqueen Rd, Pueblo, CO 81008For SaleMLS ID #238522, The All Star Team, The Saucedo Real Estate Group. PAR
- $350,0004 bd3 ba2.2k sqft911 Candytuft Blvd, Pueblo, CO 81001For SaleMLS ID #239047, Caroline Bourgeault, HomeSmart Preferred Realty. PAR
- $380,0003 bd2 ba2.5k sqft559 N Boyero Ave, Pueblo West, CO 81007For SaleMLS ID #240224, Leah Neumann - Marigold Properties, EXIT Realty DTC, Cherry Ck, P.P. PAR
- $279,0002 bd2 ba1.1k sqft2 Cynthia Pl, Pueblo, CO 81008For SaleMLS ID #238550, Nichole Dennis, Muldoon Associates, Inc. PAR
- $360,0003 bd2 ba2.9k sqft14 Oakbridge Dr, Pueblo, CO 81001For SaleMLS ID #240425, Elizabeth Gladney, RE/MAX Of Pueblo Inc. PAR
- $345,0004 bd3 ba1.9k sqft1309 Kingsroyal Blvd, Pueblo, CO 81005For SaleMLS ID #241250, Shae Robinson, NAV Real Estate. PAR
- $259,9002 bd2 ba1.4k sqft4315 Outlook Blvd APT U, Pueblo, CO 81008For SaleMLS ID #241273, Jennifer Smith, eXp Realty, LLC. PAR
- $385,0004 bd3 ba2.1k sqft927 N Purcell Blvd, Pueblo West, CO 81007For SaleMLS ID #240134, Team First Choice, Sorella Real Estate. PAR
- $356,0004 bd3 ba2.2k sqft735 S Sterling Dr, Pueblo, CO 81007For SaleMLS ID #240529, Lorraine Glach, Keller Williams Performance Realty. PAR
- $350,0003 bd3 ba2.4k sqft1042 S Honeysuckle Dr, Pueblo West, CO 81007For SaleMLS ID #241133, Caroline Bourgeault, HomeSmart Preferred Realty. PAR
- $430,0003 bd3 ba2k sqft5053 Killdeer Dr, Pueblo, CO 81008For SaleMLS ID #240660, Ramona Williams, eXp Realty, LLC. PAR
