This exquisite Eagleridge home is situated at the end of a tranquil cul-de-sac, adjacent to a picturesque grassy open space. From the moment you approach the meticulously manicured front yard or meander through the charming irrigated garden area, you will immediately appreciate the allure of this residence. Upon entering the living room, you are welcomed by custom tile flooring, vaulted ceilings, and a spacious open floor plan and a perfect accenting gas fireplace. The kitchen is a chef's dream, featuring elegant wood cabinetry, new appliances (including a Samsung Bespoke Refrigerator and Gas Range/Oven) and convenient workstation sink. The master bedroom is a true retreat, complete with a walk-in closet, wood flooring, an attached full bath, and convenient walkout access to the backyard. On the main level, you will also discover two generously sized guest bedrooms, each adorned with beautiful wood flooring. Venturing to the basement, you will find an expansive area designed for relaxation and entertainment, featuring an inviting L-shaped entertainment space. Additionally, there is a discreetly located hall bath with washer and dryer connections, a spacious storage room, and a large fourth bedroom with plush carpeting. The backyard is yet another sanctuary, showcasing a low-maintenance vinyl fence, lush green grass, mature vegetation, and a fenced garden area. This home truly has it all and is ready for you to make it your own today!
Active
Price cut: $1K (7/13)
$397,900
4880 Warbler Ct, Pueblo, CO 81008
4beds
2,670sqft
:
Get pre-qualified$2,553/mo
Single Family Residence
Built in 2002
6,534 Square Feet Lot
$394,900 Zestimate®
$149/sqft
$23/mo HOA
What's special
- 61 days |
- 308 |
- 14 |
Zillow last checked:
Listing updated:
Listed by:
Nichole Dennis 719-650-3367,
Muldoon Associates, Inc
Source: PAR,MLS#: 240264
Facts & features
Interior
Bedrooms & bathrooms
- Bedrooms: 4
- Bathrooms: 3
- Full bathrooms: 3
- 3/4 bathrooms: 1
- Main level bedrooms: 3
Primary bedroom
- Level: Main
- Area: 168
- Dimensions: 12 x 14
Bedroom 2
- Level: Main
- Area: 132
- Dimensions: 12 x 11
Bedroom 3
- Level: Main
- Area: 143
- Dimensions: 11 x 13
Bedroom 4
- Level: Basement
- Area: 204
- Dimensions: 12 x 17
Dining room
- Level: Main
- Area: 48
- Dimensions: 6 x 8
Family room
- Level: Basement
- Area: 420
- Dimensions: 28 x 15
Kitchen
- Level: Main
- Area: 88
- Dimensions: 8 x 11
Living room
- Level: Main
- Area: 256
- Dimensions: 16 x 16
Features
- New Paint, Ceiling Fan(s), Vaulted Ceiling(s), Walk-In Closet(s), Walk-in Shower
- Flooring: Hardwood, Tile
- Windows: Window Coverings
- Basement: Full,Finished
- Number of fireplaces: 1
Interior area
- Total structure area: 2,670
- Total interior livable area: 2,670 sqft
Video & virtual tour
Property
Parking
- Total spaces: 2
- Parking features: 2 Car Garage Attached, Garage Door Opener
- Attached garage spaces: 2
Features
- Patio & porch: Patio-Covered-Rear, Stoop-Front
- Fencing: Vinyl Fence-Rear
Lot
- Size: 6,534 Square Feet
- Dimensions: 6534
- Features: Cul-De-Sac, Irregular Lot, Sprinkler System-Front, Sprinkler System-Rear, Lawn-Front, Lawn-Rear, Trees-Front, Trees-Rear, Automatic Sprinkler
Details
- Parcel number: 0511109004
- Zoning: R-2
- Special conditions: Standard
Construction
Type & style
- Home type: SingleFamily
- Architectural style: Ranch
- Property subtype: Single Family Residence
Materials
- Foundation: Concrete Perimeter
Condition
- Year built: 2002
Utilities & green energy
- Utilities for property: Cable Connected
Community & HOA
Community
- Security: Smoke Detector/CO, Security System Owned
- Subdivision: Northridge/Eagleridge
HOA
- Has HOA: Yes
- HOA fee: $270 annually
Location
- Region: Pueblo
Financial & listing details
- Price per square foot: $149/sqft
- Tax assessed value: $367,488
- Annual tax amount: $2,287
- Date on market: 5/29/2026
- Road surface type: Paved
Estimated market value
$394,900
$375,000 - $415,000
$2,537/mo
Price history
| Date | Event | Price |
|---|---|---|
| 7/13/2026 | Price change | $397,900-0.3%$149/sqft |
Source:  PAR #240264 Report a problem PAR #240264 Report a problem | ||
| 6/24/2026 | Price change | $398,900-1.5%$149/sqft |
Source: PAR #240264 Report a problem | ||
| 5/29/2026 | Listed for sale | $405,000+97.6%$152/sqft |
Source: PAR #240264 Report a problem | ||
| 9/12/2017 | Sold | $205,000-2.4%$77/sqft |
Source: PAR #168804 Report a problem | ||
| 8/4/2017 | Listed for sale | $210,000+40.1%$79/sqft |
Source: Muldoon Associates, Inc #168804 Report a problem | ||
| 7/20/2011 | Sold | $149,900$56/sqft |
Source: Public Record Report a problem | ||
Public tax history
| Year | Property taxes | Tax assessment |
|---|---|---|
| 2025 | $2,037 -1.1% | $22,970 -8.1% |
| 2024 | $2,059 +12.1% | $25,000 -1% |
| 2023 | $1,836 -3.1% | $25,250 +33.9% |
| 2022 | $1,895 +23.7% | $18,860 -2.8% |
| 2021 | $1,533 0% | $19,400 +25.4% |
| 2020 | $1,533 +19.9% | $15,471 +9.6% |
| 2018 | $1,279 | $14,113 |
| 2017 | $1,279 +6.6% | $14,113 +6.5% |
| 2016 | $1,200 | $13,255 |
| 2015 | $1,200 +3.8% | $13,255 +4.3% |
| 2014 | $1,156 -1.3% | $12,714 |
| 2013 | $1,170 -8.4% | $12,714 -0.5% |
| 2012 | $1,277 | $12,776 |
| 2011 | $1,277 +3.2% | $12,776 -6% |
| 2010 | $1,238 +4.2% | $13,592 +0% |
| 2009 | $1,189 -1.8% | $13,590 +5.8% |
| 2008 | $1,210 -1.3% | $12,850 -11.2% |
| 2007 | $1,226 -3.3% | $14,470 +6.9% |
| 2006 | $1,268 +13.8% | $13,540 +19% |
| 2005 | $1,114 -10.7% | $11,380 -12% |
| 2004 | $1,248 +1202.1% | $12,930 -1% |
| 2003 | $96 +186.9% | $13,060 +1193.1% |
| 2002 | $33 | $1,010 |
Find assessor info on the county website
Monthly payment
Est. payment
Payment breakdown
Explore the cost of this home by adjusting the details. Changes won't be saved.Climate risks
Neighborhood: Ridge
Nearby schools
GreatSchools rating
- 3/10Morton Elementary SchoolGrades: PK-5Distance: 1.7 mi
- 3/10W H Heaton Middle SchoolGrades: 6-8Distance: 2.9 mi
- 3/10Centennial High SchoolGrades: 9-12Distance: 1.4 mi
Schools provided by the listing agent
- District: D60
Source: PAR. This data may not be complete. We recommend contacting the local school district to confirm school assignments for this home.
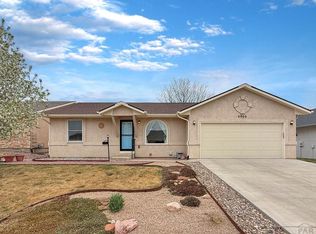
- $345,0003 bd2 ba2.3k sqft4900 Warbler Ct, Pueblo, CO 81008Sold
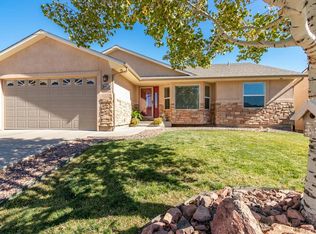
- $345,7803 bd2 ba1.7k sqft4914 Warbler Ct, Pueblo, CO 81008Off Market
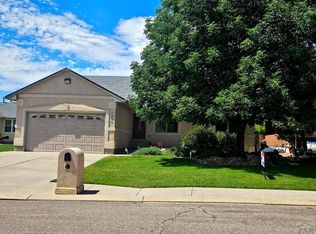
- $449,0005 bd3 ba3.5k sqft4899 Warbler Ct, Pueblo, CO 81008Sold
- $60,0003 bd2 ba1.3k sqft4932 Warbler Ct, Pueblo, CO 81008Sold
- $378,7005 bd3 ba3.1k sqft4913 Warbler Ct, Pueblo, CO 81008Off Market
- $376,5005 bd3 ba2.6k sqft4879 Warbler Ct, Pueblo, CO 81008Off Market
- $371,4004 bd3 ba1.9k sqft4871 Warbler Ct, Pueblo, CO 81008Off Market
- $327,3003 bd3 ba1.5k sqft4931 Warbler Ct, Pueblo, CO 81008Off Market
A local agent can set up tours, give advice and negotiate with sellers.
A local lender can help you make sure your offer is ready when you are.
Similar homes
- $430,0003 bd3 ba2k sqft5053 Killdeer Dr, Pueblo, CO 81008For Sale
 MLS ID #240660, Ramona Williams, eXp Realty, LLC. PAR
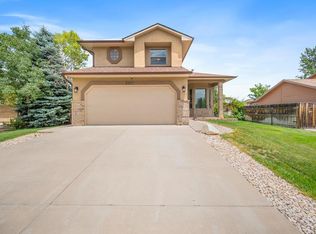
 - $360,0004 bd3 ba1.8k sqft2011 Sundance Dr, Pueblo, CO 81008For Sale
 MLS ID #240633, Alex Pacheco, RE/MAX Associates. PAR
 - $369,9004 bd3 ba2.1k sqft917 Silverqueen Rd, Pueblo, CO 81008For Sale
 MLS ID #238522, The All Star Team, The Saucedo Real Estate Group. PAR
 - $359,9004 bd3 ba1.9k sqft5043 Thrush Dr, Pueblo, CO 81008For Sale
 MLS ID #236258, Team Gary Miller, RE/MAX Of Pueblo Inc. PAR
 - $439,0004 bd2 ba2.7k sqft4011 Valley Dr, Pueblo, CO 81008For SaleMLS ID #240929, Michelle Gonzales,SRES, SRS, ABR, Rocky Mountain Realty. PAR
- $360,0003 bd2 ba1.6k sqft4730 San Pietro Ct, Pueblo, CO 81008For SaleMLS ID #239704, David Anderson, RE/MAX Of Pueblo Inc. PAR
- $449,9005 bd3 ba3.5k sqft5601 Mark Twain Ln, Pueblo, CO 81008For SaleMLS ID #240182, Elizabeth Gallegos, RE/MAX Associates. PAR
- $385,0004 bd3 ba2.1k sqft927 N Purcell Blvd, Pueblo West, CO 81007For SaleMLS ID #240134, Team First Choice, Sorella Real Estate. PAR
- $399,0004 bd3 ba3k sqft17 Carefree Ln, Pueblo, CO 81001For SaleMLS ID #240849, Jeffrey Falletta, RE/MAX Associates. PAR
- $400,0003 bd2 ba2.8k sqft1182 E Tidy Dr, Pueblo West, CO 81007For SaleMLS ID #240865, The Steenbergen Group, RE/MAX Of Pueblo Inc. PAR
- $394,0004 bd2 ba2.7k sqft675 E McClave Dr, Pueblo West, CO 81007For SaleMLS ID #240089, Lorraine Glach, Keller Williams Performance Realty. PAR
- $415,0004 bd3 ba2.1k sqft638 S Rogers Dr, Pueblo West, CO 81007For SaleMLS ID #241248, Felicia Beltran, ENRG Realty. PAR
- $335,0004 bd2 ba2.2k sqft1123 Candytuft Blvd, Pueblo, CO 81001For SaleMLS ID #241415, Lacy Flack, A Better Place Real Estate. PAR
- $380,0003 bd2 ba2.5k sqft559 N Boyero Ave, Pueblo West, CO 81007For SaleMLS ID #240224, Leah Neumann - Marigold Properties, EXIT Realty DTC, Cherry Ck, P.P. PAR
- $440,0003 bd2 ba1.6k sqft2324 Riverboat Ct, Pueblo, CO 81008For SaleMLS ID #241110, Meagan Kroeze, Curtis Ryan Properties, LLC. PAR
- $320,0003 bd2 ba1.7k sqft22 Heatherwood Ln, Pueblo, CO 81008For SaleMLS ID #241304, Joel Nath, Stone Gable Realty. PAR
- $399,0004 bd3 ba1.9k sqft479 E Fredonia Dr, Pueblo West, CO 81007For SaleMLS ID #241120, The Steenbergen Group, RE/MAX Of Pueblo Inc. PAR
- $399,0005 bd3 ba2.3k sqft473 S Hook Ct, Pueblo West, CO 81007For SaleMLS ID #241127, Meagan Kroeze, Curtis Ryan Properties, LLC. PAR
- $400,0003 bd3 ba2.3k sqft148 S Hacienda Del Sol Dr, Pueblo West, CO 81007For SaleMLS ID #241095, Berrier Group, RE/MAX Of Pueblo Inc. PAR
- $365,0004 bd3 ba2.2k sqft1467 W Plaza De Los Leones Dr, Pueblo West, CO 81007For SaleMLS ID #241283, Deanna Cozzolino, Keller Williams Performance Realty. PAR
