More than a home—this is a destination for the automotive enthusiast, hobbyist, or entrepreneur. The standout feature is the incredible detached garage, offering space for 4–5 vehicles with 12-ft ceilings, room for a vehicle lift, full insulation and heat, two 10'x10' overhead doors, a dedicated 200-amp electrical panel, abundant outlets, utility sink, urinal, windows for natural light, separate entry, and a spacious loft for storage or future expansion. Whether you're restoring classic cars, building custom projects, woodworking, or creating the ultimate workshop, this space offers endless possibilities. The beautifully updated home features 4 spacious bedrooms and 2 remodeled bathrooms with hardwood floors, marble countertops, fresh interior paint, and a new HVAC system for year-round comfort. Outside, enjoy a fully fenced backyard with a brand-new Trex deck, new concrete, updated sprinkler system, storage shed, and an electric rear access gate. An attached 1-car garage and additional driveway parking provide even more convenience. Properties that combine a beautifully updated home with an extraordinary detached garage are rarely available. Whether your passion is automobiles, motorcycles, recreation, a home business, or simply having room to create and entertain, this one-of-a-kind property offers a lifestyle that's hard to duplicate. Schedule your private showing today!
Active
$439,000
4011 Valley Dr, Pueblo, CO 81008
4beds
2,768sqft
:
Get pre-qualified$2,730/mo
Single Family Residence
Built in 1963
9,888 Square Feet Lot
$-- Zestimate®
$159/sqft
$-- HOA
What's special
- 29 days |
- 252 |
- 7 |
Zillow last checked:
Listing updated:
Listed by:
Michelle Gonzales,SRES, SRS, ABR 719-406-7744,
Rocky Mountain Realty,
Juanita Gonzales 719-568-8414,
Rocky Mountain Realty
Source: PAR,MLS#: 240929
Facts & features
Interior
Bedrooms & bathrooms
- Bedrooms: 4
- Bathrooms: 2
- Full bathrooms: 2
- 3/4 bathrooms: 1
- Main level bedrooms: 1
Primary bedroom
- Level: Main
- Area: 409.64
- Dimensions: 15.4 x 26.6
Bedroom 2
- Level: Basement
- Area: 150
- Dimensions: 15 x 10
Bedroom 3
- Level: Basement
- Area: 130
- Dimensions: 13 x 10
Bedroom 4
- Level: Basement
- Area: 120
- Dimensions: 12 x 10
Dining room
- Level: Main
- Area: 276
- Dimensions: 23 x 12
Family room
- Level: Basement
- Area: 242
- Dimensions: 22 x 11
Kitchen
- Level: Main
- Area: 160
- Dimensions: 20 x 8
Living room
- Level: Main
- Area: 345
- Dimensions: 23 x 15
Features
- Ceiling Fan(s), Granite Counters
- Flooring: Hardwood, Tile
- Windows: Window Coverings
- Basement: Full,Walk-Out Access,Finished
- Number of fireplaces: 1
Interior area
- Total structure area: 2,768
- Total interior livable area: 2,768 sqft
Video & virtual tour
Property
Parking
- Total spaces: 7
- Parking features: RV Access/Parking, 1 Car Garage Attached, 2 Car Garage Attached, 4+ Car Garage Detached, Garage Door Opener
- Attached garage spaces: 7
Features
- Patio & porch: Porch-Open-Front, Patio-Covered-Rear, Deck-Open-Rear
- Exterior features: Outdoor Lighting-Front, Outdoor Lighting-Rear
- Fencing: Metal Fence-Front,Wood Fence-Rear
Lot
- Size: 9,888 Square Feet
- Dimensions: 90 x 110
- Features: Sprinkler System-Front, Lawn-Front, Rock-Front, Trees-Front, Automatic Sprinkler
Details
- Additional structures: Shed(s)
- Parcel number: 0514124006
- Zoning: R-2
- Special conditions: Standard
Construction
Type & style
- Home type: SingleFamily
- Architectural style: Ranch
- Property subtype: Single Family Residence
Condition
- Year built: 1963
Utilities & green energy
- Utilities for property: Cable Connected
Green energy
- Water conservation: Water-Smart Landscaping
Community & HOA
Community
- Security: Smoke Detector/CO, Security System Owned
- Subdivision: Northridge/Eagleridge
Location
- Region: Pueblo
Financial & listing details
- Price per square foot: $159/sqft
- Tax assessed value: $350,358
- Annual tax amount: $2,350
- Date on market: 7/1/2026
- Road surface type: Paved
Estimated market value
Not available
Estimated sales range
Not available
Not available
Price history
| Date | Event | Price |
|---|---|---|
| 7/1/2026 | Listed for sale | $439,000-2.2%$159/sqft |
Source:  PAR #240929 Report a problem PAR #240929 Report a problem | ||
| 6/23/2026 | Listing removed | $449,000$162/sqft |
Source:  elevateMLS #7260543 Report a problem elevateMLS #7260543 Report a problem | ||
| 6/7/2026 | Price change | $449,000-2.2%$162/sqft |
Source: PAR #239142 Report a problem | ||
| 5/6/2026 | Price change | $459,000-1.3%$166/sqft |
Source: PAR #239142 Report a problem | ||
| 4/7/2026 | Listed for sale | $465,000+210%$168/sqft |
Source: elevateMLS #7260543 Report a problem | ||
| 11/6/2014 | Sold | $150,000$54/sqft |
Source: Public Record Report a problem | ||
Public tax history
| Year | Property taxes | Tax assessment |
|---|---|---|
| 2025 | $2,296 -1.1% | $21,900 -21% |
| 2024 | $2,322 +18.6% | $27,710 -1% |
| 2023 | $1,959 +10.7% | $27,980 +39.1% |
| 2022 | $1,769 +29.9% | $20,120 +11.1% |
| 2021 | $1,362 +0% | $18,110 +31.8% |
| 2020 | $1,362 +25% | $13,744 +14.3% |
| 2018 | $1,089 | $12,021 |
| 2017 | $1,089 +2.8% | $12,021 +2.7% |
| 2016 | $1,059 | $11,704 |
| 2015 | $1,059 +319.4% | $11,704 +6.7% |
| 2014 | $253 -54.7% | $10,967 |
| 2013 | $558 -52.4% | $10,967 -8.7% |
| 2012 | $1,171 | $12,013 |
| 2011 | $1,171 +3.2% | $12,013 -3.6% |
| 2010 | $1,135 +98% | $12,463 +0% |
| 2009 | $574 -1.8% | $12,460 +0.5% |
| 2008 | $584 +12.4% | $12,400 |
| 2007 | $519 -47.8% | $12,400 +16.8% |
| 2006 | $994 +1.9% | $10,620 +6.5% |
| 2005 | $976 +1.4% | $9,970 |
| 2004 | $962 -9% | $9,970 -1% |
| 2003 | $1,057 +10.8% | $10,070 -9.6% |
| 2002 | $954 +24.4% | $11,140 +1.7% |
| 2001 | $767 | $10,950 |
Find assessor info on the county website
Monthly payment
Est. payment
Payment breakdown
Explore the cost of this home by adjusting the details. Changes won't be saved.Climate risks
Neighborhood: Ridge
Nearby schools
GreatSchools rating
- 3/10Morton Elementary SchoolGrades: PK-5Distance: 0.8 mi
- 3/10W H Heaton Middle SchoolGrades: 6-8Distance: 2.6 mi
- 3/10Centennial High SchoolGrades: 9-12Distance: 0.5 mi
Schools provided by the listing agent
- District: 60
Source: PAR. This data may not be complete. We recommend contacting the local school district to confirm school assignments for this home.
- $295,7003 bd2 ba1.3k sqft4015 Valley Dr, Pueblo, CO 81008Off Market
- $330,0004 bd2 ba2.5k sqft4009 Valley Dr, Pueblo, CO 81008Sold
- $280,4002 bd1 ba1.1k sqft4017 Valley Dr, Pueblo, CO 81008Off Market

- $313,1004 bd2 ba2.6k sqft4007 Valley Dr, Pueblo, CO 81008Off Market
- $375,0004 bd2 ba2.8k sqft4007 Hillside Dr, Pueblo, CO 81008Sold
- $287,0003 bd2 ba1.2k sqft4004 Hillside Dr, Pueblo, CO 81008Off Market
- $265,7003 bd2 ba1.3k sqft4002 Hillside Dr, Pueblo, CO 81008Off Market
- $317,2004 bd3 ba1.4k sqft4016 Valley Dr, Pueblo, CO 81008Off Market
A local agent can set up tours, give advice and negotiate with sellers.
A local lender can help you make sure your offer is ready when you are.
Similar homes
- $397,9004 bd3 ba2.6k sqft4880 Warbler Ct, Pueblo, CO 81008For Sale
 MLS ID #240264, Nichole Dennis, Muldoon Associates, Inc. PAR
 - $489,9005 bd4 ba4k sqft5078 Hummingbird Ct, Pueblo, CO 81008For Sale
 MLS ID #240994, Jami Baker Orr Team, Keller Williams Performance Realty. PAR
 - $320,0003 bd2 ba1.7k sqft22 Heatherwood Ln, Pueblo, CO 81008For Sale
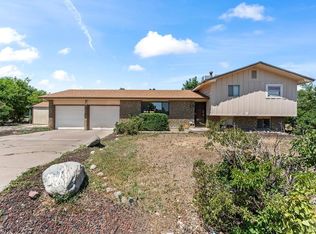 MLS ID #241304, Joel Nath, Stone Gable Realty. PAR
 - $445,0005 bd3 ba3.4k sqft3514 Saint Clair Ave, Pueblo, CO 81005For Sale
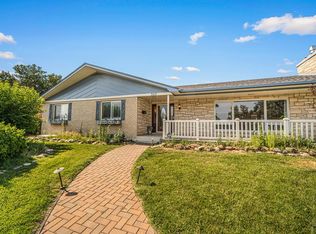 MLS ID #240970, Megan Moffitt, Rocky Mountain Realty. PAR
 - $445,0004 bd2 ba2.6k sqft27 Dunsmere Ave, Pueblo, CO 81004For SaleMLS ID #239884, Delma Liz Alvarez,, Liz and Co Realty. PAR
- $448,0005 bd3 ba2.5k sqft625 S Inca Dr, Pueblo West, CO 81007For SaleMLS ID #241058, Darby Jordan, Keller Williams Performance Realty. PAR
- $625,0004 bd3 ba2.9k sqft3410 Northridge Dr, Pueblo, CO 81008For SaleMLS ID #233760, Patrick Manchester, Manchester Properties, LLC. PAR
- $464,0005 bd-- ba2.8k sqft703 N Canvas Dr, Pueblo West, CO 81007For SaleMLS ID #241083, Ashley Moberly, Your Castle Real Estate, Inc.. PAR
- $415,0004 bd3 ba2.1k sqft638 S Rogers Dr, Pueblo West, CO 81007For SaleMLS ID #241248, Felicia Beltran, eXp Realty, LLC. PAR
- $335,0004 bd2 ba2.2k sqft1123 Candytuft Blvd, Pueblo, CO 81001For SaleMLS ID #241415, Lacy Flack, A Better Place Real Estate. PAR
- $455,5004 bd2 ba2.2k sqft1327 Terry Cir, Pueblo, CO 81006For SaleMLS ID #240874, Elizabeth Gallegos, RE/MAX Associates. PAR
- $349,0003 bd2 ba2.4k sqft2910 8th Ave, Pueblo, CO 81008For SaleMLS ID #238429, The Greg Hahn Sales Team, RE/MAX Of Pueblo Inc. PAR
- $436,9005 bd4 ba3.1k sqft168 Kingsley Ave, Pueblo, CO 81005For SaleMLS ID #241380, Cathleen Wade, HomeSmart Preferred Realty. PAR
- $399,0004 bd3 ba3k sqft17 Carefree Ln, Pueblo, CO 81001For SaleMLS ID #240849, Jeffrey Falletta, RE/MAX Associates. PAR
- $400,0003 bd2 ba2.8k sqft1182 E Tidy Dr, Pueblo West, CO 81007For SaleMLS ID #240865, The Steenbergen Group, RE/MAX Of Pueblo Inc. PAR
- $470,0004 bd2 ba3.8k sqft1005 E Kirkwood Dr, Pueblo, CO 81007For SaleMLS ID #241307, Kerry Brill, Merit Company. PAR
- $505,0006 bd5 ba3.3k sqft2912 Cascade Ave, Pueblo, CO 81008For SaleMLS ID #236565, Kalli Casebolt, HomeSmart. PAR
- $405,0004 bd3 ba2.8k sqft1867 W Costilla Plz, Pueblo, CO 81007For SaleMLS ID #240323, Deanna Cozzolino, Keller Williams Performance Realty. PAR
- $394,0004 bd2 ba2.7k sqft675 E McClave Dr, Pueblo West, CO 81007For SaleMLS ID #240089, Lorraine Glach, Keller Williams Performance Realty. PAR
- $443,0005 bd3 ba3.2k sqft1879 E Jerrian Ln, Pueblo West, CO 81007For SaleMLS ID #233853, Alyssa Loflin, Real Broker, LLC DBA REAL. PAR
